
9026 Woodhurst Drive, Dallas, TX 75243
Local realty services provided by:Better Homes and Gardens Real Estate Lindsey Realty
9026 Woodhurst Drive,Dallas, TX 75243
$715,000
- 4 Beds
- 3 Baths
- 2,664 sq. ft.
- Single family
- Active
Upcoming open houses
- Sat, Jul 1101:00 pm - 02:30 pm
Listed by: april cope
Office: dave perry miller real estate
MLS#:21325386
Source:GDAR
Price summary
- Price:$715,000
- Price per sq. ft.:$268.39
About this home
This quintessential Moss Haven jewel box is everything your buyer has been looking for. If begins at the curb with a front yard designed to create community with friends and neighbors while convening under the large shade tree. This unique floorplan is a true 4 bedroom that includes an oversized “playroom” that features a full size closet and is adjacent to a full bath so is a fully functional 5 bedroom if desired. Kitchen has been updated with gas cooktop, double ovens, quartzite countertops and great cabinet and counter space. A spacious breakfast room with coffee bar complete this kitchen and the oversized laundry room with additional storage and built in cabinetry is just the icing on top. Dining room with architectural tray ceiling and large bay window make for a sun filled space for entertaining. Family room with fireplace and wet bar and a cozy sunroom attached so plenty of space for all. Bedrooms with great closets. Primary bathroom update in 2024 is a true retreat from the chaos outside including a walk-in shower, separate tub and his hers closets. This one checks all the boxes....
Contact an agent
Home facts
- Year built:1980
- Listing ID #:21325386
- Added:1 day(s) ago
- Updated:July 10, 2026 at 05:52 PM
Rooms and interior
- Bedrooms:4
- Total bathrooms:3
- Full bathrooms:3
- Flooring:Carpet, Tile, Wood
- Kitchen Description:Dishwasher, Disposal, Double Oven, Electric Oven, Gas Cooktop
- Living area:2,664 sq. ft.
Heating and cooling
- Cooling:Central Air, Electric
- Heating:Central, Fireplaces
- Central air:Yes
Structure and exterior
- Roof:Composition
- Year built:1980
- Building area:2,664 sq. ft.
- Lot area:0.16 Acres
- Lot Features:Few Trees, Interior Lot, Landscaped, Sprinkler System
- Architectural Style:Ranch
- Construction Materials:Brick
- Foundation Description:Slab
- Levels:1 Story
Schools
- High school:Lake Highlands
- Middle school:Forest Meadow
- Elementary school:Mosshaven
Finances and disclosures
- Price:$715,000
- Price per sq. ft.:$268.39
Features and amenities
- Appliances:Dishwasher, Disposal, Double Oven, Electric Oven, Gas Cooktop
- Amenities:Bay Windows, Security Lights, Security System, Skylights, Smoke Detectors, Window Coverings
Parking
- Garage:Yes
- Garage spaces:2
 Information provided, in part, by North Texas Real Estate Information Systems, Inc. Last Updated July 10, 2026 Listings with the NTREIS logo are listed by brokerages other than Better Homes and Gardens Real Estate Lindsey Realty.
New listings near 9026 Woodhurst Drive
- Open Sat, 12 to 2pmNew
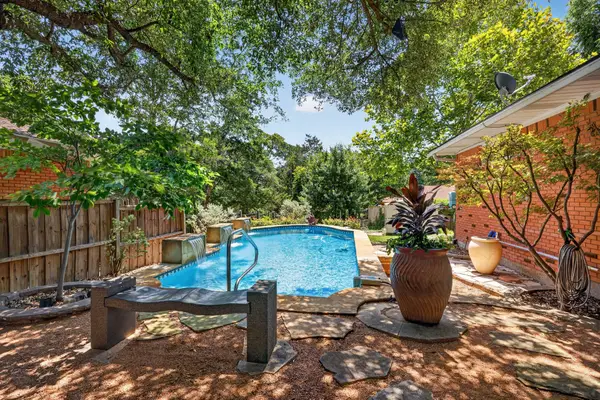 $568,995Active2 beds 2 baths2,166 sq. ft.
9840 Twin Creek Drive, Dallas, TX 75228
MLS# 21311057Listed by: CARRINGTON REAL ESTATE SERVICE - New
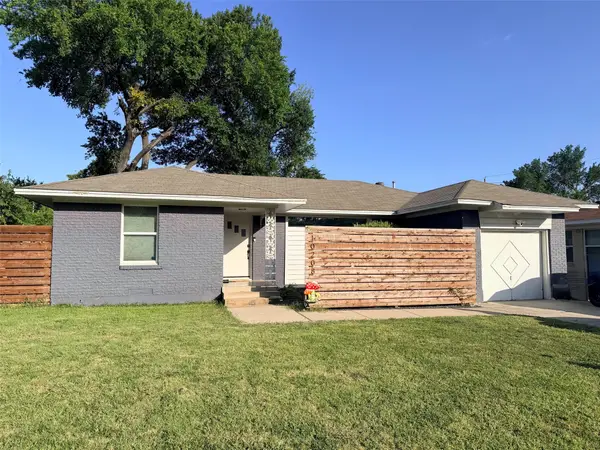 $359,900Active3 beds 1 baths1,430 sq. ft.
10208 San Lorenzo Drive, Dallas, TX 75228
MLS# 21321559Listed by: LUXURY HOME, REALTORS - Open Sat, 11am to 12:30pmNew
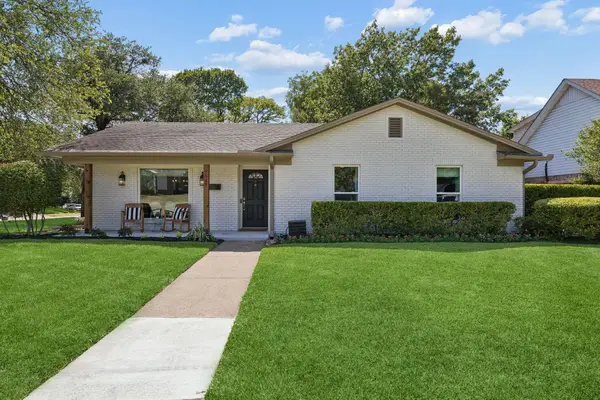 $479,000Active3 beds 2 baths1,612 sq. ft.
9647 Vinewood Drive, Dallas, TX 75228
MLS# 21324102Listed by: DAVE PERRY MILLER REAL ESTATE - New
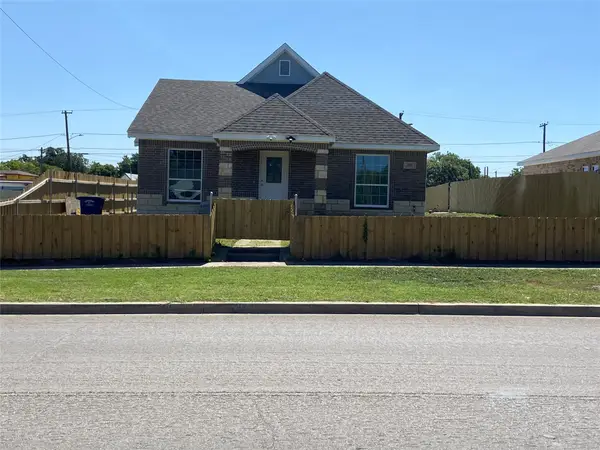 $350,000Active4 beds 3 baths1,780 sq. ft.
2502 S Denley Drive, Dallas, TX 75216
MLS# 21326099Listed by: NEXTHOME ON MAIN - New
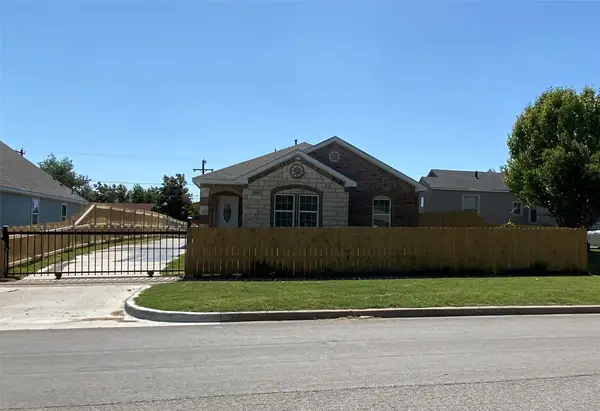 $340,000Active4 beds 2 baths1,780 sq. ft.
2506 S Denley Drive, Dallas, TX 75216
MLS# 21326156Listed by: NEXTHOME ON MAIN - New
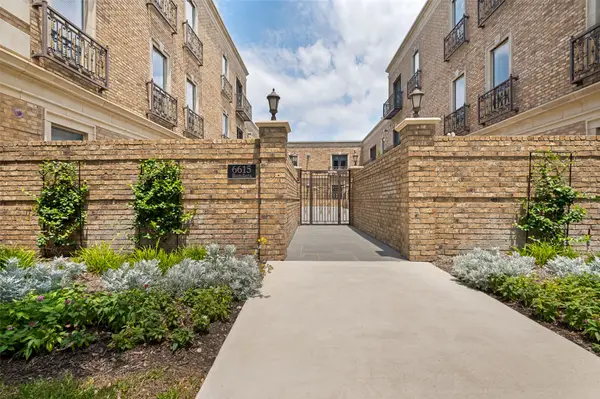 $1,350,000Active2 beds 4 baths3,916 sq. ft.
6615 Bandera Avenue #2A, Dallas, TX 75225
MLS# 21326436Listed by: BRIGGS FREEMAN SOTHEBY'S INT'L - New
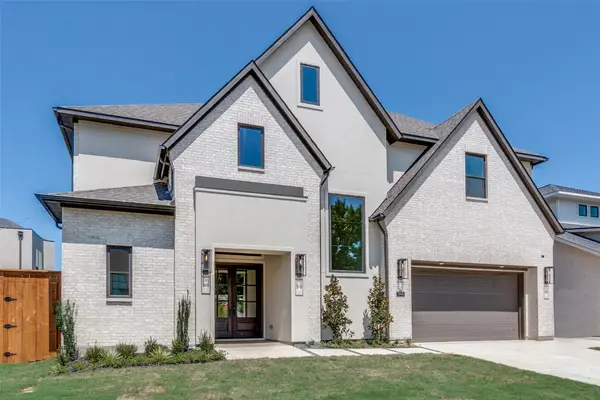 $1,799,995Active6 beds 7 baths4,760 sq. ft.
3845 Van Ness Lane, Dallas, TX 75220
MLS# 21326852Listed by: ARTHUR GREENSTEIN - New
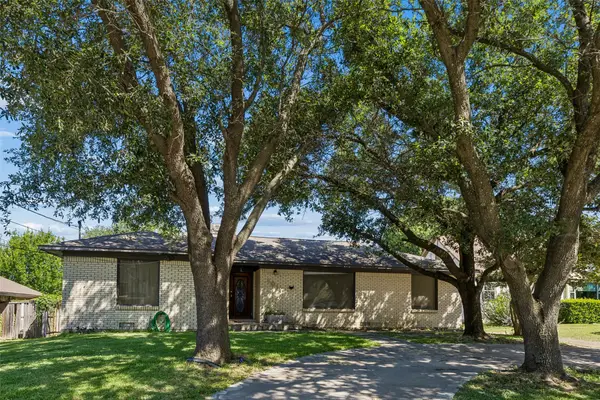 $825,000Active3 beds 2 baths2,400 sq. ft.
8011 Eagle Trail, Dallas, TX 75238
MLS# 21327029Listed by: EBBY HALLIDAY, REALTORS - New
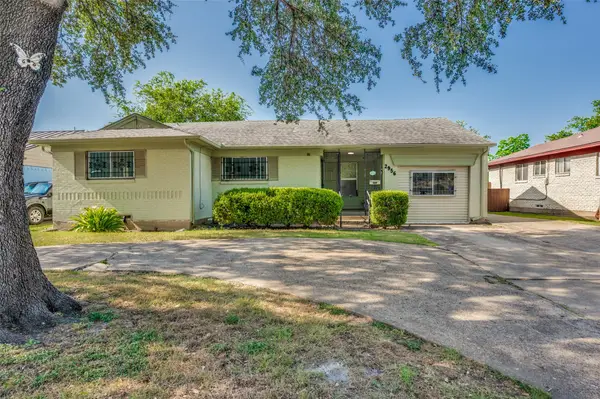 $275,000Active3 beds 2 baths1,474 sq. ft.
2956 Royal Lane, Dallas, TX 75229
MLS# 21327618Listed by: RE/MAX DFW ASSOCIATES - New
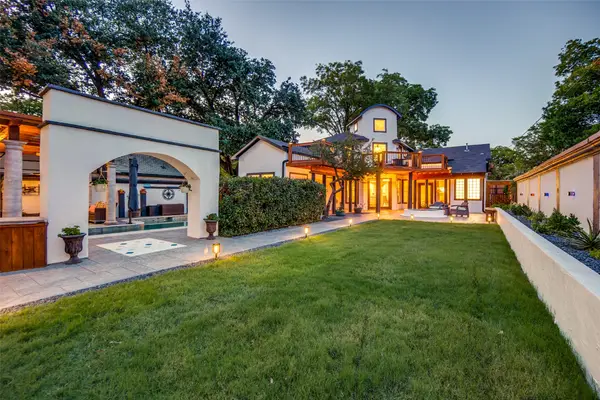 $895,000Active3 beds 3 baths2,365 sq. ft.
5318 Denton Drive, Dallas, TX 75235
MLS# 21321487Listed by: JPAR - ROCKWALL


Protect your home and budget from life's surprises with an Assurant Home Warranty, backed by a partner that supports you through every step of homeownership. Explore Plans.
© 2026 Better Homes and Gardens Real Estate LLC. An Anywhere Real Estate company. All rights reserved. Better Homes and Gardens® Real Estate is a registered trademark owned by Meredith Operations Corporation, licensed to Better Homes and Gardens Real Estate LLC and used with permission. Better Homes and Gardens Real Estate LLC fully supports the principles of the Fair Housing Act and the Equal Opportunity Act. Listing information is deemed reliable but is not guaranteed accurate.
Each office is independently owned and operated.
Any services or products provided by third parties are not provided by, affiliated with or related to Better Homes and Gardens Real Estate LLC, or its affiliated companies.