
9034 Gunnison Drive, Dallas, TX 75231
Local realty services provided by:Better Homes and Gardens Real Estate Edwards & Associates
Upcoming open houses
- Tue, Sep 1509:00 am - 08:00 pm
- Wed, Sep 1609:00 am - 08:00 pm
- Thu, Sep 1709:00 am - 08:00 pm
- Fri, Sep 1809:00 am - 08:00 pm
- Sat, Sep 1909:00 am - 08:00 pm
- Sun, Sep 2009:00 am - 08:00 pm
Listed by: cody carson
Office: douglas elliman real estate
MLS#:21359955
Source:GDAR
Price summary
- Price:$1,030,000
- Price per sq. ft.:$413.82
About this home
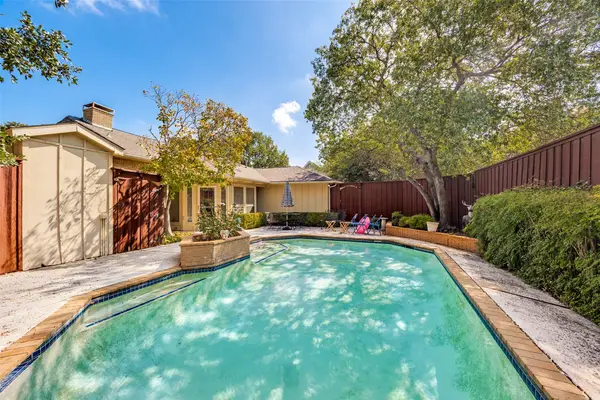
SELLER OFFERING UP TO $50,000 IN CONCESSIONS with an acceptable offer for closing costs & rate buy down! The Mid-Century Modern you've been waiting for! Stylish, welcoming & designed to live as beautifully as it entertains, 9034 Gunnison is a retreat with an unforgettable backyard oasis. Vaulted ceilings & abundant natural light give the living room airy scale, while a striking gas fireplace, built-ins & backyard views keep it polished yet cozy. The showpiece kitchen centers on an oversized island with generous seating, white cabinetry, underlit floating shelves, quartz counters, patterned tile backsplash, stainless 8-burner commercial-grade gas range & vent hood, built-in refrigerator, double ovens & wine cooler. Flexible private spaces accommodate guests, everyday living or a home office. The generous primary suite offers a sitting area, dual walk-in closets & spa-inspired bath with dual vanities, soaking tub & designer-tiled shower. A game room with backyard views extends the home's effortless indoor-outdoor flow. Outside, enjoy a private staycation setting with heated pool, putting green, fire pit, multiple seating areas, a playful Dallas skyline mural & tall board-on-board cedar fencing for privacy. An oversized garage, additional carport & no HOA add practicality. Zoned to Richardson ISD's highly sought-after Merriman Park Elementary, with easy access to White Rock Lake, trails, Lake Highlands Town Center, shopping, dining & major Dallas corridors. Equally compelling as a personal residence or income-producing opportunity, the home has operated successfully as a short-term rental since 2022, offering investors a rare amenity-rich property or owner-occupants a true wellness setting to call home. Option to purchase fully furnished for a turnkey move-in or investment!...
Contact an agent
Home facts
- Year built:1978
- Subdivision & Development:Fountainhead
- Listing ID #:21359955
- Added:7 day(s) ago
- Updated:September 14, 2026 at 08:57 PM
Rooms and interior
- Bedrooms:4
- Total bathrooms:2
- Full bathrooms:2
- Flooring:Carpet, Ceramic Tile, Luxury Vinyl Plank
- Kitchen Description:Built In Gas Range, Built In Refrigerator, Dishwasher, Disposal, Double Oven, Microwave, Some Commercial Grade, Vented Exhaust Fan, Wine Cooler
- Living area:2,489 sq. ft.
Heating and cooling
- Cooling:Ceiling Fans, Central Air, Electric
- Heating:Central, Natural Gas
- Central air:Yes
Structure and exterior
- Roof:Composition
- Year built:1978
- Building area:2,489 sq. ft.
- Lot area:0.21 Acres
- Lot Features:Few Trees, Interior Lot, Landscaped, Sprinkler System
- Construction Materials:Brick
- Foundation Description:Slab
- Levels:1 Story
Schools
- High school:Lake Highlands
- Middle school:Forest Meadow
- Elementary school:Merriman Park
Finances and disclosures
- Price:$1,030,000
- Price per sq. ft.:$413.82
Features and amenities
- Appliances:Built In Gas Range, Built In Refrigerator, Dishwasher, Disposal, Double Oven, Dryer, Gas Water Heater, Microwave, Range, Some Commercial Grade, Vented Exhaust Fan, Washer, Wine Cooler
- Laundry features:Dryer, Washer
- Amenities:Carbon Monoxide Detectors, Security System, Smoke Detectors, Window Coverings
Parking
- Garage:Yes
- Garage spaces:2
- Carport spaces:2
 Information provided, in part, by North Texas Real Estate Information Systems, Inc. Last Updated September 14, 2026 Listings with the NTREIS logo are listed by brokerages other than Better Homes and Gardens Real Estate Edwards & Associates.
New listings near 9034 Gunnison Drive
- New
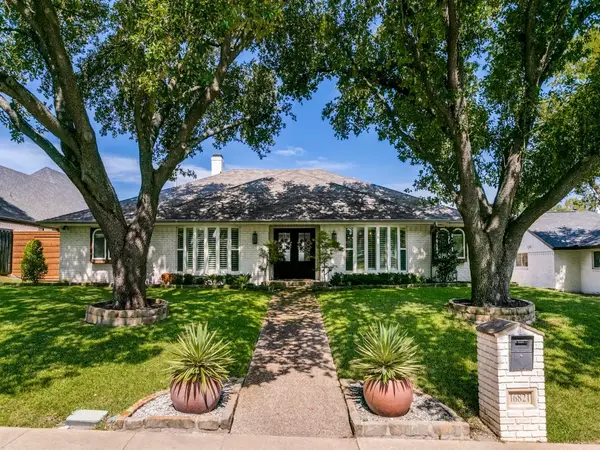 $974,000Active4 beds 3 baths3,120 sq. ft.
16821 Park Hill Drive, Dallas, TX 75248
MLS# 21378354Listed by: ORCHARD BROKERAGE - New
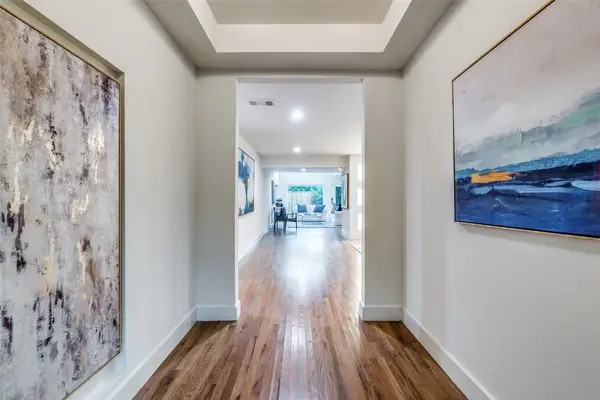 $1,749,500Active4 beds 5 baths4,169 sq. ft.
5908 Melshire Drive, Dallas, TX 75230
MLS# 21384717Listed by: DAVE PERRY MILLER REAL ESTATE - New
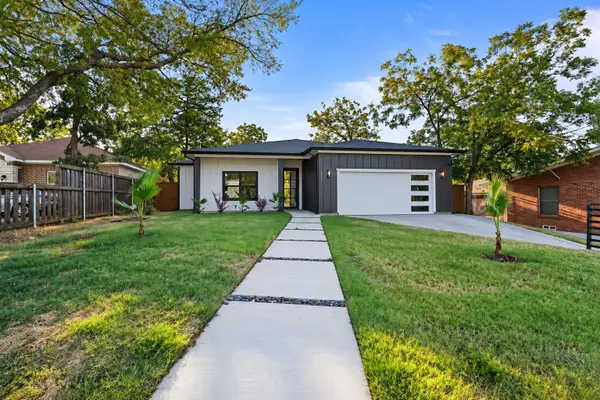 $635,000Active3 beds 2 baths1,991 sq. ft.
1111 S Tyler Street, Dallas, TX 75208
MLS# 21385176Listed by: SERHANT TEXAS, LLC - New
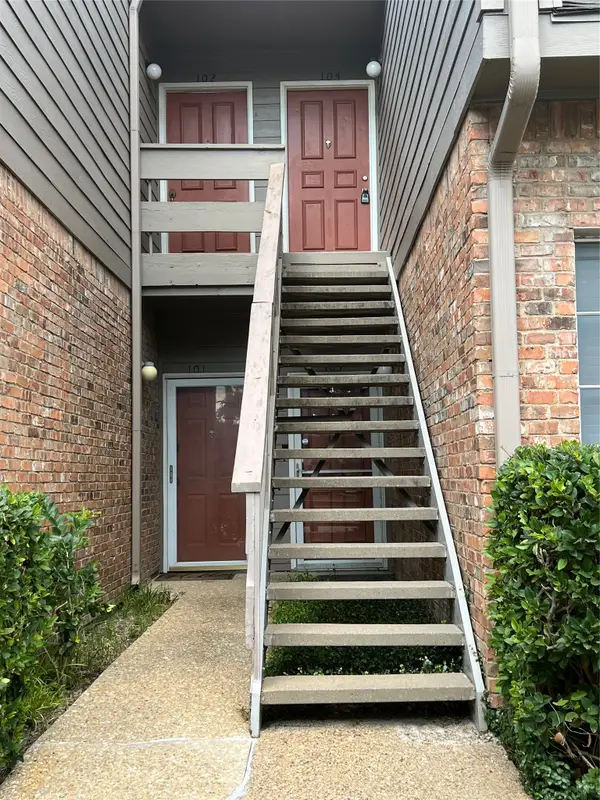 $144,900Active1 beds 1 baths767 sq. ft.
9801 Royal Lane #104, Dallas, TX 75231
MLS# 21385950Listed by: KELLER WILLIAMS LEGACY - New
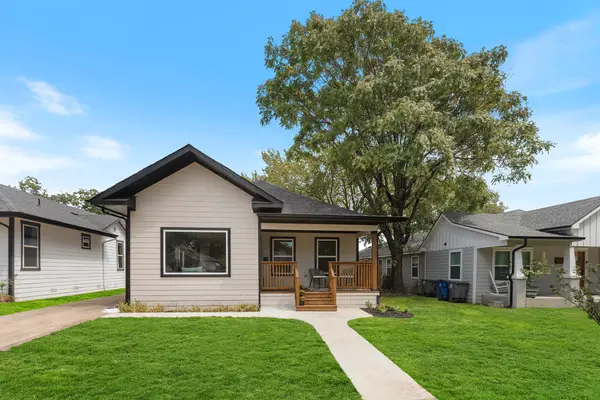 $415,000Active3 beds 2 baths1,336 sq. ft.
920 S Montreal Avenue, Dallas, TX 75208
MLS# 21377226Listed by: COMPASS RE TEXAS, LLC. - Open Tue, 9:30 to 11:30amNew
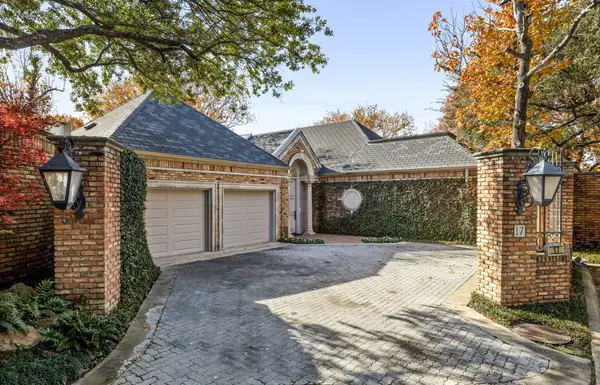 $1,995,000Active2 beds 4 baths4,030 sq. ft.
17 Stonecourt Circle, Dallas, TX 75225
MLS# 21377350Listed by: ALLIE BETH ALLMAN & ASSOC. - Open Sat, 1 to 3pmNew
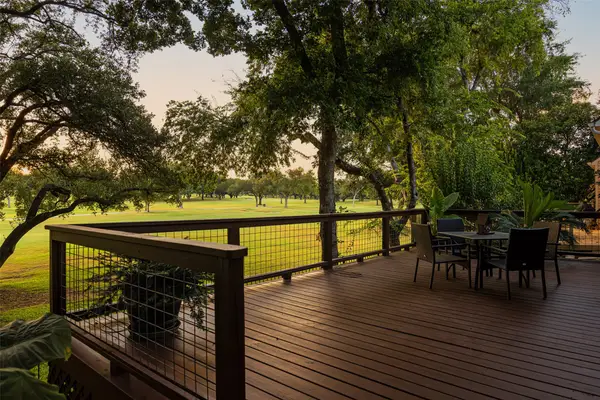 $995,000Active4 beds 3 baths3,624 sq. ft.
13715 Creekside Place, Dallas, TX 75240
MLS# 21378747Listed by: KELLER WILLIAMS REALTY DPR - Open Tue, 11am to 1pmNew
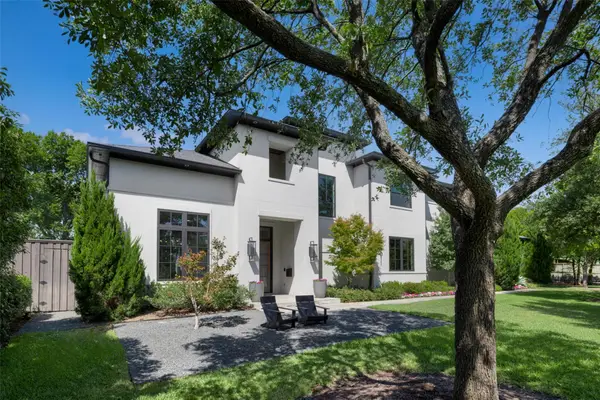 $3,799,000Active5 beds 6 baths5,783 sq. ft.
11011 Jamestown Road, Dallas, TX 75230
MLS# 21381708Listed by: BRIGGS FREEMAN SOTHEBY'S INT'L - New
 $799,000Active3 beds 3 baths2,663 sq. ft.
7010 Chevy Chase Avenue, Dallas, TX 75225
MLS# 21383630Listed by: DAVE PERRY MILLER REAL ESTATE - New
 $880,000Active10 beds 4 baths4,038 sq. ft.
1921 & 1923 & 1925 & 1927 W 10th Street, Dallas, TX 75208
MLS# 21385305Listed by: GREAT REAL ESTATE, INC.


Protect your home and budget from life's surprises with an Assurant Home Warranty, backed by a partner that supports you through every step of homeownership. Explore Plans.
© 2026 Better Homes and Gardens Real Estate LLC. An Anywhere Real Estate company. All rights reserved. Better Homes and Gardens® Real Estate is a registered trademark owned by Meredith Operations Corporation, licensed to Better Homes and Gardens Real Estate LLC and used with permission. Better Homes and Gardens Real Estate LLC fully supports the principles of the Fair Housing Act and the Equal Opportunity Act. Listing information is deemed reliable but is not guaranteed accurate.
Each office is independently owned and operated.
Any services or products provided by third parties are not provided by, affiliated with or related to Better Homes and Gardens Real Estate LLC, or its affiliated companies.