
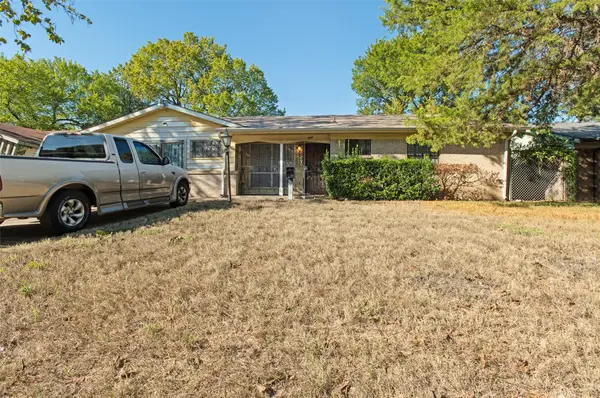
9103 Prairie Bluff Drive, Dallas, TX 75227
Local realty services provided by:Better Homes and Gardens Real Estate Rhodes Realty
Listed by: john guerrero perez
Office: only 1 realty group north dallas
MLS#:21405209
Source:GDAR
Price summary
- Price:$275,000
- Price per sq. ft.:$146.12
- Monthly HOA dues:$25
About this home
Welcome home to this inviting single-story property offering a spacious and functional layout designed for comfortable everyday living. The generous living area features wood-look flooring and flows naturally into the dining and kitchen spaces, creating an open feel that's great for both relaxing and entertaining. The kitchen offers abundant cabinet and counter space, a large center island, and an open view into the main living area. The bright dining space is surrounded by windows that bring in plenty of natural light and provides convenient access to the backyard. The floor plan offers great separation of space, including a private primary suite with a walk-in closet. Step outside to a fully fenced backyard with plenty of green space for entertaining, pets, gardening, or simply enjoying the outdoors. An attached two-car garage provides additional convenience and storage. Conveniently located in Dallas near shopping, dining, parks, and major roadways, with easy access to **Pleasant Oaks Park, Gateway Park, the Dallas Arboretum and Botanical Garden, White Rock Lake, Fair Park, and Downtown Dallas. A great opportunity to enjoy comfortable living while staying connected to everything Dallas has to offer....
Contact an agent
Home facts
- Year built:2005
- Subdivision & Development:Prairie Creek Estates
- Listing ID #:21405209
- Added:1 day(s) ago
- Updated:October 08, 2026 at 02:45 AM
Rooms and interior
- Bedrooms:4
- Total bathrooms:2
- Full bathrooms:2
- Flooring:Carpet, Laminate
- Kitchen Description:Dishwasher, Electric Range, Vented Exhaust Fan
- Living area:1,882 sq. ft.
Heating and cooling
- Cooling:Ceiling Fans, Central Air, Electric
- Heating:Central, Electric
- Central air:Yes
Structure and exterior
- Year built:2005
- Building area:1,882 sq. ft.
- Lot area:0.13 Acres
- Lot Features:Landscaped
- Architectural Style:Traditional
- Construction Materials:Brick
- Foundation Description:Slab
- Levels:1 Story
Schools
- High school:Skyline
- Middle school:Ann Richards
- Elementary school:C A Tatum Jr
Finances and disclosures
- Price:$275,000
- Price per sq. ft.:$146.12
- Tax amount:$6,219
Features and amenities
- Appliances:Dishwasher, Electric Range, Vented Exhaust Fan
- Amenities:Window Coverings
Parking
- Garage:Yes
- Garage spaces:2
 Information provided, in part, by North Texas Real Estate Information Systems, Inc. Last Updated October 8, 2026 Listings with the NTREIS logo are listed by brokerages other than Better Homes and Gardens Real Estate Rhodes Realty.
New listings near 9103 Prairie Bluff Drive
- Open Sat, 1 to 3pmNew
 $250,000Active3 beds 1 baths1,550 sq. ft.
305 E 6th Street, Dallas, TX 75203
MLS# 21405787Listed by: JPAR DALLAS - New
 Listed by BHGRE$509,900Active3 beds 3 baths1,934 sq. ft.
2223 Eriksson Lane, Dallas, TX 75204
MLS# 21402345Listed by: BETTER HOMES & GARDENS, WINANS - New
 $235,000Active4 beds 2 baths1,196 sq. ft.
1414 Tempest Drive, Dallas, TX 75217
MLS# 21402583Listed by: SERHANT TEXAS, LLC - New
 $155,000Active2 beds 2 baths998 sq. ft.
12484 Abrams Road #1623, Dallas, TX 75243
MLS# 21402612Listed by: TEXAS PROPERTIES - New
 $599,999Active4 beds 3 baths2,321 sq. ft.
1333 Amos Street, Dallas, TX 75212
MLS# 21402897Listed by: COMPASS RE TEXAS, LLC - New
 $160,000Active3 beds 2 baths1,341 sq. ft.
6645 Racine Drive, Dallas, TX 75232
MLS# 21403809Listed by: ULTIMA REAL ESTATE - New
 $1,224,995Active4 beds 6 baths3,800 sq. ft.
404 Cameron Avenue, Dallas, TX 75223
MLS# 21405406Listed by: UNITED REAL ESTATE - New
 $300,000Active4 beds 2 baths1,016 sq. ft.
6916 Victoria Avenue, Dallas, TX 75209
MLS# 21406285Listed by: JPAR DALLAS - New
 $399,900Active4 beds 3 baths2,132 sq. ft.
3518 Middlefield Road, Dallas, TX 75253
MLS# 21406305Listed by: CENTURY COMMUNITIES - New
 $200,000Active3 beds 2 baths1,744 sq. ft.
1441 Wagon Wheels Trail, Dallas, TX 75241
MLS# 21406350Listed by: REAL BROKER, LLC


Protect your home and budget from life's surprises with an Assurant Home Warranty, backed by a partner that supports you through every step of homeownership. Explore Plans.
© 2026 Better Homes and Gardens Real Estate LLC. An Anywhere Real Estate company. All rights reserved. Better Homes and Gardens® Real Estate is a registered trademark owned by Meredith Operations Corporation, licensed to Better Homes and Gardens Real Estate LLC and used with permission. Better Homes and Gardens Real Estate LLC fully supports the principles of the Fair Housing Act and the Equal Opportunity Act. Listing information is deemed reliable but is not guaranteed accurate.
Each office is independently owned and operated.
Any services or products provided by third parties are not provided by, affiliated with or related to Better Homes and Gardens Real Estate LLC, or its affiliated companies.