
9128 Sweetwater Drive, Dallas, TX 75228
Local realty services provided by:Better Homes and Gardens Real Estate Senter, REALTORS(R)
Listed by: bilma carrasco
Office: coldwell banker apex, realtors
MLS#:21253734
Source:GDAR
Price summary
- Price:$450,000
- Price per sq. ft.:$230.41
About this home
Price Improvement! Seller offering $5,000 towards Seller Concessions with reasonable offer. Single-story East Dallas home in Eastwood Hills. 3 bedrooms, 2 bathrooms, flex room, 1953 sq ft. No HOA. This one-owner brick home on Sweetwater Drive has a large living room with gas fireplace, a separate dining room, breakfast nook, dedicated laundry room, and a flex room off the living room with backyard access, adaptable to a home office, guest room, studio, or whatever fits your lifestyle. The kitchen has granite countertops, a pantry, gas range, and all appliances are included. Hardwood, marble tile, and clay tile throughout, no carpet. Interior details include skylights, a built-in coffee bar area, a double vanity in the primary suite and central vacuum system. The 2-car attached garage accesses from the rear alley for an uncluttered front yard and true curb appeal. Wood-fenced backyard with a mature shade tree and established flower beds. Plenty of room to make it your own. Minutes from White Rock Lake, the Dallas Arboretum, and the White Rock Trail system. Easy access to I-30, US-80, and LBJ Freeway. Grocery, dining and retail are all within a short drive. Built in 1983. One owner. Move-in ready. No HOA. Public utilities. Security system....
Contact an agent
Home facts
- Year built:1983
- Subdivision & Development:Central Park East
- Listing ID #:21253734
- Added:110 day(s) ago
- Updated:September 11, 2026 at 11:59 AM
Rooms and interior
- Bedrooms:3
- Total bathrooms:2
- Full bathrooms:2
- Flooring:Hardwood, Marble
- Kitchen Description:Dishwasher, Disposal, Gas Oven, Gas Range, Refrigerator
- Living area:1,953 sq. ft.
Heating and cooling
- Cooling:Ceiling Fans, Central Air, Electric, Gas
- Heating:Central, Electric, Fireplaces, Natural Gas
- Central air:Yes
Structure and exterior
- Year built:1983
- Building area:1,953 sq. ft.
- Lot area:0.17 Acres
- Construction Materials:Brick
- Foundation Description:Slab
- Levels:1 Story
Schools
- High school:Adams
- Middle school:Piedmont Global Academy
- Elementary school:Conner
Finances and disclosures
- Price:$450,000
- Price per sq. ft.:$230.41
- Tax amount:$10,570
Features and amenities
- Appliances:Dishwasher, Disposal, Gas Oven, Gas Range, Refrigerator
- Amenities:Bay Windows, Carbon Monoxide Detectors, Fire Alarm, Security System Leased, Skylights, Smoke Detectors
Parking
- Garage:Yes
- Garage spaces:2
 Information provided, in part, by North Texas Real Estate Information Systems, Inc. Last Updated September 11, 2026 Listings with the NTREIS logo are listed by brokerages other than Better Homes and Gardens Real Estate Senter, REALTORS(R).
New listings near 9128 Sweetwater Drive
- New
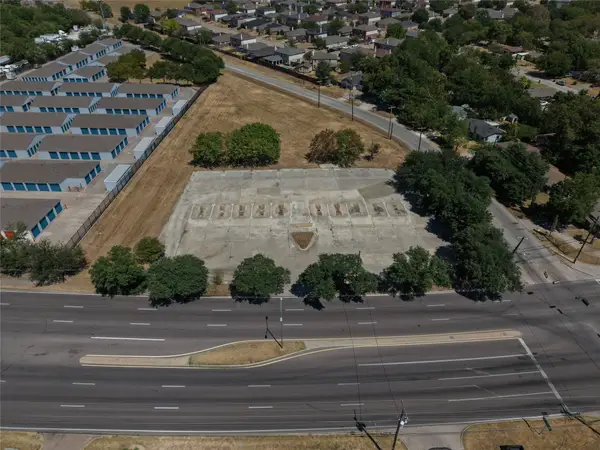 $2,100,000Active2.08 Acres
10349 Scyene Road, Dallas, TX 75227
MLS# 21382336Listed by: TWIN X REALTY - Open Sun, 1:30 to 3pmNew
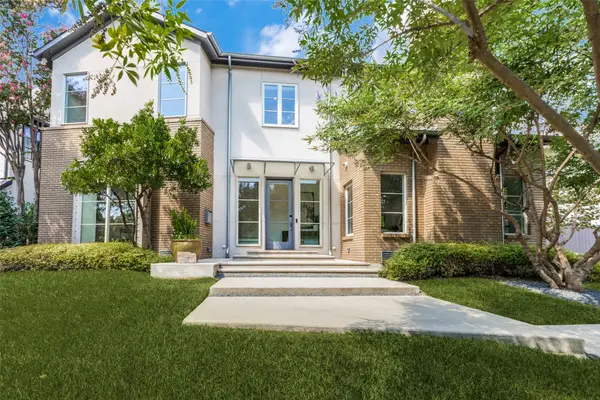 $2,299,000Active4 beds 4 baths3,863 sq. ft.
6939 Pasadena Avenue, Dallas, TX 75214
MLS# 21305839Listed by: COMPASS RE TEXAS, LLC - Open Sun, 3:30 to 5pmNew
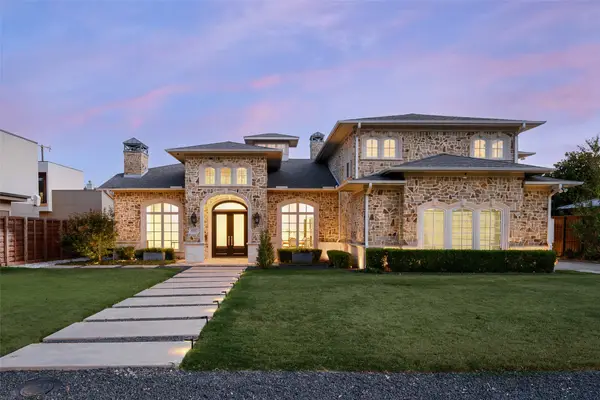 $2,495,000Active5 beds 8 baths6,030 sq. ft.
4254 Ridge Road, Dallas, TX 75229
MLS# 21366041Listed by: DAVE PERRY MILLER REAL ESTATE - Open Sun, 12 to 2pmNew
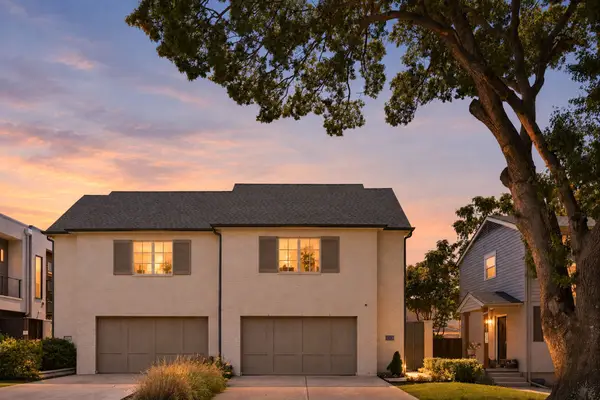 $825,000Active3 beds 3 baths2,404 sq. ft.
4920 Kelton Drive, Dallas, TX 75209
MLS# 21370825Listed by: COMPASS RE TEXAS, LLC - New
 $715,000Active2 beds 3 baths2,055 sq. ft.
4312 Cedar Springs Road #104, Dallas, TX 75219
MLS# 21372330Listed by: UNITED REAL ESTATE - New
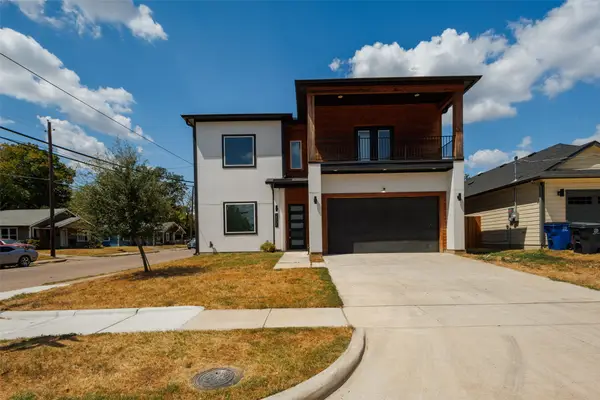 $399,786Active5 beds 4 baths2,550 sq. ft.
2501 Lenway Street, Dallas, TX 75215
MLS# 21373343Listed by: KELLER WILLIAMS LEGACY - Open Sun, 1 to 3pmNew
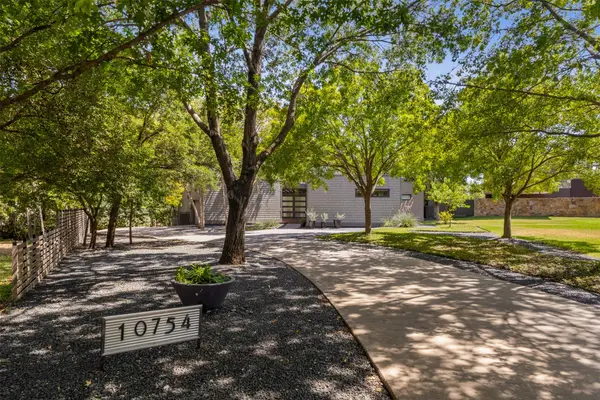 $1,500,000Active3 beds 2 baths2,289 sq. ft.
10754 Wyatt Circle, Dallas, TX 75218
MLS# 21378314Listed by: DAVID GRIFFIN & COMPANY - Open Sun, 2 to 4pmNew
 $375,000Active2 beds 3 baths1,360 sq. ft.
4040 Avondale Avenue #105, Dallas, TX 75219
MLS# 21380011Listed by: COLDWELL BANKER REALTY - New
 $425,000Active2 beds 2 baths1,629 sq. ft.
6146 Averill Way #106E, Dallas, TX 75225
MLS# 21380999Listed by: COLDWELL BANKER REALTY - Open Sat, 12 to 2pmNew
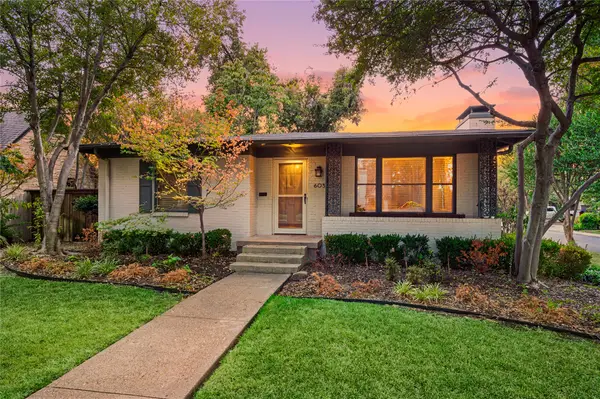 $757,000Active2 beds 2 baths1,744 sq. ft.
603 Clermont Avenue, Dallas, TX 75223
MLS# 21381855Listed by: COMPASS RE TEXAS, LLC


Protect your home and budget from life's surprises with an Assurant Home Warranty, backed by a partner that supports you through every step of homeownership. Explore Plans.
© 2026 Better Homes and Gardens Real Estate LLC. An Anywhere Real Estate company. All rights reserved. Better Homes and Gardens® Real Estate is a registered trademark owned by Meredith Operations Corporation, licensed to Better Homes and Gardens Real Estate LLC and used with permission. Better Homes and Gardens Real Estate LLC fully supports the principles of the Fair Housing Act and the Equal Opportunity Act. Listing information is deemed reliable but is not guaranteed accurate.
Each office is independently owned and operated.
Any services or products provided by third parties are not provided by, affiliated with or related to Better Homes and Gardens Real Estate LLC, or its affiliated companies.