
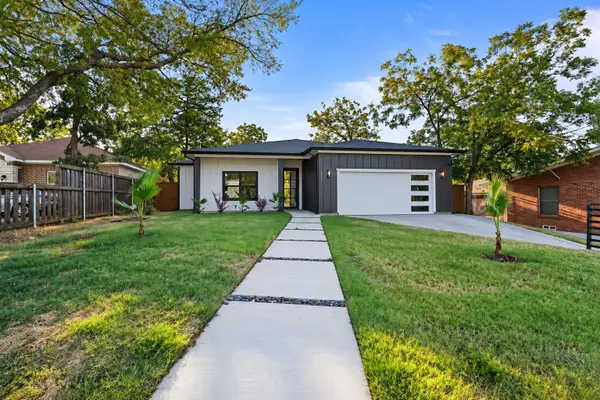
920 Bison Trail, Dallas, TX 75208
Local realty services provided by:Better Homes and Gardens Real Estate Lindsey Realty
920 Bison Trail,Dallas, TX 75208
$685,000
- 2 Beds
- 2 Baths
- 1,363 sq. ft.
- Single family
- Active
Listed by: michael mahon
Office: compass re texas, llc.
MLS#:21384984
Source:GDAR
Price summary
- Price:$685,000
- Price per sq. ft.:$502.57
About this home
Full of charm in the heart of desirable West Kessler, 920 Bison Trail offers a wonderful blend of character, thoughtful updates, and flexible living space. A welcoming front porch, warm wood floors, and a cozy fireplace set the tone, while updates to the kitchen and bathrooms, along with recently replaced double-pane windows, add modern comfort. The primary suite includes an ensuite bathroom plus a bonus room, perfect for an office, sitting room, or additional flex space. The spacious secondary bedroom also features an ensuite bathroom. The well-appointed kitchen has shaker-style cabinets with brass pulls, granite counters, stainless-steel appliances, a farm sink, and a flexible eat-in breakfast area. Out back, a detached ADU provides 370 sqft of additional living space, with its own full bathroom and kitchenette, and offers a fantastic space for guests, work, or creative pursuits. Best of all, enjoy a truly special North Oak Cliff location within walking distance of Stevens Park Golf Course, Coombs Creek Trail, and Twelve Hills Nature Center, with Bishop Arts, TYPO, Sylvan Thirty, and Downtown Dallas conveniently located just minutes away. Classic Kessler area appeal, a versatile floor plan, and a location that makes it easy to enjoy the best of all that Oak Cliff has to offer!...
Contact an agent
Home facts
- Year built:1950
- Subdivision & Development:Stevens Wood
- Listing ID #:21384984
- Added:1 day(s) ago
- Updated:September 14, 2026 at 09:54 PM
Rooms and interior
- Bedrooms:2
- Total bathrooms:2
- Full bathrooms:2
- Flooring:Tile, Wood
- Kitchen Description:Dishwasher, Disposal, Gas Range, Microwave, Vented Exhaust Fan
- Living area:1,363 sq. ft.
Heating and cooling
- Cooling:Central Air, Electric
- Heating:Central, Natural Gas
- Central air:Yes
Structure and exterior
- Roof:Composition
- Year built:1950
- Building area:1,363 sq. ft.
- Lot area:0.18 Acres
- Construction Materials:Brick, Wood Siding
- Foundation Description:Pillar Post Pier
- Levels:1 Story
Schools
- High school:Sunset
- Middle school:Greiner
- Elementary school:Rosemont
Finances and disclosures
- Price:$685,000
- Price per sq. ft.:$502.57
- Tax amount:$12,807
Features and amenities
- Appliances:Dishwasher, Disposal, Gas Range, Microwave, Vented Exhaust Fan
- Amenities:Window Coverings
 Information provided, in part, by North Texas Real Estate Information Systems, Inc. Last Updated September 14, 2026 Listings with the NTREIS logo are listed by brokerages other than Better Homes and Gardens Real Estate Lindsey Realty.
New listings near 920 Bison Trail
- New
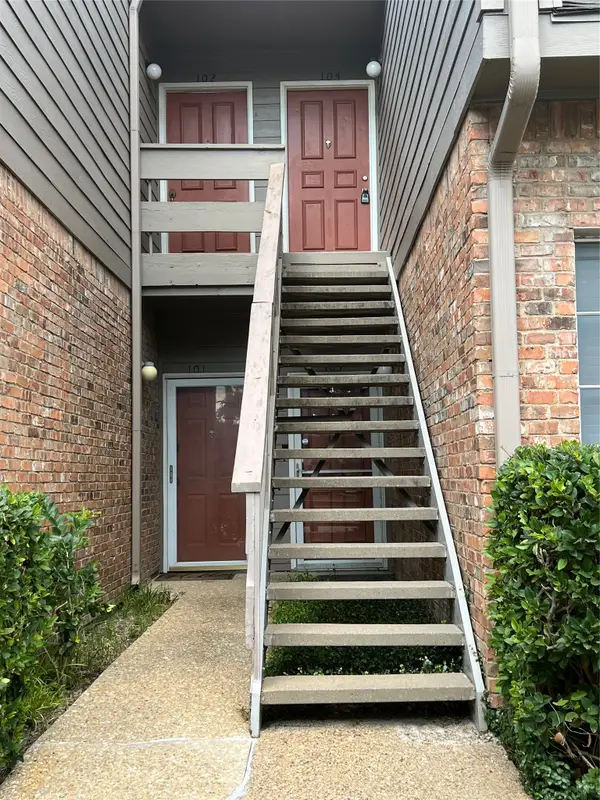 $144,900Active1 beds 1 baths767 sq. ft.
9801 Royal Lane #104 Bldg. E, Dallas, TX 75231
MLS# 21385950Listed by: KELLER WILLIAMS LEGACY - New
 $769,900Active2 beds 2 baths1,762 sq. ft.
6719 Braeburn Drive, Dallas, TX 75214
MLS# 21374138Listed by: COMPASS RE TEXAS, LLC - New
 $580,000Active4 beds 2 baths1,752 sq. ft.
6100 Victor Street, Dallas, TX 75214
MLS# 21378346Listed by: EXP REALTY LLC - Open Tue, 9 to 11amNew
 $2,700,000Active3 beds 3 baths3,221 sq. ft.
4119 Rock Creek Drive, Dallas, TX 75204
MLS# 21383416Listed by: COMPASS RE TEXAS, LLC. - New
 $325,000Active3 beds 3 baths2,088 sq. ft.
3145 Stag Road, Dallas, TX 75216
MLS# 21384705Listed by: COMPASS RE TEXAS, LLC. - New
 $325,000Active3 beds 3 baths2,088 sq. ft.
3147 Stag Road, Dallas, TX 75216
MLS# 21384741Listed by: COMPASS RE TEXAS, LLC. - New
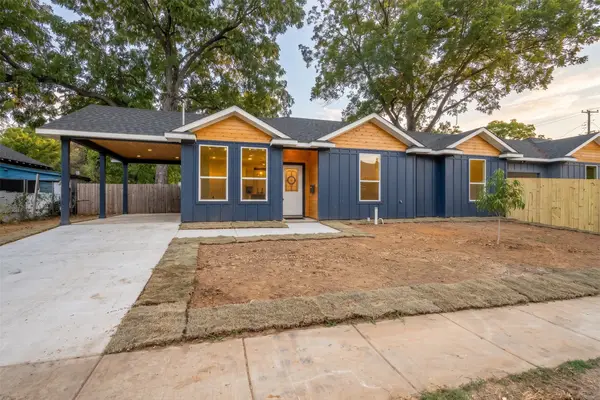 $229,900Active3 beds 3 baths1,268 sq. ft.
1710 Driskell, Dallas, TX 75215
MLS# 21386325Listed by: COREY SIMPSON & ASSOCIATES - New
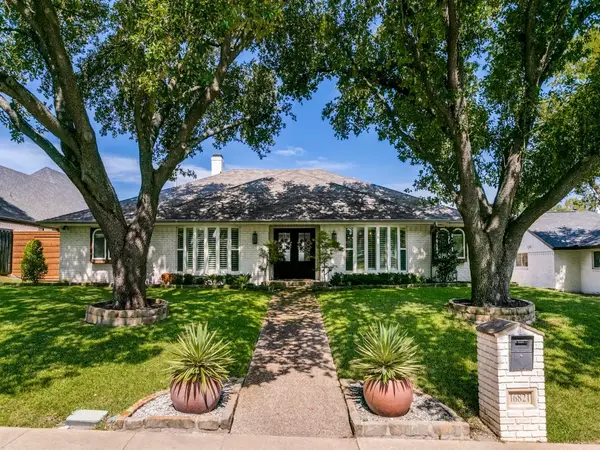 $974,000Active4 beds 3 baths3,120 sq. ft.
16821 Park Hill Drive, Dallas, TX 75248
MLS# 21378354Listed by: ORCHARD BROKERAGE - New
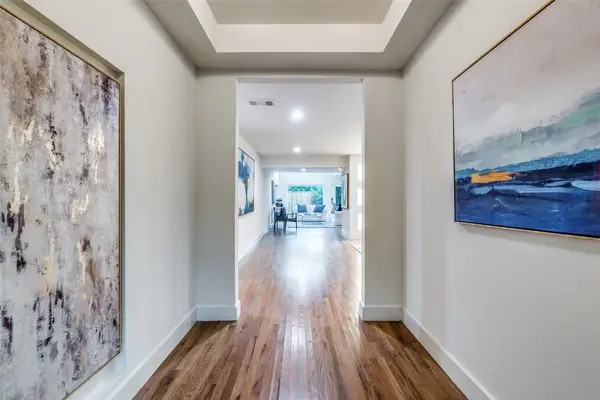 $1,749,500Active4 beds 5 baths4,169 sq. ft.
5908 Melshire Drive, Dallas, TX 75230
MLS# 21384717Listed by: DAVE PERRY MILLER REAL ESTATE - New
 $635,000Active3 beds 2 baths1,991 sq. ft.
1111 S Tyler Street, Dallas, TX 75208
MLS# 21385176Listed by: SERHANT TEXAS, LLC


Protect your home and budget from life's surprises with an Assurant Home Warranty, backed by a partner that supports you through every step of homeownership. Explore Plans.
© 2026 Better Homes and Gardens Real Estate LLC. An Anywhere Real Estate company. All rights reserved. Better Homes and Gardens® Real Estate is a registered trademark owned by Meredith Operations Corporation, licensed to Better Homes and Gardens Real Estate LLC and used with permission. Better Homes and Gardens Real Estate LLC fully supports the principles of the Fair Housing Act and the Equal Opportunity Act. Listing information is deemed reliable but is not guaranteed accurate.
Each office is independently owned and operated.
Any services or products provided by third parties are not provided by, affiliated with or related to Better Homes and Gardens Real Estate LLC, or its affiliated companies.