
9215 San Fernando Way, Dallas, TX 75218
Local realty services provided by:Better Homes and Gardens Real Estate Senter, REALTORS(R)
9215 San Fernando Way,Dallas, TX 75218
$525,000
- 4 Beds
- 3 Baths
- 1,817 sq. ft.
- Single family
- Active
Listed by: jason lampier
Office: keller williams realty dpr
MLS#:21432260
Source:GDAR
Price summary
- Price:$525,000
- Price per sq. ft.:$288.94
About this home
RARE OPPORTUNITY NEAR WHITE ROCK LAKE & THE DALLAS ARBORETUM! Discover the charm, versatility, and possibilities of this unique East Dallas property, lovingly maintained by the same family for four generations! Situated on an oversized 12,345 SqFt lot in Casa Linda Highlands, this 1948 home offers a flexible floor plan ideal for multigenerational living, extended family, or potential rental income.
Originally built as a 3-bedroom residence, the home was expanded to include a private efficiency suite featuring its own exterior entrance, full bathroom, kitchenette, and living area. The main living quarters offer two bedrooms, 1.5 bathrooms, spacious living and dining areas, a den, and a fireplace. This distinctive arrangement provides privacy and independence while keeping loved ones close.
Additional highlights include a remarkable detached six-bay garage structure with parking for four vehicles, two additional storage bays, extensive shelving, and over 800 square feet of floored attic storage. A separate 12' x 12' artist studio features electricity, air conditioning, and heating—perfect for creative pursuits, hobbies, or a private workspace.
Thoughtful improvements include mostly replaced double-pane windows in 2019, a newer roof with radiant barrier, foundation and landscape misting systems, and established landscaping.
Located just blocks from White Rock Lake and the Dallas Arboretum with convenient access to shopping, dining, and Downtown Dallas.
LIVE, RENOVATE, RENT, OR REIMAGINE! Whether you're seeking a multigenerational home, a property with potential supplemental rental income, or an oversized lot for a future custom build, the possibilities are exceptional! MLS Info is Reliable but Not Guaranteed. Buyer to Verify....
Contact an agent
Home facts
- Year built:1948
- Subdivision & Development:Casa Linda Highlands
- Listing ID #:21432260
- Added:1 day(s) ago
- Updated:November 10, 2026 at 01:48 AM
Rooms and interior
- Bedrooms:4
- Total bathrooms:3
- Full bathrooms:2
- Half bathrooms:1
- Flooring:Carpet, Ceramic Tile
- Kitchen Description:Dishwasher, Gas Range, Vented Exhaust Fan
- Living area:1,817 sq. ft.
Heating and cooling
- Cooling:Ceiling Fans, Central Air, Electric
- Heating:Central, Natural Gas
- Central air:Yes
Structure and exterior
- Roof:Composition
- Year built:1948
- Building area:1,817 sq. ft.
- Lot area:0.28 Acres
- Lot Features:Interior Lot, Landscaped, Lawn, Subdivision
- Architectural Style:Traditional
- Construction Materials:Brick
- Foundation Description:Pillar Post Pier
- Levels:1 Story
Schools
- High school:Adams
- Middle school:Gaston
- Elementary school:Sanger
Finances and disclosures
- Price:$525,000
- Price per sq. ft.:$288.94
- Tax amount:$13,483
Features and amenities
- Appliances:Dishwasher, Gas Range, Vented Exhaust Fan
Parking
- Garage:Yes
- Garage spaces:4
 Information provided, in part, by North Texas Real Estate Information Systems, Inc. Last Updated November 10, 2026 Listings with the NTREIS logo are listed by brokerages other than Better Homes and Gardens Real Estate Senter, REALTORS(R).
New listings near 9215 San Fernando Way
- New
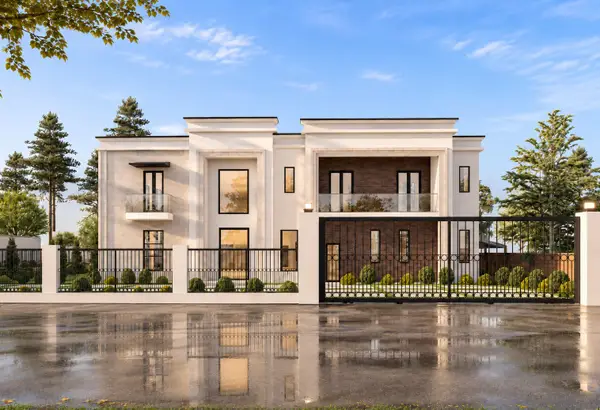 $5,999,000Active7 beds 9 baths8,627 sq. ft.
6474 Royal Lane, Dallas, TX 75230
MLS# 21407999Listed by: MONUMENT REALTY - New
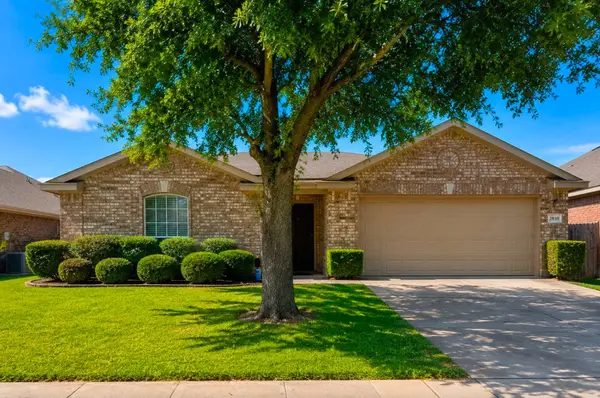 $264,000Active3 beds 2 baths1,401 sq. ft.
2839 Traildust Drive, Dallas, TX 75237
MLS# 21411910Listed by: LESTER NEVELS, BROKER - Open Sun, 1 to 4pmNew
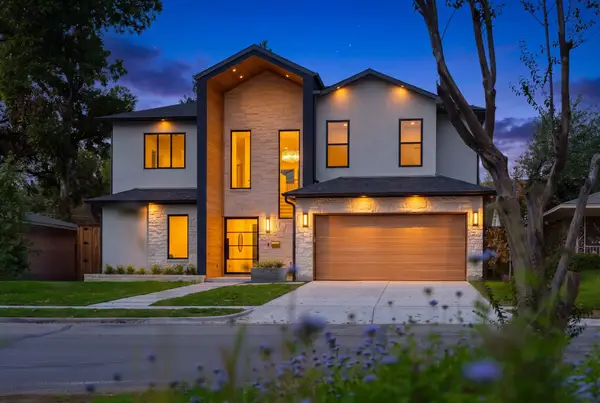 $1,650,000Active5 beds 5 baths4,279 sq. ft.
9025 Larchwood Drive, Dallas, TX 75238
MLS# 21417454Listed by: COREY SIMPSON & ASSOCIATES - New
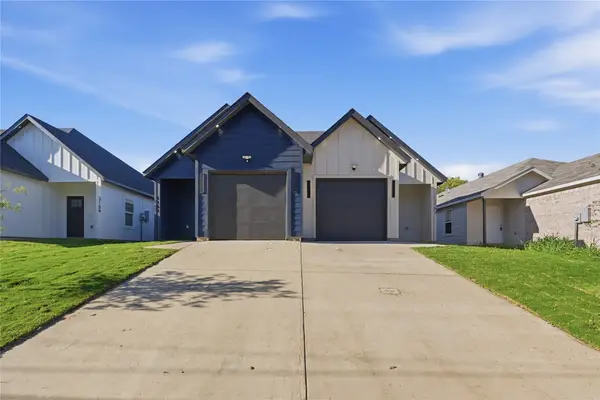 $578,000Active8 beds 6 baths2,900 sq. ft.
3161/3163 Stag Road, Dallas, TX 75241
MLS# 21430051Listed by: MONUMENT REALTY - New
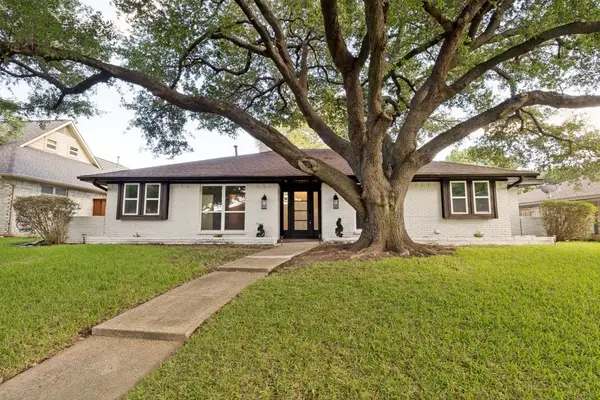 $699,000Active4 beds 3 baths2,432 sq. ft.
7214 Authon Drive, Dallas, TX 75248
MLS# 21431571Listed by: LOKATION REAL ESTATE LLC - New
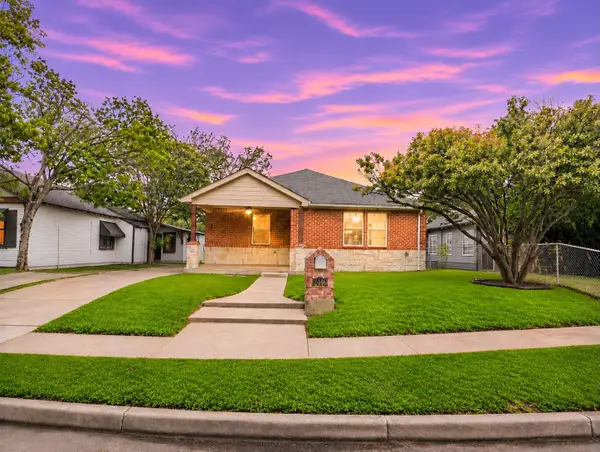 $325,000Active4 beds 2 baths1,869 sq. ft.
2446 Catherine Street, Dallas, TX 75211
MLS# 21431760Listed by: MARK SPAIN REAL ESTATE - New
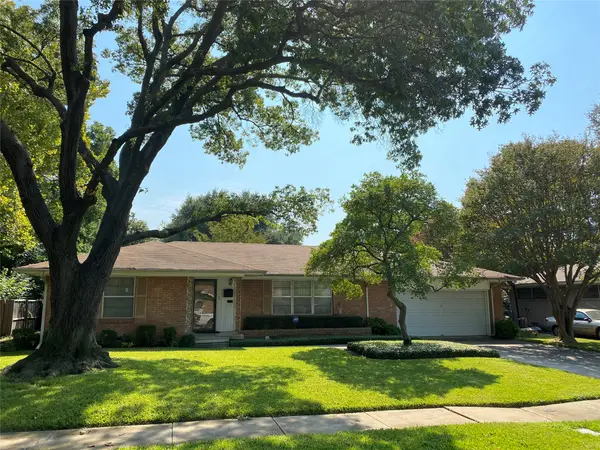 $550,000Active3 beds 2 baths1,459 sq. ft.
3304 Latham Drive, Dallas, TX 75229
MLS# 21431960Listed by: BEAM REAL ESTATE, LLC - New
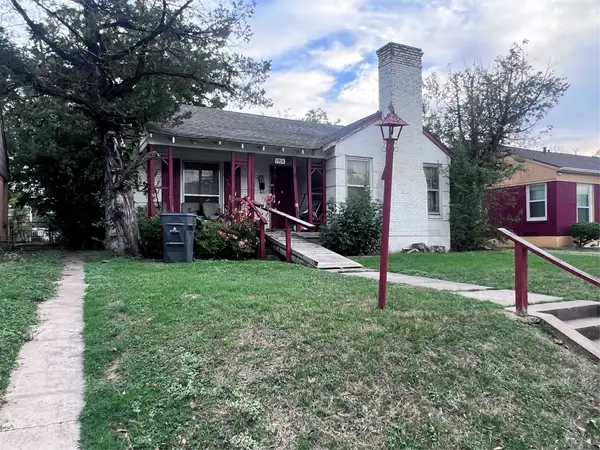 $200,000Active2 beds 1 baths1,176 sq. ft.
1914 Somerset Avenue, Dallas, TX 75203
MLS# 21432394Listed by: LPT REALTY LLC - New
 $1,795,000Active5.14 Acres
6701 S Westmoreland Road, Dallas, TX 75237
MLS# 21432018Listed by: BRIGGS FREEMAN SOTHEBY'S INT'L


Protect your home and budget from life's surprises with an Assurant Home Warranty, backed by a partner that supports you through every step of homeownership. Explore Plans.
© 2026 Better Homes and Gardens Real Estate LLC. An Anywhere Real Estate company. All rights reserved. Better Homes and Gardens® Real Estate is a registered trademark owned by Meredith Operations Corporation, licensed to Better Homes and Gardens Real Estate LLC and used with permission. Better Homes and Gardens Real Estate LLC fully supports the principles of the Fair Housing Act and the Equal Opportunity Act. Listing information is deemed reliable but is not guaranteed accurate.
Each office is independently owned and operated.
Any services or products provided by third parties are not provided by, affiliated with or related to Better Homes and Gardens Real Estate LLC, or its affiliated companies.