
922 Claude Street, Dallas, TX 75203
Local realty services provided by:Better Homes and Gardens Real Estate Senter, REALTORS(R)
922 Claude Street,Dallas, TX 75203
$489,900
- 4 Beds
- 4 Baths
- 2,300 sq. ft.
- Single family
- Active
Listed by: chantelle pressley
Office: the vibe brokerage, llc.
MLS#:21391222
Source:GDAR
Price summary
- Price:$489,900
- Price per sq. ft.:$213
About this home
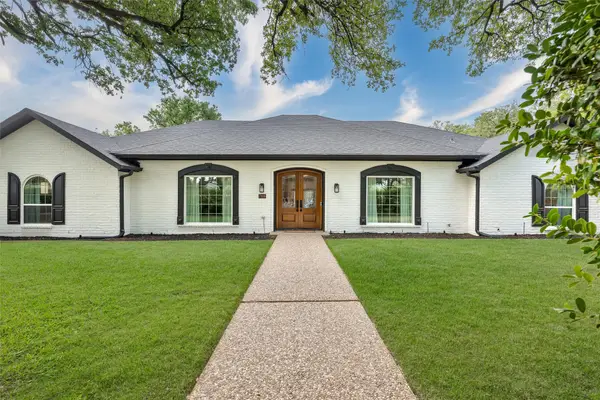
NEW CONSTRUCTION CORNER LOT. A stunning 2026 new construction home near Downtown Dallas! This beautifully designed 4-bedroom, 4-full-bath residence features high ceilings throughout, warm luxury lighting, LVP flooring and tile throughout, and a dramatic floor-to-ceiling tiled electric fireplace that creates a striking focal point in the living area. Enjoy custom-built closets, an EV charging station, covered patio, and spacious backyard perfect for entertaining and everyday living. Modern luxury, thoughtful design, and an exceptional location come together in this move-in-ready Dallas home.
Contact an agent
Home facts
- Year built:2026
- Subdivision & Development:Belvedere
- Listing ID #:21391222
- Added:1 day(s) ago
- Updated:September 20, 2026 at 02:49 AM
Rooms and interior
- Bedrooms:4
- Total bathrooms:4
- Full bathrooms:4
- Flooring:Luxury Vinyl Plank, Tile
- Kitchen Description:Dishwasher, Gas Range, Microwave, Vented Exhaust Fan
- Living area:2,300 sq. ft.
Heating and cooling
- Cooling:Ceiling Fans, Central Air, Gas
- Heating:Heat Pump
- Central air:Yes
Structure and exterior
- Year built:2026
- Building area:2,300 sq. ft.
- Lot area:0.15 Acres
- Lot Features:Corner Lot, Few Trees, Landscaped, Lawn, Level
- Construction Materials:Vinyl Siding
- Foundation Description:Slab
- Levels:1 Story
Schools
- High school:Roosevelt
- Middle school:Oliver Wendell Holmes
- Elementary school:Cedar Crest
Finances and disclosures
- Price:$489,900
- Price per sq. ft.:$213
- Tax amount:$3,661
Features and amenities
- Appliances:Dishwasher, Gas Range, Gas Water Heater, Microwave, Vented Exhaust Fan
- Amenities:Carbon Monoxide Detectors, Fire Alarm, Smoke Detectors
Parking
- Garage:Yes
- Garage spaces:2
 Information provided, in part, by North Texas Real Estate Information Systems, Inc. Last Updated September 20, 2026 Listings with the NTREIS logo are listed by brokerages other than Better Homes and Gardens Real Estate Senter, REALTORS(R).
New listings near 922 Claude Street
- New
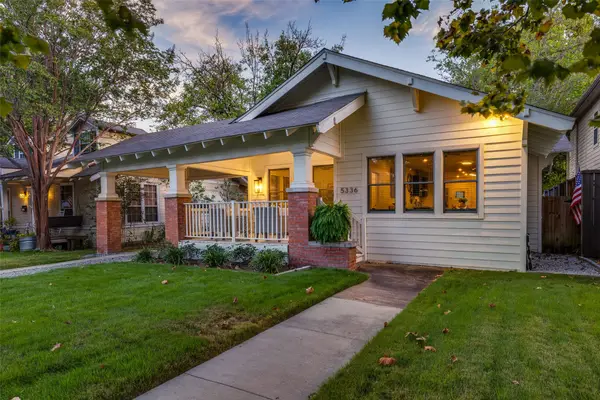 $795,000Active2 beds 3 baths1,356 sq. ft.
5336 Miller Avenue, Dallas, TX 75206
MLS# 21378306Listed by: COMPASS RE TEXAS, LLC. - New
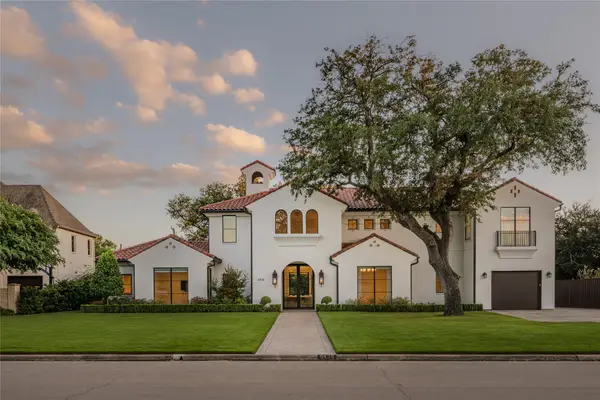 $4,325,000Active5 beds 9 baths6,383 sq. ft.
6438 Deloache Avenue, Dallas, TX 75225
MLS# 21387516Listed by: ALLIE BETH ALLMAN & ASSOC. - New
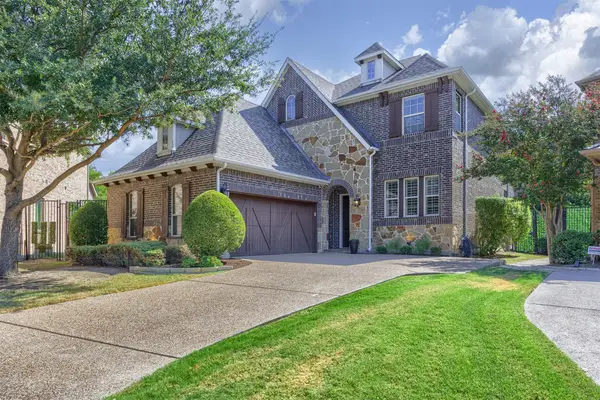 $725,000Active3 beds 4 baths2,778 sq. ft.
18238 Brighton Green, Dallas, TX 75252
MLS# 21388199Listed by: RE/MAX FOUR CORNERS - New
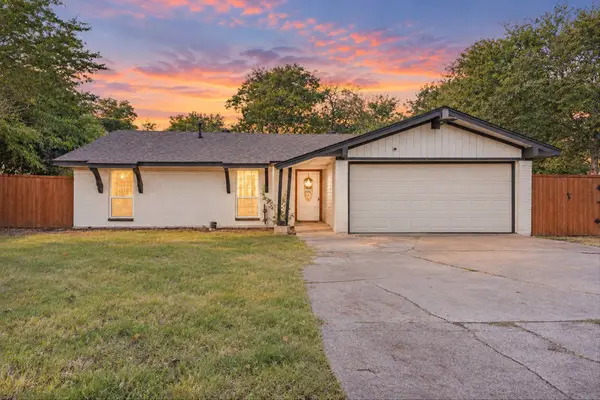 $189,900Active4 beds 2 baths1,252 sq. ft.
9308 Sandyhook Circle, Dallas, TX 75227
MLS# 21388707Listed by: MONUMENT REALTY - New
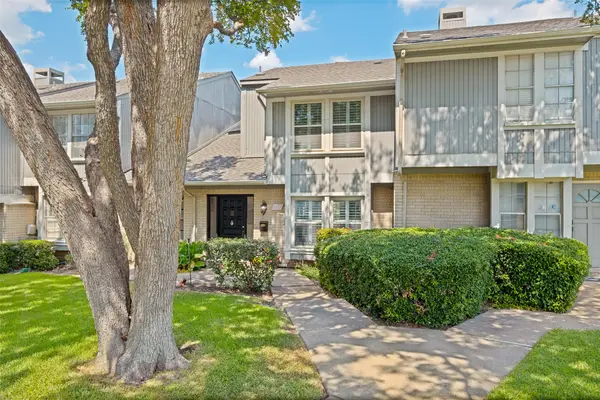 $459,000Active2 beds 3 baths1,880 sq. ft.
7621 Woodthrush Drive #18, Dallas, TX 75230
MLS# 21391097Listed by: EBBY HALLIDAY, REALTORS - New
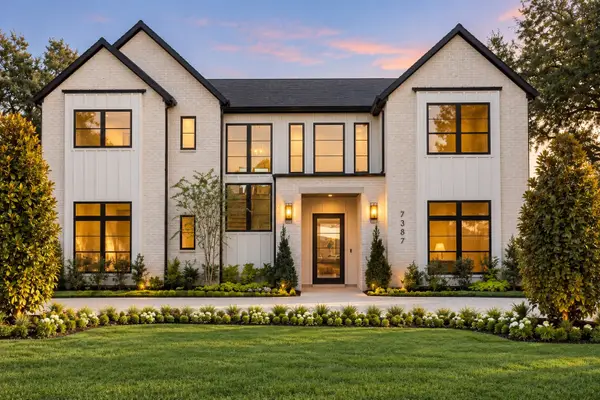 $2,745,000Active5 beds 7 baths5,278 sq. ft.
7387 Blairview Drive, Dallas, TX 75230
MLS# 21391282Listed by: ALLIE BETH ALLMAN & ASSOC. - New
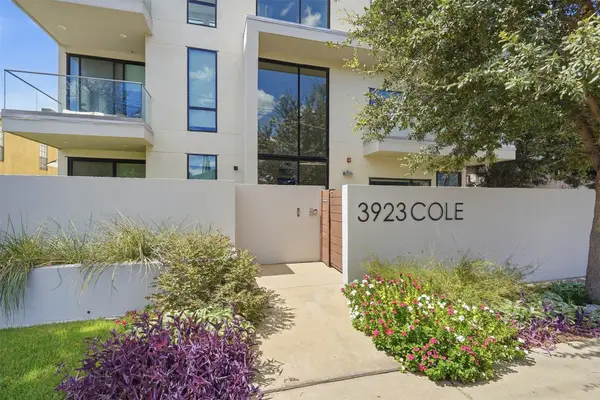 $875,000Active2 beds 3 baths1,902 sq. ft.
3923 Cole Avenue #201, Dallas, TX 75204
MLS# 21381284Listed by: MOTIVE REAL ESTATE GROUP - New
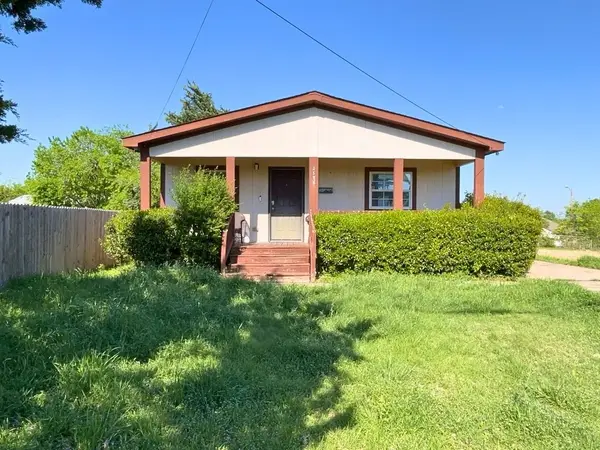 $169,900Active3 beds 2 baths1,120 sq. ft.
2511 Kavasar Drive, Dallas, TX 75241
MLS# 21387229Listed by: DFW PROPERTY MANAGEMENT.COM - New
 $899,000Active4 beds 4 baths3,415 sq. ft.
7108 Hunters Ridge Drive, Dallas, TX 75248
MLS# 21391203Listed by: EBBY HALLIDAY REALTORS


Protect your home and budget from life's surprises with an Assurant Home Warranty, backed by a partner that supports you through every step of homeownership. Explore Plans.
© 2026 Better Homes and Gardens Real Estate LLC. An Anywhere Real Estate company. All rights reserved. Better Homes and Gardens® Real Estate is a registered trademark owned by Meredith Operations Corporation, licensed to Better Homes and Gardens Real Estate LLC and used with permission. Better Homes and Gardens Real Estate LLC fully supports the principles of the Fair Housing Act and the Equal Opportunity Act. Listing information is deemed reliable but is not guaranteed accurate.
Each office is independently owned and operated.
Any services or products provided by third parties are not provided by, affiliated with or related to Better Homes and Gardens Real Estate LLC, or its affiliated companies.