
9307 Crestedge Drive, Dallas, TX 75238
Local realty services provided by:Better Homes and Gardens Real Estate Edwards & Associates
9307 Crestedge Drive,Dallas, TX 75238
$875,000
- 5 Beds
- 2 Baths
- 2,322 sq. ft.
- Single family
- Active
Upcoming open houses
- Sun, Sep 2702:00 pm - 04:00 pm
Listed by: jason thomas
Office: compass re texas, llc.
MLS#:21392352
Source:GDAR
Price summary
- Price:$875,000
- Price per sq. ft.:$376.83
About this home
Distinctive architecture, thoughtful updates, and an incredible corner-lot setting come together in this beautiful White Rock Valley home. A striking brick-and-stone exterior, elongated driveway, and vibrant red front door create a memorable first impression. Inside, rich wood flooring carries you through a bright, open layout where the dining and living spaces connect effortlessly for everyday living and entertaining. The living room is anchored by a dramatic floor-to-ceiling stone fireplace with a warm wood mantle, adding character and a cozy focal point to the space. The panoramic views of the backyard make for a peaceful setting. The updated galley-style kitchen blends timeless design with modern functionality, featuring white Shaker-style cabinetry, a stone tile backsplash, Cafe range with gas cooktop and stainless steel appliances. Just beyond, the charming breakfast nook offers a built-in bench seat and an inviting spot for casual meals. Thoughtfully remodeled to technically offer 5 bedrooms, this home provides wonderful flexibility for a variety of needs. One of the bedrooms could easily serve as a private home office, study, playroom, workout space, or hobby room while still leaving four additional bedrooms for family and guests. Large windows throughout bring in abundant natural light while maintaining the home's distinctive mid-century character. Outside, the oversized corner lot truly sets this property apart. A spacious patio overlooks an expansive grassy backyard with plenty of room to entertain or create your own outdoor retreat. A storage shed provides convenient space for lawn equipment and extras. Full of personality and architectural charm while offering the updates, space, and versatility today's buyers are looking for, this one-of-a-kind home is located in an established neighborhood and feeds into White Rock Elementary. A rare opportunity with five bedrooms, flexible living spaces, an exceptional yard, and a style all its own....
Contact an agent
Home facts
- Year built:1967
- Subdivision & Development:Laurel Valley
- Listing ID #:21392352
- Added:1 day(s) ago
- Updated:September 25, 2026 at 08:54 PM
Rooms and interior
- Bedrooms:5
- Total bathrooms:2
- Full bathrooms:2
- Flooring:Ceramic Tile, Hardwood, Tile, Wood
- Kitchen Description:Dishwasher, Disposal, Double Oven, Gas Cooktop, Gas Oven, Gas Range, Microwave, Vented Exhaust Fan
- Living area:2,322 sq. ft.
Heating and cooling
- Cooling:Ceiling Fans, Central Air, Electric
- Heating:Central, Fireplaces, Natural Gas
- Central air:Yes
Structure and exterior
- Roof:Composition
- Year built:1967
- Building area:2,322 sq. ft.
- Lot area:0.35 Acres
- Lot Features:Corner Lot, Landscaped, Lawn, Many Trees, Sprinkler System, Subdivision
- Architectural Style:Ranch
- Construction Materials:Brick, Stone, Wood Siding
- Foundation Description:Pillar Post Pier
- Levels:1 Story
Schools
- High school:Lake Highlands
- Middle school:Lake Highlands
- Elementary school:White Rock
Finances and disclosures
- Price:$875,000
- Price per sq. ft.:$376.83
- Tax amount:$18,097
Features and amenities
- Appliances:Dishwasher, Disposal, Double Oven, Gas Cooktop, Gas Oven, Gas Range, Microwave, Plumbed For Gas, Some Gas Appliances, Vented Exhaust Fan
- Amenities:Security Lights, Smoke Detectors
Parking
- Garage:Yes
- Garage spaces:2
 Information provided, in part, by North Texas Real Estate Information Systems, Inc. Last Updated September 25, 2026 Listings with the NTREIS logo are listed by brokerages other than Better Homes and Gardens Real Estate Edwards & Associates.
New listings near 9307 Crestedge Drive
- New
 $249,500Active3 beds 1 baths1,144 sq. ft.
3114 San Medina Avenue, Dallas, TX 75228
MLS# 21373860Listed by: COMPASS RE TEXAS, LLC - New
 $650,000Active4 beds 3 baths2,117 sq. ft.
5629 Ledgestone Drive, Dallas, TX 75214
MLS# 21386826Listed by: REDFIN CORPORATION - New
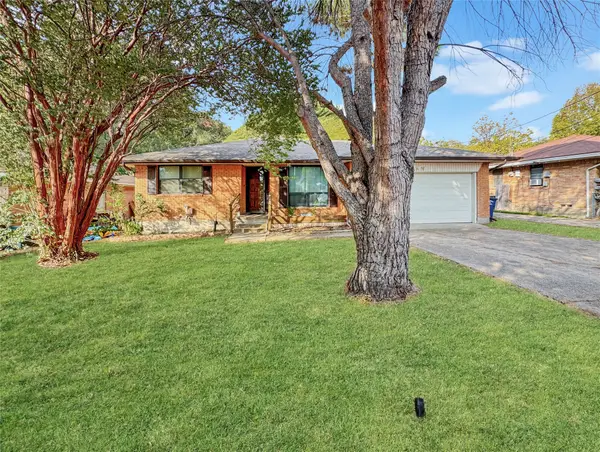 $248,000Active3 beds 2 baths1,509 sq. ft.
4331 Kolloch Drive, Dallas, TX 75216
MLS# 21392642Listed by: REFIND REALTY DFW - New
 $395,000Active3 beds 2 baths2,018 sq. ft.
6928 Clearhaven Drive, Dallas, TX 75248
MLS# 21394221Listed by: COMPASS RE TEXAS, LLC. - New
 $219,000Active3 beds 2 baths1,320 sq. ft.
2928 Aster Street, Dallas, TX 75211
MLS# 21394222Listed by: RE/MAX DFW ASSOCIATES - Open Sun, 2 to 4pmNew
 $995,000Active4 beds 3 baths2,625 sq. ft.
335 S Windomere Avenue, Dallas, TX 75208
MLS# 21394228Listed by: DAVE PERRY MILLER REAL ESTATE - New
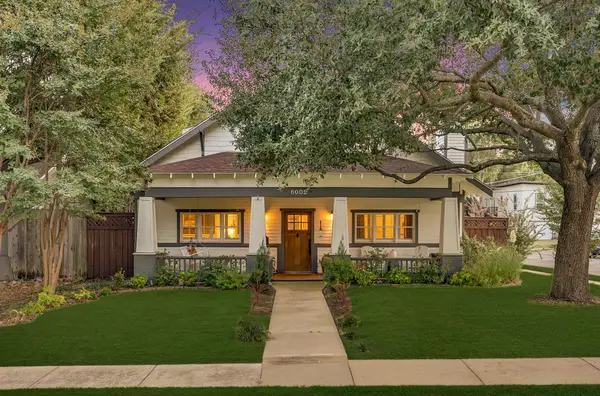 $1,150,000Active4 beds 3 baths2,676 sq. ft.
6002 Prospect Avenue, Dallas, TX 75206
MLS# 21394480Listed by: MONUMENT REALTY - New
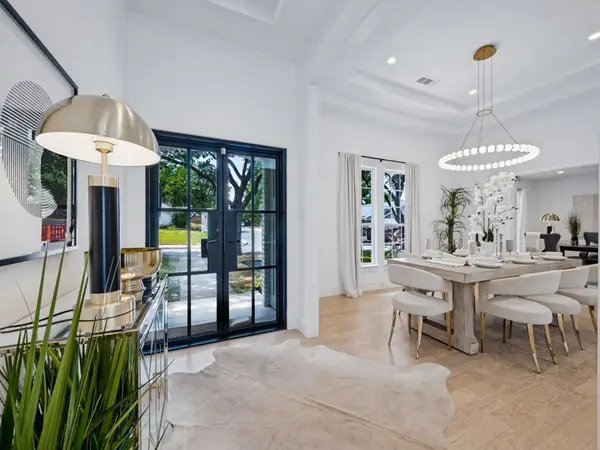 $1,245,000Active5 beds 4 baths3,875 sq. ft.
16810 Deer Park Drive, Dallas, TX 75248
MLS# 21394497Listed by: COMPASS RE TEXAS, LLC. - New
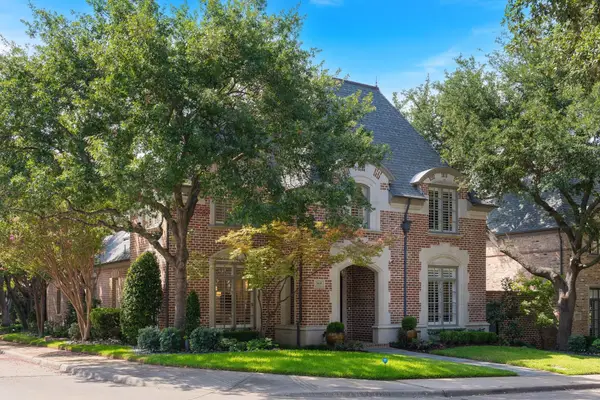 $1,895,000Active3 beds 4 baths3,718 sq. ft.
5660 Prestwick Lane, Dallas, TX 75252
MLS# 21394981Listed by: ALLIE BETH ALLMAN & ASSOC. - New
 $414,900Active4 beds 4 baths2,646 sq. ft.
804 Brook Valley Lane, Dallas, TX 75232
MLS# 21395167Listed by: FARIS & CO REALTY


Protect your home and budget from life's surprises with an Assurant Home Warranty, backed by a partner that supports you through every step of homeownership. Explore Plans.
© 2026 Better Homes and Gardens Real Estate LLC. An Anywhere Real Estate company. All rights reserved. Better Homes and Gardens® Real Estate is a registered trademark owned by Meredith Operations Corporation, licensed to Better Homes and Gardens Real Estate LLC and used with permission. Better Homes and Gardens Real Estate LLC fully supports the principles of the Fair Housing Act and the Equal Opportunity Act. Listing information is deemed reliable but is not guaranteed accurate.
Each office is independently owned and operated.
Any services or products provided by third parties are not provided by, affiliated with or related to Better Homes and Gardens Real Estate LLC, or its affiliated companies.