
9307 Leaside Drive, Dallas, TX 75238
Local realty services provided by:Better Homes and Gardens Real Estate Edwards & Associates
9307 Leaside Drive,Dallas, TX 75238
$525,000
- 3 Beds
- 2 Baths
- 1,620 sq. ft.
- Single family
- Active
Listed by: kim rygh-dunham
Office: berkshire hathawayhs penfed tx
MLS#:21407495
Source:GDAR
Price summary
- Price:$525,000
- Price per sq. ft.:$324.07
About this home
Offered for sale after generations of ownership by the same family, this charming Lake Highlands home presents a wonderful opportunity to create your own memories. Featuring 1,620 square feet, three bedrooms, two bathrooms, two living areas, and beautiful original hardwood floors, the home combines classic character with a flexible, functional floor plan. The spacious kitchen offers granite countertops, a gas cooktop, stainless steel appliances, abundant oak cabinetry, and a breakfast nook filled with natural light. A separate dining area flows into the formal living room, while the second living area provides additional space for everyday living and entertaining. One of the bedrooms is currently used as a home office, offering flexibility to suit your needs. The primary bedroom features a private bath, while the original bathroom finishes provide an opportunity to personalize the home over time. Outside, a spacious fenced backyard with a magnificent mature shade tree offers room for outdoor entertaining, gardening, and relaxation. Additional highlights include a roof replaced in 2019, replacement windows, and a detached two-car garage. Located in the established Lake Highlands community, this home offers timeless appeal, comfortable living spaces, and the opportunity for its next owner to begin a new chapter in a home treasured by one family for decades....
Contact an agent
Home facts
- Year built:1956
- Subdivision & Development:Lake Highlands Estates 14
- Listing ID #:21407495
- Added:1 day(s) ago
- Updated:October 10, 2026 at 12:56 AM
Rooms and interior
- Bedrooms:3
- Total bathrooms:2
- Full bathrooms:2
- Flooring:Tile, Wood
- Kitchen Description:Dishwasher, Disposal, Electric Oven, Gas Cooktop, Microwave, Vented Exhaust Fan
- Living area:1,620 sq. ft.
Heating and cooling
- Cooling:Ceiling Fans, Central Air
- Heating:Central, Natural Gas
- Central air:Yes
Structure and exterior
- Roof:Composition
- Year built:1956
- Building area:1,620 sq. ft.
- Lot area:0.18 Acres
- Lot Features:Few Trees, Interior Lot, Landscaped, Lawn, Sprinkler System, Subdivision
- Architectural Style:Ranch, Traditional
- Construction Materials:Brick
- Foundation Description:Pillar Post Pier
- Levels:1 Story
Schools
- High school:Lake Highlands
- Middle school:Lake Highlands
- Elementary school:Lake Highlands
Finances and disclosures
- Price:$525,000
- Price per sq. ft.:$324.07
- Tax amount:$12,025
Features and amenities
- Appliances:Dishwasher, Disposal, Electric Oven, Gas Cooktop, Gas Water Heater, Microwave, Plumbed For Gas, Some Gas Appliances, Vented Exhaust Fan, Washer
- Laundry features:Washer
- Amenities:Window Coverings
Parking
- Garage:Yes
- Garage spaces:2
 Information provided, in part, by North Texas Real Estate Information Systems, Inc. Last Updated October 10, 2026 Listings with the NTREIS logo are listed by brokerages other than Better Homes and Gardens Real Estate Edwards & Associates.
New listings near 9307 Leaside Drive
- New
 $4,990,000Active2 beds 4 baths4,032 sq. ft.
1918 Olive Street #3601, Dallas, TX 75201
MLS# 21403751Listed by: ALLIE BETH ALLMAN & ASSOC. - New
 $165,000Active1 beds 1 baths834 sq. ft.
5043 Les Chateaux Drive #214, Dallas, TX 75235
MLS# 21404629Listed by: TRUE REALTY & ASSOCIATES LLC - Open Sun, 2 to 5pmNew
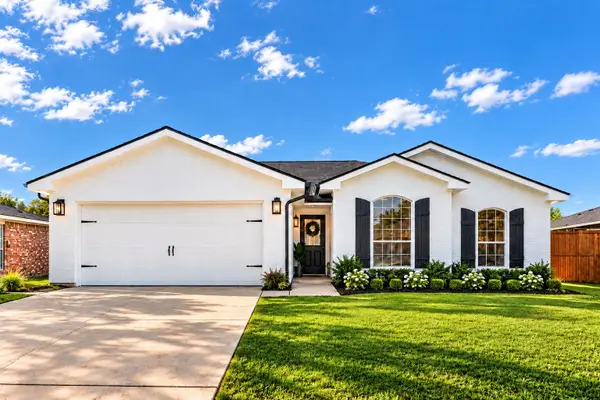 $295,000Active3 beds 2 baths1,675 sq. ft.
9415 Mayblossom Way, Dallas, TX 75217
MLS# 21406290Listed by: EXP REALTY, LLC - New
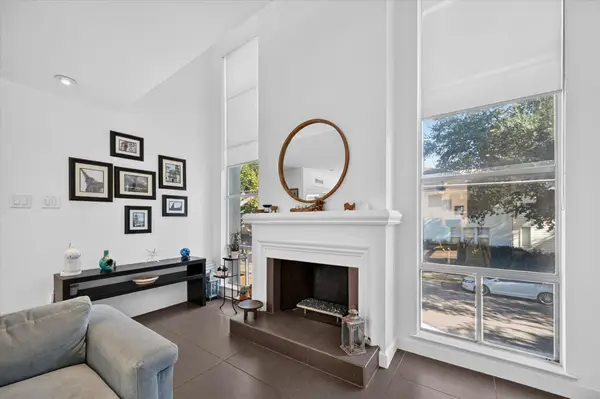 $289,000Active1 beds 1 baths994 sq. ft.
4003 Gilbert Avenue #7, Dallas, TX 75219
MLS# 21408432Listed by: JPAR DALLAS - New
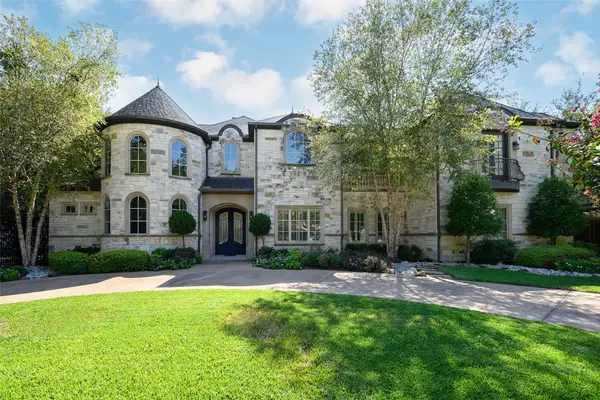 $3,495,000Active4 beds 6 baths5,480 sq. ft.
6406 Deloache Avenue, Dallas, TX 75225
MLS# 21407520Listed by: ALLIE BETH ALLMAN & ASSOC. - New
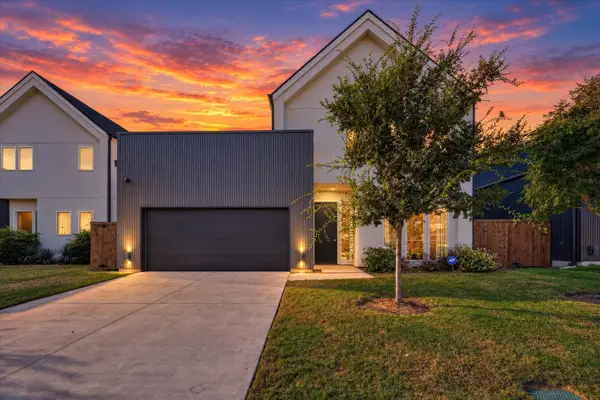 $750,000Active4 beds 4 baths2,766 sq. ft.
834 Mcbroom Street, Dallas, TX 75212
MLS# 21407751Listed by: CHRISTIE'S LONE STAR - New
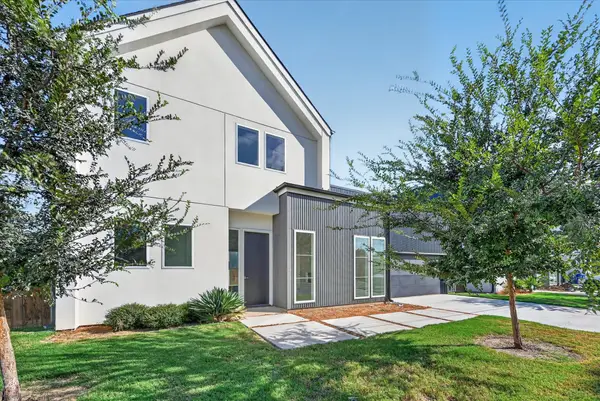 $750,000Active4 beds 4 baths2,591 sq. ft.
835 Nomas Street, Dallas, TX 75212
MLS# 21407767Listed by: CHRISTIE'S LONE STAR - New
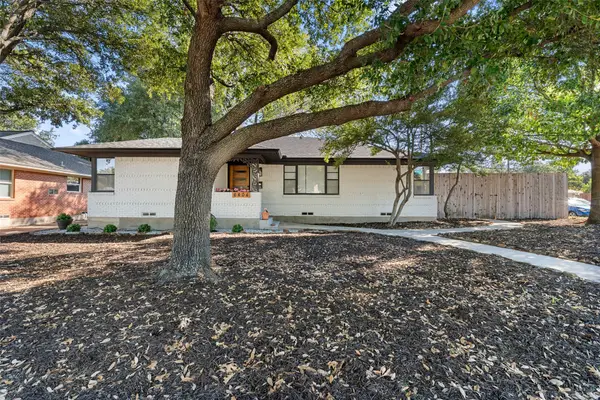 $615,000Active3 beds 2 baths1,513 sq. ft.
6404 E Lovers Lane, Dallas, TX 75214
MLS# 21407845Listed by: COMPASS RE TEXAS, LLC - Open Sun, 1 to 3pmNew
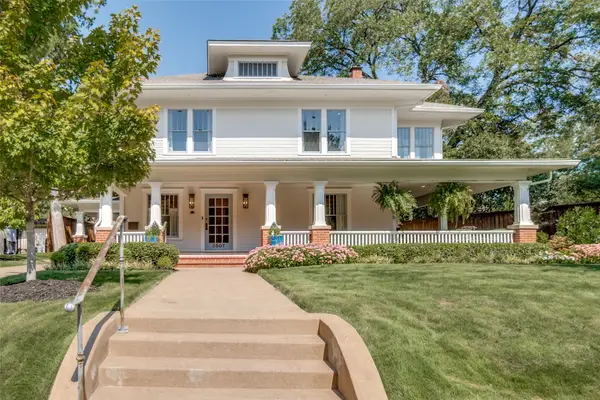 $2,195,000Active3 beds 4 baths4,025 sq. ft.
5507 Bryan Street, Dallas, TX 75206
MLS# 21408382Listed by: BRIGGS FREEMAN SOTHEBY'S INT'L - New
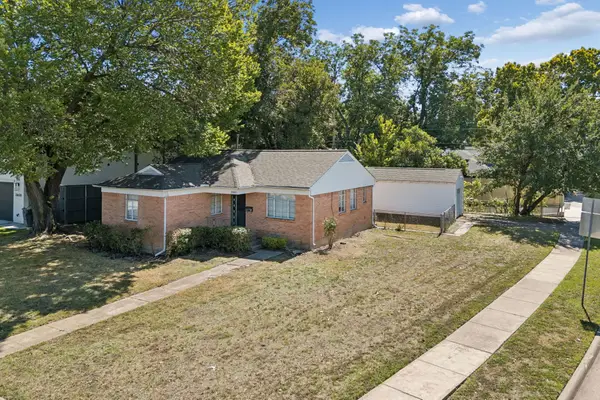 $675,000Active0.2 Acres
3802 Dunhaven Road, Dallas, TX 75220
MLS# 21408418Listed by: EBBY HALLIDAY, REALTORS


Protect your home and budget from life's surprises with an Assurant Home Warranty, backed by a partner that supports you through every step of homeownership. Explore Plans.
© 2026 Better Homes and Gardens Real Estate LLC. An Anywhere Real Estate company. All rights reserved. Better Homes and Gardens® Real Estate is a registered trademark owned by Meredith Operations Corporation, licensed to Better Homes and Gardens Real Estate LLC and used with permission. Better Homes and Gardens Real Estate LLC fully supports the principles of the Fair Housing Act and the Equal Opportunity Act. Listing information is deemed reliable but is not guaranteed accurate.
Each office is independently owned and operated.
Any services or products provided by third parties are not provided by, affiliated with or related to Better Homes and Gardens Real Estate LLC, or its affiliated companies.