
9308 Chimney Corner Lane, Dallas, TX 75243
Local realty services provided by:Better Homes and Gardens Real Estate Winans
9308 Chimney Corner Lane,Dallas, TX 75243
$285,000Last list price
- 3 Beds
- 2 Baths
- - sq. ft.
- Townhouse
- Sold
Listed by: maddie farrow, natalie greenwood dean
Office: compass re texas, llc.
MLS#:21325492
Source:GDAR
Sorry, we are unable to map this address
Price summary
- Price:$285,000
- Monthly HOA dues:$480
About this home
Welcome to 9308 Chimney Corner, a charming and beautifully updated townhome that feels like home from the moment you walk in. The open-concept layout is filled with natural light and features vaulted ceilings, creating a spacious and inviting feel throughout the main living areas. The living room offers a cozy fireplace and flows naturally into the dining area and kitchen, making it the perfect space for relaxing nights in or gathering with friends. Upstairs, the versatile loft area provides extra flexibility and can be used as a fourth bedroom, home office, game room, or second living space. The primary suite offers a private retreat with generous closet space, while the additional bedrooms provide plenty of room for family, guests, or a home office. Walk outside to your own private backyard with lush turf and direct access to the detached two-car garage, a rare combination of privacy and practicality. Enjoy the ease of low-maintenance living with access to wonderful community amenities, including two pools, tennis courts, a playground, dog park, and more. Conveniently located near shopping, dining, and major highways, this home offers the perfect combination of comfort, convenience, and community....
Contact an agent
Home facts
- Year built:1977
- Subdivision & Development:Chimney Hill 3rd Instl
- Listing ID #:21325492
- Added:49 day(s) ago
- Updated:August 29, 2026 at 06:06 AM
Rooms and interior
- Bedrooms:3
- Total bathrooms:2
- Full bathrooms:2
- Flooring:Carpet, Ceramic Tile, Wood
- Kitchen Description:Dishwasher, Disposal, Electric Range, Microwave
Heating and cooling
- Cooling:Ceiling Fans, Central Air, Electric
- Heating:Central, Fireplaces
- Central air:Yes
Structure and exterior
- Roof:Composition
- Year built:1977
- Lot Features:Interior Lot, Landscaped
- Construction Materials:Brick
- Foundation Description:Slab
- Levels:2 Story
Schools
- High school:Lake Highlands
- Middle school:Forest Meadow
- Elementary school:Stults Road
Finances and disclosures
- Price:$285,000
- Tax amount:$7,937
Features and amenities
- Appliances:Dishwasher, Disposal, Electric Range, Microwave
- Amenities:Window Coverings
Parking
- Garage:Yes
- Garage spaces:2
 Information provided, in part, by North Texas Real Estate Information Systems, Inc. Last Updated August 29, 2026 Listings with the NTREIS logo are listed by brokerages other than Better Homes and Gardens Real Estate Winans.
New listings near 9308 Chimney Corner Lane
- New
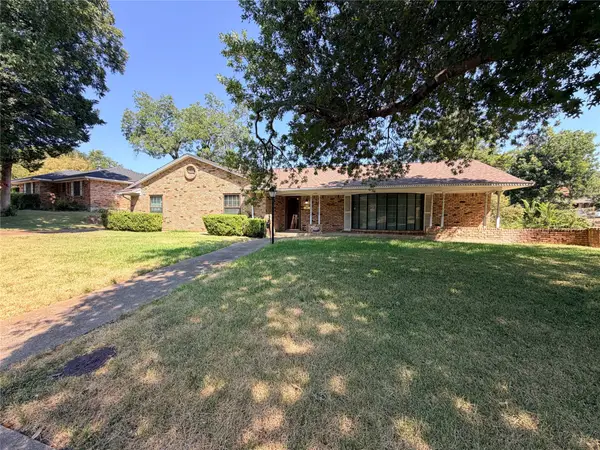 $195,000Active3 beds 2 baths2,075 sq. ft.
921 Medalist Drive, Dallas, TX 75232
MLS# 21371700Listed by: FATHOM REALTY - New
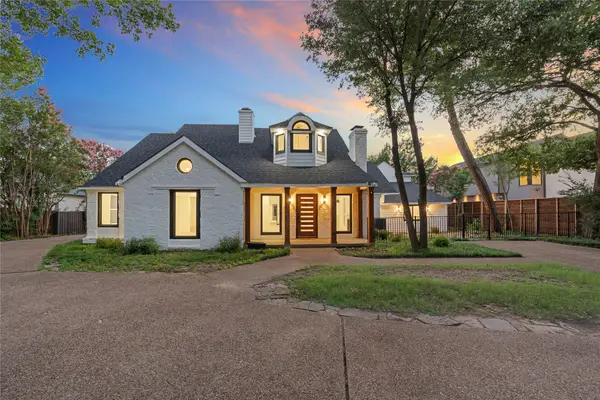 $1,449,900Active4 beds 3 baths4,520 sq. ft.
1521 El Campo, Dallas, TX 75218
MLS# 21372689Listed by: LUXE ESTATES REALTY, LLC - Open Sun, 1 to 2:30pmNew
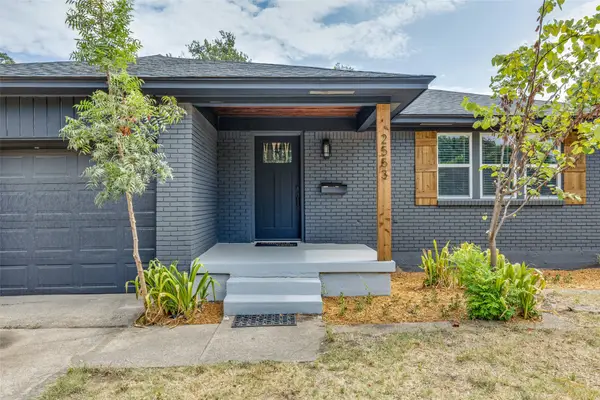 $459,900Active3 beds 2 baths1,601 sq. ft.
2553 Dorrington Drive, Dallas, TX 75228
MLS# 21372690Listed by: ALLIE BETH ALLMAN & ASSOC. - New
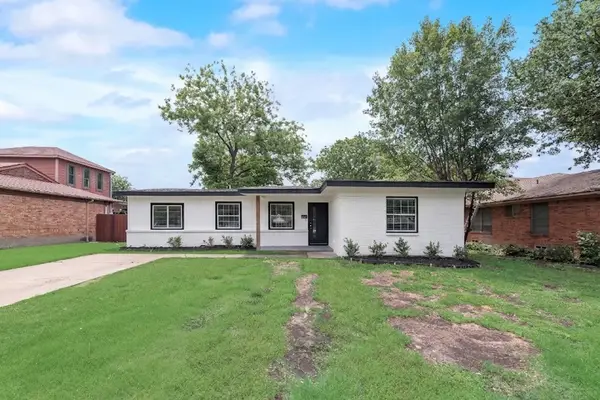 $285,000Active4 beds 2 baths1,728 sq. ft.
10166 San Lorenzo Drive, Dallas, TX 75228
MLS# 21371433Listed by: ULTRA REAL ESTATE SERVICES - New
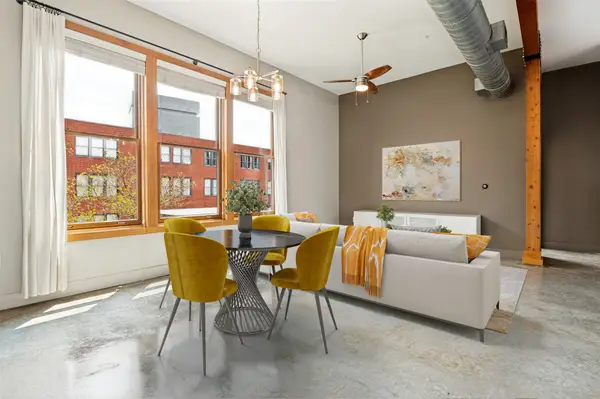 $309,500Active1 beds 1 baths1,027 sq. ft.
2502 Live Oak Street #208, Dallas, TX 75204
MLS# 21339684Listed by: DALLAS MCLEAN REALTY - New
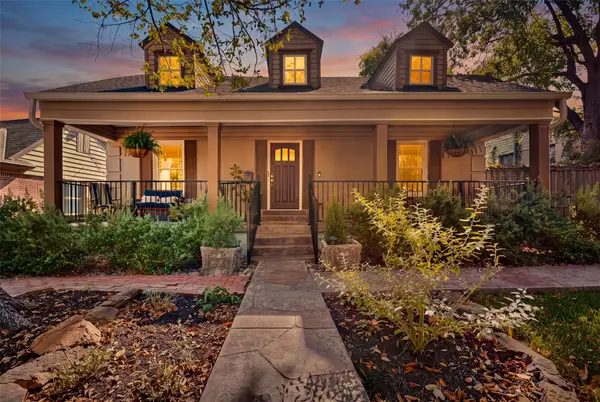 $389,000Active2 beds 1 baths1,444 sq. ft.
1732 S Edgefield Avenue, Dallas, TX 75224
MLS# 21351908Listed by: PARAGON, REALTORS - New
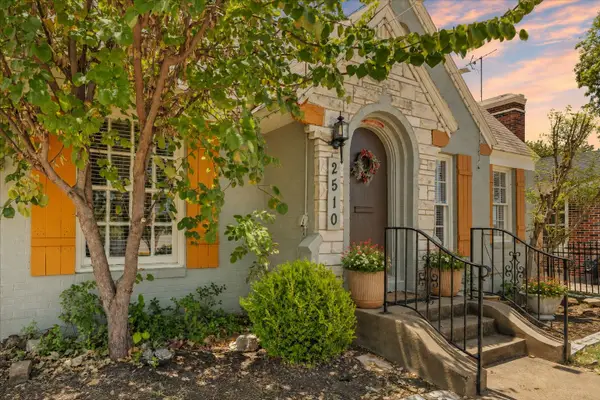 $290,000Active3 beds 2 baths1,456 sq. ft.
2510 W Jefferson Boulevard, Dallas, TX 75211
MLS# 21362446Listed by: COLDWELL BANKER APEX, REALTORS - New
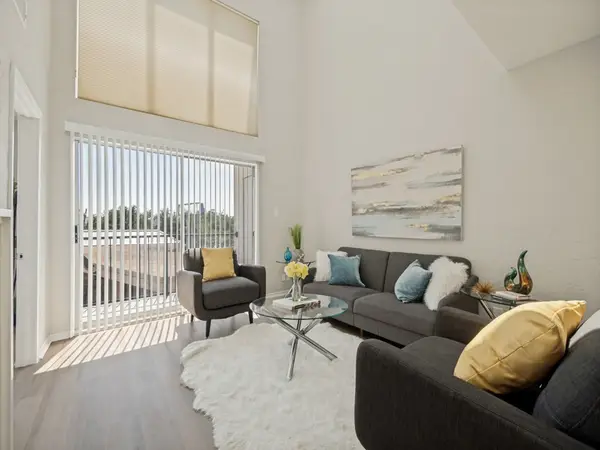 $350,000Active2 beds 2 baths1,225 sq. ft.
4221 Cole Avenue #206, Dallas, TX 75205
MLS# 21367635Listed by: COLDWELL BANKER REALTY - New
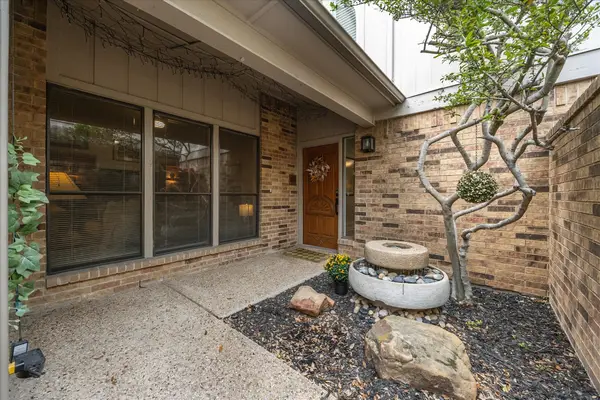 $499,000Active3 beds 3 baths2,297 sq. ft.
12277 Montego Plaza, Dallas, TX 75230
MLS# 21370413Listed by: KELLER WILLIAMS ROCKWALL - New
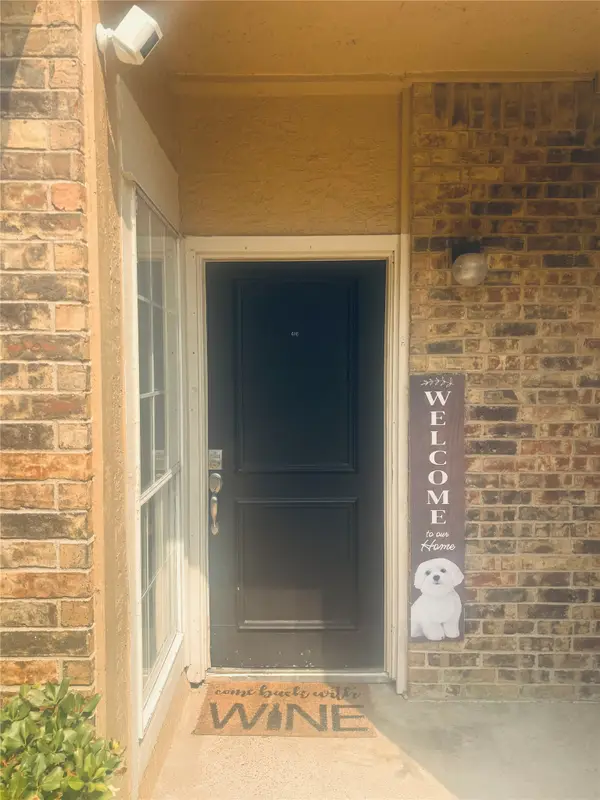 $249,900Active1 beds 1 baths709 sq. ft.
14277 Preston Road #416, Dallas, TX 75254
MLS# 21370646Listed by: KEEPING IT REALTY


Protect your home and budget from life's surprises with an Assurant Home Warranty, backed by a partner that supports you through every step of homeownership. Explore Plans.
© 2026 Better Homes and Gardens Real Estate LLC. An Anywhere Real Estate company. All rights reserved. Better Homes and Gardens® Real Estate is a registered trademark owned by Meredith Operations Corporation, licensed to Better Homes and Gardens Real Estate LLC and used with permission. Better Homes and Gardens Real Estate LLC fully supports the principles of the Fair Housing Act and the Equal Opportunity Act. Listing information is deemed reliable but is not guaranteed accurate.
Each office is independently owned and operated.
Any services or products provided by third parties are not provided by, affiliated with or related to Better Homes and Gardens Real Estate LLC, or its affiliated companies.