
9309 Vinewood Drive, Dallas, TX 75228
Local realty services provided by:Better Homes and Gardens Real Estate Rhodes Realty
Listed by: anita barham
Office: anita barham realty
MLS#:21420145
Source:GDAR
Price summary
- Price:$850,000
- Price per sq. ft.:$237.63
About this home
**A Rare East Dallas Retreat on Nearly Three-Quarters of an Acre!** Nestled in the sought-after Casa Linda area beneath a magnificent canopy of mature trees, this sprawling 4-bedroom, 3.5-bath ranch estate offers an exceptional blend of privacy, character, and possibility. Generous living spaces, exposed wood beams, and timeless architectural details create an inviting atmosphere. Expansive double doors invite nature indoors, connecting the living spaces to lush surroundings and a stunning creek backdrop. Outdoors, discover a private oasis featuring a sparkling pool, expansive covered patio, winding garden pathways, and established landscaping. A 3-car garage completes this remarkable property. Conveniently located near White Rock Lake, the Dallas Arboretum, shopping, and dining. An extraordinary opportunity to reimagine a classic residence into your own private sanctuary in the heart of East Dallas!
Contact an agent
Home facts
- Year built:1965
- Subdivision & Development:Buckner Blvd Estates
- Listing ID #:21420145
- Added:7 day(s) ago
- Updated:November 03, 2026 at 01:27 PM
Rooms and interior
- Bedrooms:4
- Total bathrooms:4
- Full bathrooms:3
- Half bathrooms:1
- Flooring:Brick, Carpet, Laminate, Linoleum
- Kitchen Description:Dishwasher, Disposal, Electric Cooktop, Gas Oven, Some Commercial Grade, Vented Exhaust Fan
- Living area:3,577 sq. ft.
Heating and cooling
- Cooling:Ceiling Fans, Central Air, Electric
- Heating:Central, Natural Gas
- Central air:Yes
Structure and exterior
- Roof:Composition
- Year built:1965
- Building area:3,577 sq. ft.
- Lot area:0.74 Acres
- Lot Features:Interior Lot, Irregular Lot, Landscaped, Lawn, Many Trees, Sprinkler System
- Architectural Style:Ranch, Traditional
- Construction Materials:Brick
- Foundation Description:Pillar Post Pier
- Levels:1 Story
Schools
- High school:Adams
- Middle school:Gaston
- Elementary school:Conner
Finances and disclosures
- Price:$850,000
- Price per sq. ft.:$237.63
- Tax amount:$18,534
Features and amenities
- Appliances:Dishwasher, Disposal, Electric Cooktop, Gas Oven, Plumbed For Gas, Some Commercial Grade, Some Gas Appliances, Vented Exhaust Fan
- Amenities:Window Coverings
Parking
- Garage:Yes
- Garage spaces:3
 Information provided, in part, by North Texas Real Estate Information Systems, Inc. Last Updated November 3, 2026 Listings with the NTREIS logo are listed by brokerages other than Better Homes and Gardens Real Estate Rhodes Realty.
New listings near 9309 Vinewood Drive
- New
 $842,000Active3 beds 3 baths2,034 sq. ft.
4041 Beechwood Lane, Dallas, TX 75220
MLS# 21412991Listed by: ALLIE BETH ALLMAN & ASSOC. - New
 $359,900Active4 beds 3 baths2,644 sq. ft.
5535 Mandarin Way, Dallas, TX 75249
MLS# 21426080Listed by: EXP REALTY, LLC - New
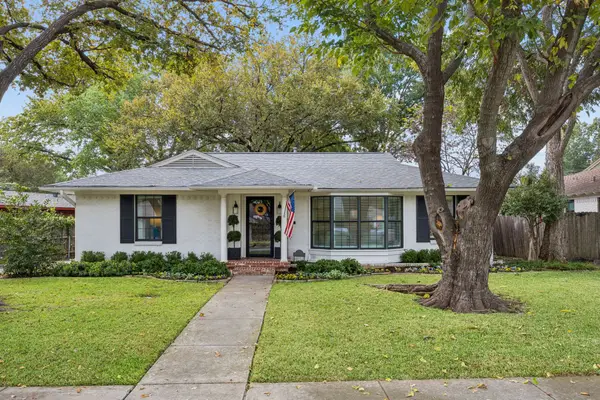 $889,000Active3 beds 2 baths2,101 sq. ft.
6850 Ravendale Lane, Dallas, TX 75214
MLS# 21426992Listed by: COMPASS RE TEXAS, LLC - New
 $80,000Active2 beds 1 baths744 sq. ft.
2842 Southland Street, Dallas, TX 75215
MLS# 21415899Listed by: LEGACY CLARKE REALTY CO LLC - New
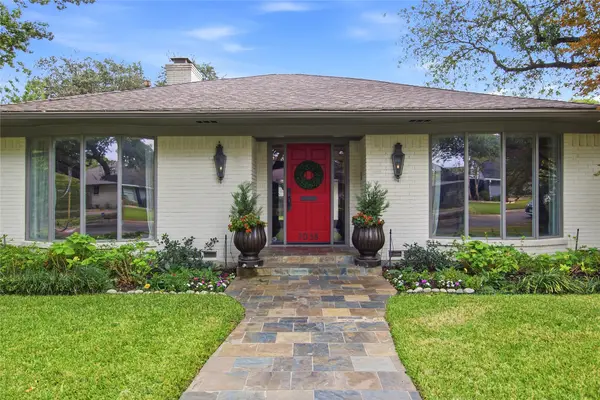 $1,450,000Active4 beds 4 baths2,876 sq. ft.
7038 Joyce Way, Dallas, TX 75225
MLS# 21422064Listed by: ALLIE BETH ALLMAN & ASSOC. - New
 $624,900Active3 beds 2 baths1,568 sq. ft.
8715 Stanwood Drive, Dallas, TX 75228
MLS# 21424564Listed by: PAUL STANZEL REALTORS, INC. - New
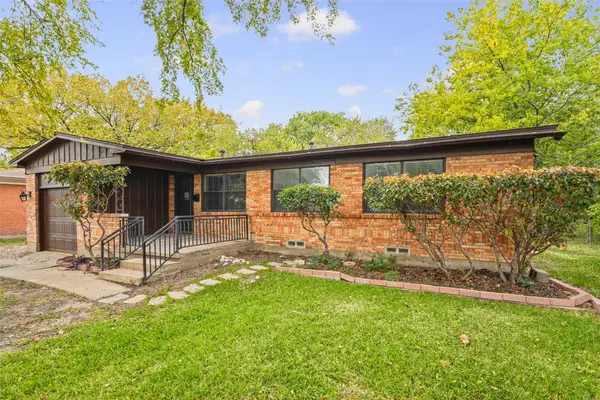 $264,000Active3 beds 1 baths1,077 sq. ft.
3507 Mayhew Drive, Dallas, TX 75228
MLS# 21426841Listed by: FATHOM REALTY - New
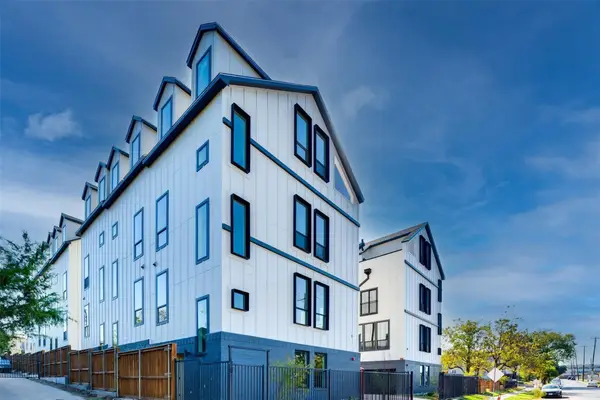 $399,000Active3 beds 4 baths1,980 sq. ft.
512 N Lancaster Avenue #11, Dallas, TX 75203
MLS# 21426843Listed by: VITA REALTY - New
 $150,000Active2 beds 1 baths783 sq. ft.
2310 Scott Street, Dallas, TX 75215
MLS# 21426847Listed by: HAWK REALTY - New
 $276,500Active0.73 Acres
2715 Morrell Avenue, Dallas, TX 75203
MLS# 21426895Listed by: ANTHONY BLAIR, BROKER


Protect your home and budget from life's surprises with an Assurant Home Warranty, backed by a partner that supports you through every step of homeownership. Explore Plans.
© 2026 Better Homes and Gardens Real Estate LLC. An Anywhere Real Estate company. All rights reserved. Better Homes and Gardens® Real Estate is a registered trademark owned by Meredith Operations Corporation, licensed to Better Homes and Gardens Real Estate LLC and used with permission. Better Homes and Gardens Real Estate LLC fully supports the principles of the Fair Housing Act and the Equal Opportunity Act. Listing information is deemed reliable but is not guaranteed accurate.
Each office is independently owned and operated.
Any services or products provided by third parties are not provided by, affiliated with or related to Better Homes and Gardens Real Estate LLC, or its affiliated companies.