
9326 Emberglow Lane, Dallas, TX 75243
Local realty services provided by:Better Homes and Gardens Real Estate Edwards & Associates
9326 Emberglow Lane,Dallas, TX 75243
$285,000
- 3 Beds
- 3 Baths
- 1,902 sq. ft.
- Townhouse
- Active
Listed by: sonia borbonus murray
Office: lokation real estate llc.
MLS#:21406728
Source:GDAR
Price summary
- Price:$285,000
- Price per sq. ft.:$149.84
- Monthly HOA dues:$420
About this home
Property is tenant-occupied. Active lease agreement in place at $2,450 per month through November 30, 2027. Showings require 24-hour notice.BEAUTIFUL Two-Story Home in Popular Richardson ISD!This spacious and well-maintained home is perfect for both comfortable living and investment potential. The kitchen features brand-new quartz countertops, a new range, and a new microwave—ideal for preparing delicious meals. With 3 bedrooms, each featuring its own private bathroom, this home offers great privacy and convenience for roommates or guests.Located just 4 miles from the University of Texas at Dallas (UTD), 2 miles from Richland College, and 15 miles from Southern Methodist University (SMU), it’s a prime choice for college students, faculty, or anyone wanting to live near these major educational institutions.Key Updates: New AC units for year-round comfort, New water heater, New quartz countertops in all bathrooms, Two wood-burning fireplaces for cozy evenings, A second-floor balcony to enjoy peaceful outdoor views, Private backyard for relaxation or entertaining. The HOA takes care of all exterior maintenance, giving you more time to relax and enjoy your home. Don’t miss out on this move-in ready home in a fantastic location! Listing agent is related to seller....
Contact an agent
Home facts
- Year built:1972
- Subdivision & Development:Chimney Hill 1st Inst
- Listing ID #:21406728
- Added:1 day(s) ago
- Updated:October 08, 2026 at 02:43 PM
Rooms and interior
- Bedrooms:3
- Total bathrooms:3
- Full bathrooms:3
- Flooring:Ceramic Tile, Luxury Vinyl Plank
- Kitchen Description:Dishwasher, Electric Cooktop, Electric Oven, Microwave, Refrigerator
- Living area:1,902 sq. ft.
Heating and cooling
- Cooling:Central Air
- Heating:Electric
- Central air:Yes
Structure and exterior
- Year built:1972
- Building area:1,902 sq. ft.
- Lot area:0.06 Acres
- Foundation Description:Slab
- Levels:2 Story
Schools
- High school:Lake Highlands
- Middle school:Forest Meadow
- Elementary school:Stults Road
Finances and disclosures
- Price:$285,000
- Price per sq. ft.:$149.84
Features and amenities
- Appliances:Dishwasher, Dryer, Electric Cooktop, Electric Oven, Microwave, Refrigerator, Washer
- Laundry features:Dryer, Washer
- Amenities:Fire Alarm
Parking
- Garage:Yes
- Garage spaces:2
- Carport spaces:2
 Information provided, in part, by North Texas Real Estate Information Systems, Inc. Last Updated October 8, 2026 Listings with the NTREIS logo are listed by brokerages other than Better Homes and Gardens Real Estate Edwards & Associates.
New listings near 9326 Emberglow Lane
- New
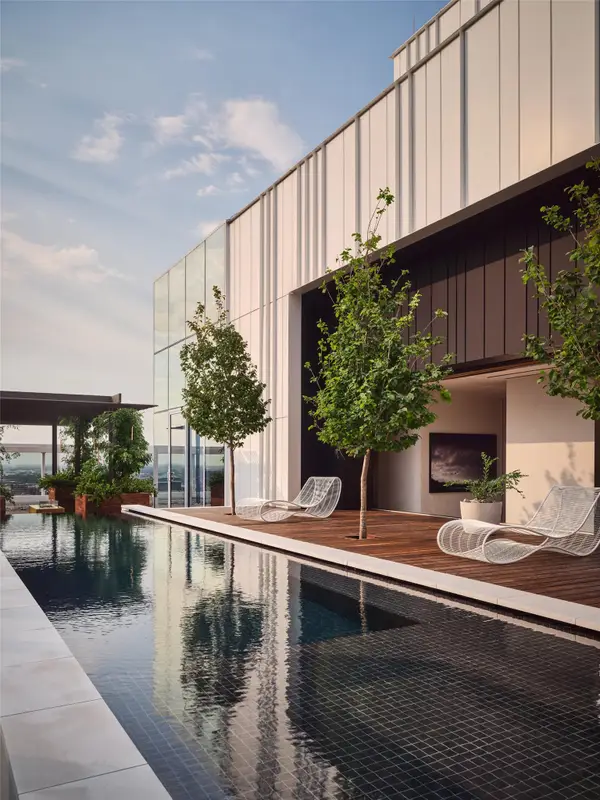 $14,900,000Active2 beds 3 baths5,130 sq. ft.
1747 Leonard Street #2801, Dallas, TX 75201
MLS# 21393301Listed by: BRIGGS FREEMAN SOTHEBY'S INT'L - New
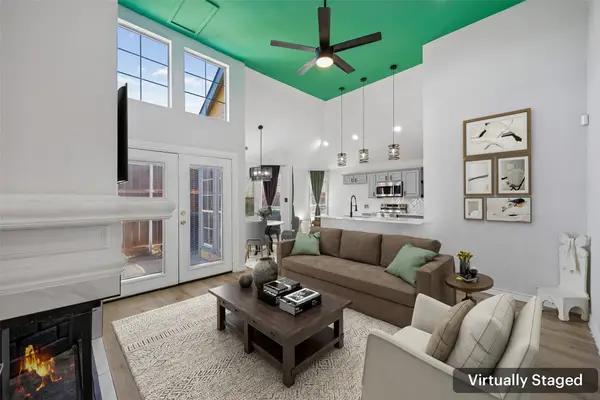 $300,000Active2 beds 2 baths1,078 sq. ft.
10919 Gable Circle, Dallas, TX 75229
MLS# 21402256Listed by: REDFIN CORPORATION - New
 $280,000Active3 beds 1 baths1,401 sq. ft.
2006 Boyd Street, Dallas, TX 75224
MLS# 21406436Listed by: ONLY 1 REALTY GROUP DALLAS - New
 $150,000Active1 beds 1 baths819 sq. ft.
7705 Meadow Park Drive #209, Dallas, TX 75230
MLS# 21406485Listed by: COMPASS RE TEXAS, LLC - Open Sun, 12 to 2pmNew
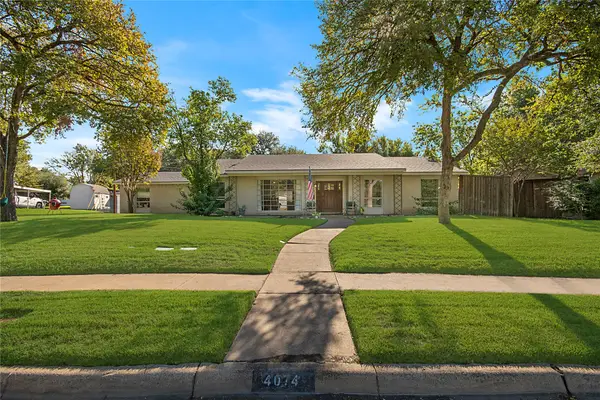 $779,000Active3 beds 3 baths3,020 sq. ft.
4074 Cedar Bayou Drive, Dallas, TX 75244
MLS# 21403254Listed by: BOSAH GROUP LLC - New
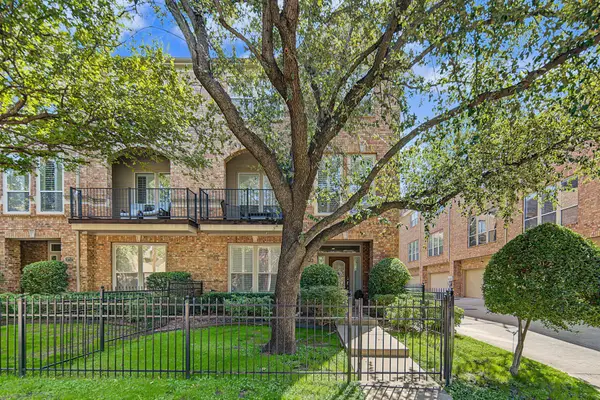 $849,000Active3 beds 4 baths2,498 sq. ft.
3708 Wycliff Avenue, Dallas, TX 75219
MLS# 21406491Listed by: COMPASS RE TEXAS, LLC - New
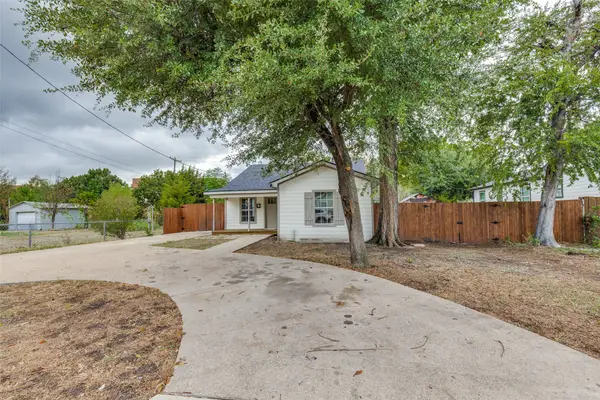 $239,000Active3 beds 2 baths1,380 sq. ft.
1239 Lonsdale Avenue, Dallas, TX 75217
MLS# 21406630Listed by: FIRST FUNDING GROUP - New
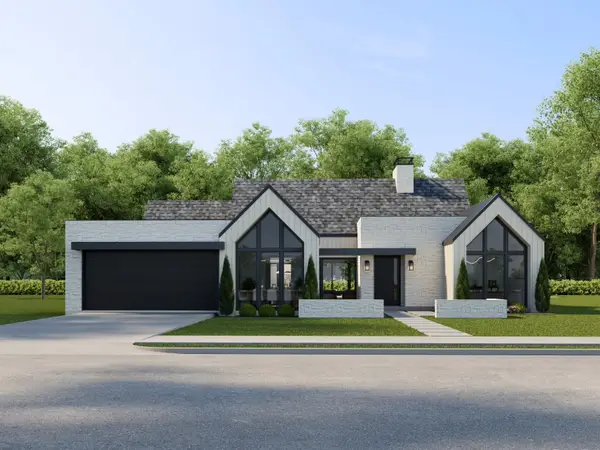 $1,800,000Active5 beds 6 baths4,193 sq. ft.
3229 Jubilee Trail, Dallas, TX 75229
MLS# 21321626Listed by: ELITE LIVING REALTY - New
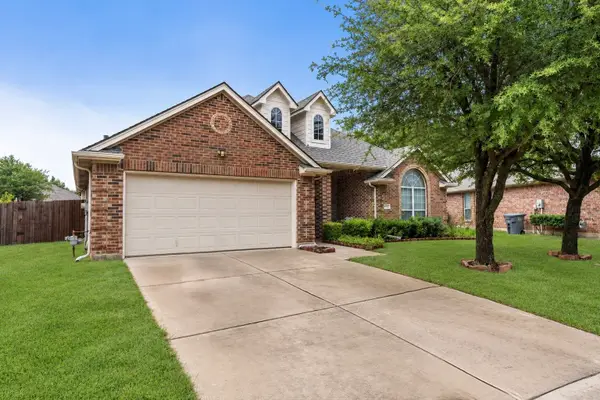 $375,000Active4 beds 2 baths2,303 sq. ft.
7043 Granville Court, Dallas, TX 75249
MLS# 21404976Listed by: RENDON REALTY, LLC


Protect your home and budget from life's surprises with an Assurant Home Warranty, backed by a partner that supports you through every step of homeownership. Explore Plans.
© 2026 Better Homes and Gardens Real Estate LLC. An Anywhere Real Estate company. All rights reserved. Better Homes and Gardens® Real Estate is a registered trademark owned by Meredith Operations Corporation, licensed to Better Homes and Gardens Real Estate LLC and used with permission. Better Homes and Gardens Real Estate LLC fully supports the principles of the Fair Housing Act and the Equal Opportunity Act. Listing information is deemed reliable but is not guaranteed accurate.
Each office is independently owned and operated.
Any services or products provided by third parties are not provided by, affiliated with or related to Better Homes and Gardens Real Estate LLC, or its affiliated companies.