
9431 Hobart Street, Dallas, TX 75218
Local realty services provided by:Better Homes and Gardens Real Estate Rhodes Realty
9431 Hobart Street,Dallas, TX 75218
$1,200,000
- 4 Beds
- 2 Baths
- 2,436 sq. ft.
- Single family
- Active
Listed by: eugene gonzalez
Office: dave perry miller real estate
MLS#:21392649
Source:GDAR
Price summary
- Price:$1,200,000
- Price per sq. ft.:$492.61
About this home
In the Peninsula neighborhood near White Rock Lake, a flagstone walk leads past mature shade trees to a pergola swing and a front door of wrought iron and glass. Inside, dark-stained timber beams run the length of the main living spaces above hardwood floors, and a fresh coat of white throughout lets them do the talking. The owners renovated with a designer's eye, and the kitchen shows it first. Cabinetry was reinvigorated to a soft gray-white, a new backsplash brightens the walls, and added lighting above the cabinets lifts the room after sunset. An oversized granite island holds the center, with a gas cooktop, double wall ovens, and glass pendants, built as much for a slow Sunday breakfast as for a full table. Every chandelier and fixture was replaced to speak to the next, from the brass piece over the dining table to new art lighting in the living room, where a stacked stone fireplace sits beside French doors to the courtyard. The primary bedroom carries the beams through, with lit built-in shelving, a new ceiling fan, and its large picture windows to the yard. In the bath, a solid shower wall was cut down to open the room while keeping privacy, a glass-free choice that lets the skylit soaking tub breathe. The secondary bath refreshed with large vanity and new countertops. Nearby, a home office with a built-in desk and floating shelves looks out onto the garden. Behind a black horizontal-slat fence, the deck becomes an outdoor room, with a gas fire pit, a working grill connection, and landscape lighting after dark. The work that never photographs got the same care: a new impact-resistant roof, two new inverter AC systems with an ERV and HEPA filtration, professional crawl space renovation, a transferable foundation warranty, and new screens on every window. White Rock Lake and its trail are minutes away, Lakewood a short drive. Evenings here end under the trees, the fire still going....
Contact an agent
Home facts
- Year built:2014
- Subdivision & Development:Lake Hlnds
- Listing ID #:21392649
- Added:1 day(s) ago
- Updated:September 25, 2026 at 09:42 PM
Rooms and interior
- Bedrooms:4
- Total bathrooms:2
- Full bathrooms:2
- Flooring:Travertine, Wood
- Kitchen Description:Convection Oven, Dishwasher, Disposal, Double Oven, Electric Oven, Gas Cooktop, Microwave, Vented Exhaust Fan
- Living area:2,436 sq. ft.
Heating and cooling
- Cooling:Central Air, Electric
- Heating:Central, Natural Gas
- Central air:Yes
Structure and exterior
- Roof:Composition, Metal
- Year built:2014
- Building area:2,436 sq. ft.
- Lot area:0.18 Acres
- Lot Features:Few Trees, Interior Lot, Landscaped, Sprinkler System, Subdivision
- Architectural Style:Traditional
- Construction Materials:Brick, Frame, Wood Siding
- Foundation Description:Pillar Post Pier
- Levels:1 Story
Schools
- High school:Adams
- Middle school:Robert Hill
- Elementary school:Hexter
Finances and disclosures
- Price:$1,200,000
- Price per sq. ft.:$492.61
- Tax amount:$26,912
Features and amenities
- Appliances:Convection Oven, Dishwasher, Disposal, Double Oven, Electric Oven, Gas Cooktop, Gas Water Heater, Microwave, Plumbed For Gas, Some Gas Appliances, Vented Exhaust Fan
- Amenities:Carbon Monoxide Detectors, Security System, Smoke Detectors
Parking
- Garage:Yes
- Garage spaces:2
 Information provided, in part, by North Texas Real Estate Information Systems, Inc. Last Updated September 25, 2026 Listings with the NTREIS logo are listed by brokerages other than Better Homes and Gardens Real Estate Rhodes Realty.
New listings near 9431 Hobart Street
- New
 $249,500Active3 beds 1 baths1,144 sq. ft.
3114 San Medina Avenue, Dallas, TX 75228
MLS# 21373860Listed by: COMPASS RE TEXAS, LLC - New
 $650,000Active4 beds 3 baths2,117 sq. ft.
5629 Ledgestone Drive, Dallas, TX 75214
MLS# 21386826Listed by: REDFIN CORPORATION - New
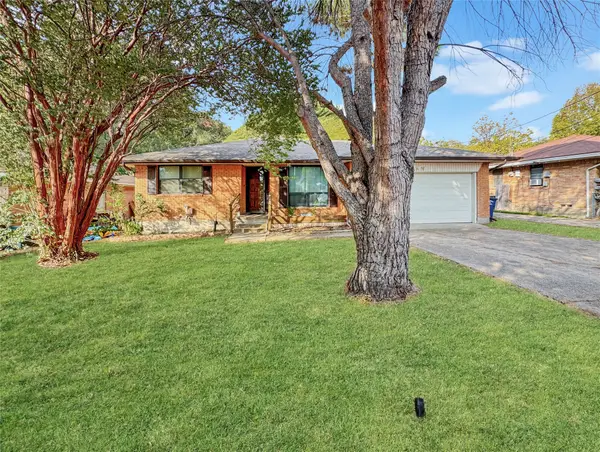 $248,000Active3 beds 2 baths1,509 sq. ft.
4331 Kolloch Drive, Dallas, TX 75216
MLS# 21392642Listed by: REFIND REALTY DFW - New
 $395,000Active3 beds 2 baths2,018 sq. ft.
6928 Clearhaven Drive, Dallas, TX 75248
MLS# 21394221Listed by: COMPASS RE TEXAS, LLC. - New
 $219,000Active3 beds 2 baths1,320 sq. ft.
2928 Aster Street, Dallas, TX 75211
MLS# 21394222Listed by: RE/MAX DFW ASSOCIATES - Open Sun, 2 to 4pmNew
 $995,000Active4 beds 3 baths2,625 sq. ft.
335 S Windomere Avenue, Dallas, TX 75208
MLS# 21394228Listed by: DAVE PERRY MILLER REAL ESTATE - New
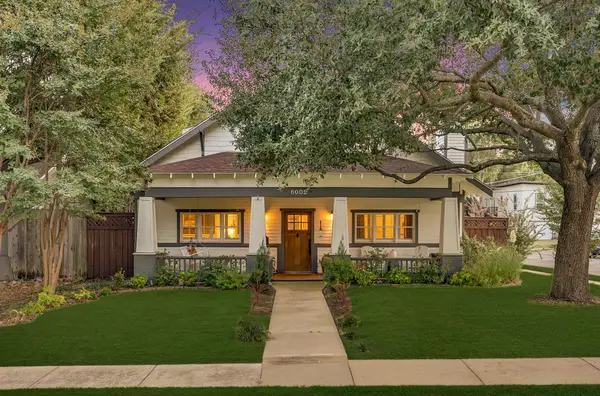 $1,150,000Active4 beds 3 baths2,676 sq. ft.
6002 Prospect Avenue, Dallas, TX 75206
MLS# 21394480Listed by: MONUMENT REALTY - New
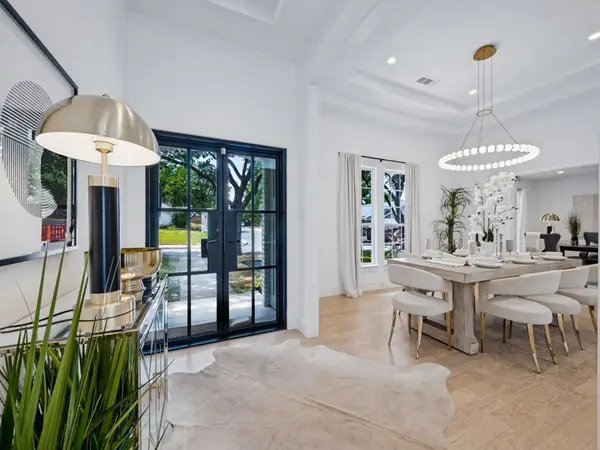 $1,245,000Active5 beds 4 baths3,875 sq. ft.
16810 Deer Park Drive, Dallas, TX 75248
MLS# 21394497Listed by: COMPASS RE TEXAS, LLC. - New
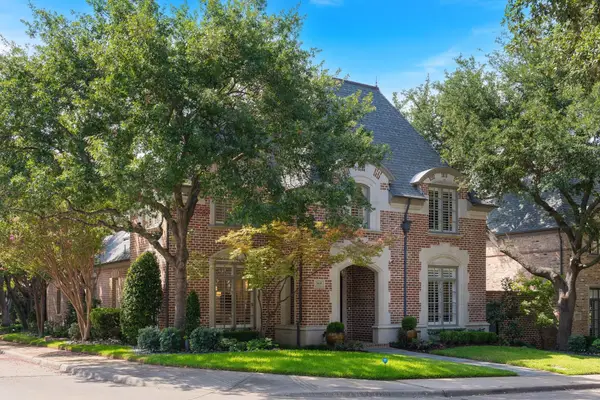 $1,895,000Active3 beds 4 baths3,718 sq. ft.
5660 Prestwick Lane, Dallas, TX 75252
MLS# 21394981Listed by: ALLIE BETH ALLMAN & ASSOC. - New
 $414,900Active4 beds 4 baths2,646 sq. ft.
804 Brook Valley Lane, Dallas, TX 75232
MLS# 21395167Listed by: FARIS & CO REALTY


Protect your home and budget from life's surprises with an Assurant Home Warranty, backed by a partner that supports you through every step of homeownership. Explore Plans.
© 2026 Better Homes and Gardens Real Estate LLC. An Anywhere Real Estate company. All rights reserved. Better Homes and Gardens® Real Estate is a registered trademark owned by Meredith Operations Corporation, licensed to Better Homes and Gardens Real Estate LLC and used with permission. Better Homes and Gardens Real Estate LLC fully supports the principles of the Fair Housing Act and the Equal Opportunity Act. Listing information is deemed reliable but is not guaranteed accurate.
Each office is independently owned and operated.
Any services or products provided by third parties are not provided by, affiliated with or related to Better Homes and Gardens Real Estate LLC, or its affiliated companies.