
9503 Cutleaf Court, Dallas, TX 75249
Local realty services provided by:Better Homes and Gardens Real Estate Senter, REALTORS(R)
9503 Cutleaf Court,Dallas, TX 75249
$255,000
- 3 Beds
- 2 Baths
- 1,471 sq. ft.
- Single family
- Active
Listed by: brook armstrong
Office: briggs freeman sotheby's int'l
MLS#:21436132
Source:GDAR
Price summary
- Price:$255,000
- Price per sq. ft.:$173.35
About this home
Welcome home! This beautifully updated 3-bedroom, 2-bath home offers fresh paint, all-new flooring, new appliances, and a NEW ROOF! Step outside to a spacious backyard with gorgeous mature trees, offering plenty of shade and room to relax, entertain, or enjoy the outdoors. With thoughtful updates throughout and a price designed to sell, this home offers exceptional value! Move-in ready and waiting for its next owner. Don't miss this one!
Contact an agent
Home facts
- Year built:1980
- Subdivision & Development:Woods
- Listing ID #:21436132
- Added:1 day(s) ago
- Updated:November 14, 2026 at 12:46 AM
Rooms and interior
- Bedrooms:3
- Total bathrooms:2
- Full bathrooms:2
- Flooring:Combination, Laminate, Tile
- Kitchen Description:Dishwasher, Disposal, Electric Cooktop, Electric Oven, Microwave
- Living area:1,471 sq. ft.
Heating and cooling
- Cooling:Ceiling Fans, Central Air, Electric
- Heating:Active Solar, Central, Electric
- Central air:Yes
Structure and exterior
- Roof:Composition
- Year built:1980
- Building area:1,471 sq. ft.
- Lot area:0.17 Acres
- Lot Features:Cul De Sac, Landscaped, Lawn
- Architectural Style:Traditional
- Construction Materials:Brick
- Foundation Description:Slab
- Levels:1 Story
Schools
- High school:Duncanville
- Middle school:Byrd
- Elementary school:Acton
Finances and disclosures
- Price:$255,000
- Price per sq. ft.:$173.35
- Tax amount:$6,129
Features and amenities
- Appliances:Dishwasher, Disposal, Electric Cooktop, Electric Oven, Microwave
Parking
- Garage:Yes
- Garage spaces:2
- Carport spaces:2
 Information provided, in part, by North Texas Real Estate Information Systems, Inc. Last Updated November 14, 2026 Listings with the NTREIS logo are listed by brokerages other than Better Homes and Gardens Real Estate Senter, REALTORS(R).
New listings near 9503 Cutleaf Court
- New
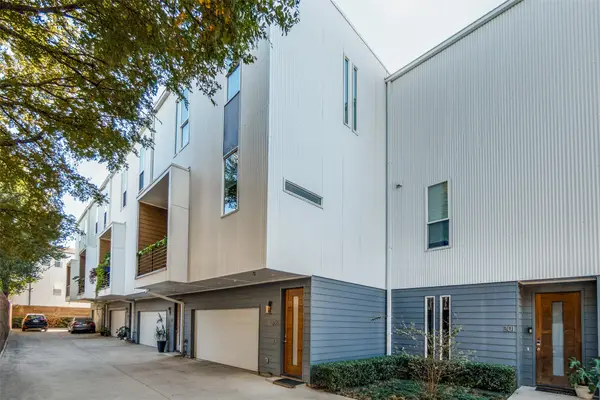 $405,000Active2 beds 3 baths1,427 sq. ft.
3816 San Jacinto Street #306, Dallas, TX 75204
MLS# 21435940Listed by: COMPASS RE TEXAS, LLC. - New
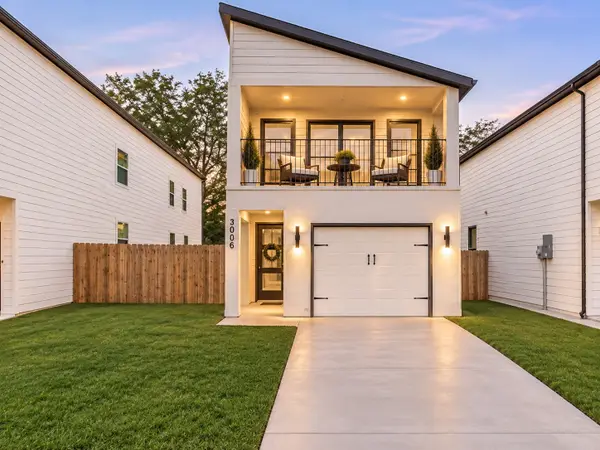 $305,000Active3 beds 3 baths1,939 sq. ft.
3006 Rochester Street, Dallas, TX 75215
MLS# 21435966Listed by: REALTY OF AMERICA, LLC - New
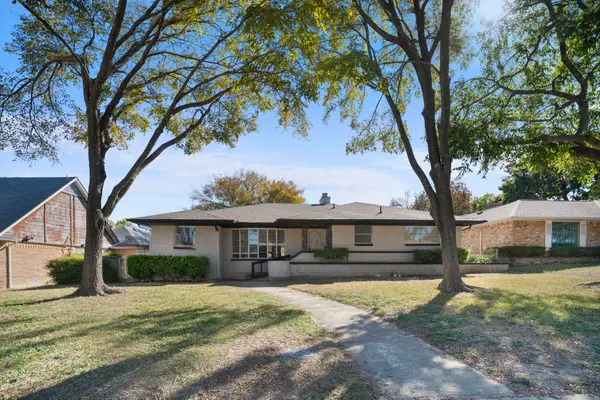 $359,900Active4 beds 3 baths1,965 sq. ft.
1642 Shady Glen Lane, Dallas, TX 75232
MLS# 21436141Listed by: MONUMENT REALTY - New
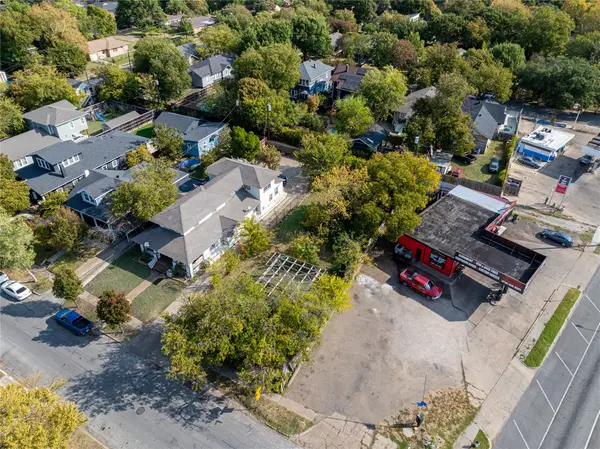 $175,000Active0.17 Acres
206 N Marlborough Avenue, Dallas, TX 75208
MLS# 21430259Listed by: DAVE PERRY MILLER REAL ESTATE - New
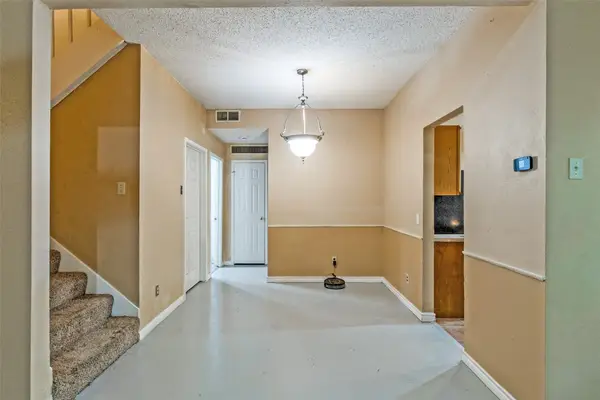 $169,900Active2 beds 2 baths1,129 sq. ft.
8404 Forest Lane #1005, Dallas, TX 75243
MLS# 21433453Listed by: POWERSTAR REALTY - New
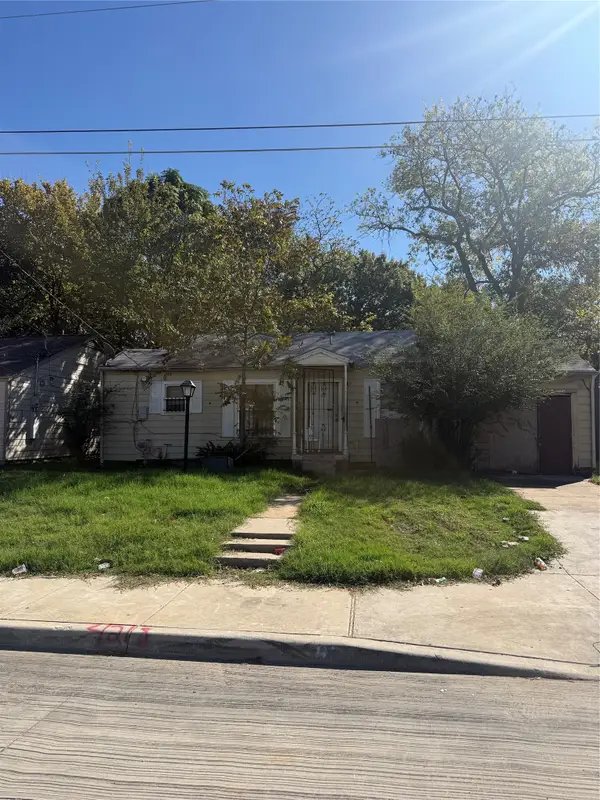 $120,000Active3 beds 2 baths1,465 sq. ft.
4218 Montie Street, Dallas, TX 75210
MLS# 21435769Listed by: EXP REALTY - New
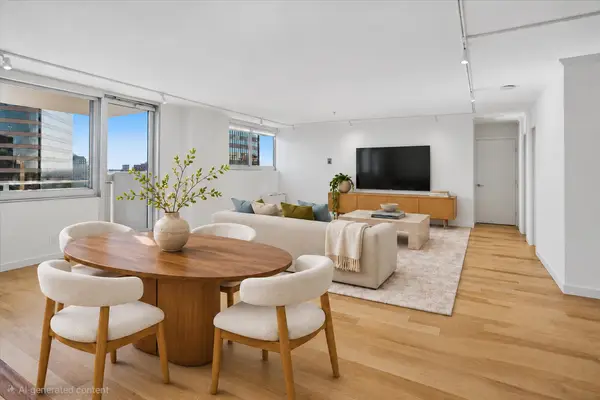 $267,000Active2 beds 2 baths1,287 sq. ft.
3883 Turtle Creek Boulevard #2214, Dallas, TX 75219
MLS# 21436018Listed by: COMPASS RE TEXAS, LLC. - New
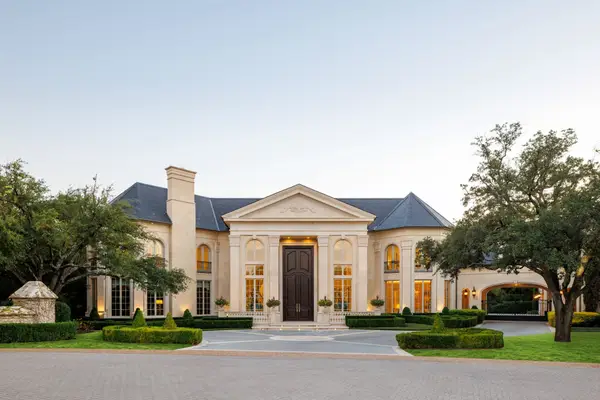 $10,250,000Active6 beds 10 baths14,653 sq. ft.
10617 Bridge Hollow Court, Dallas, TX 75229
MLS# 21436136Listed by: COMPASS RE TEXAS, LLC. - Open Sat, 1 to 3pmNew
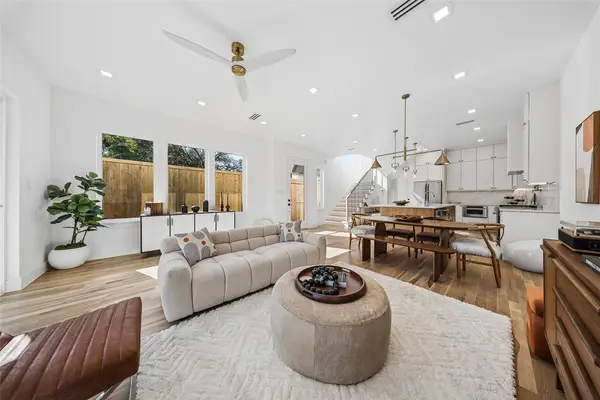 $724,900Active3 beds 3 baths1,941 sq. ft.
6920 Victoria Avenue, Dallas, TX 75209
MLS# 21434895Listed by: CHRISTIE'S LONE STAR - Open Sun, 2 to 4pmNew
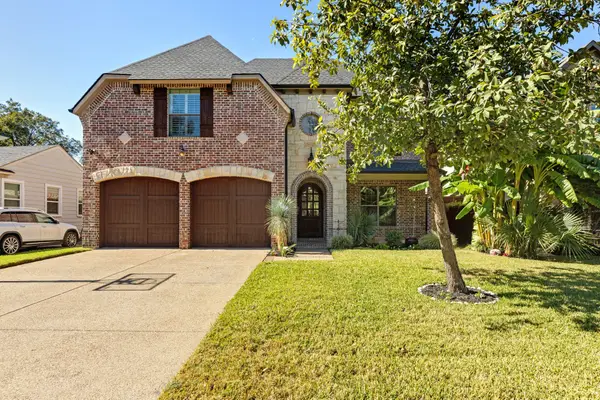 $1,375,000Active4 beds 4 baths3,852 sq. ft.
4323 Woodcrest Lane, Dallas, TX 75206
MLS# 21436000Listed by: WALNUT HILL REALTY


Protect your home and budget from life's surprises with an Assurant Home Warranty, backed by a partner that supports you through every step of homeownership. Explore Plans.
© 2026 Better Homes and Gardens Real Estate LLC. An Anywhere Real Estate company. All rights reserved. Better Homes and Gardens® Real Estate is a registered trademark owned by Meredith Operations Corporation, licensed to Better Homes and Gardens Real Estate LLC and used with permission. Better Homes and Gardens Real Estate LLC fully supports the principles of the Fair Housing Act and the Equal Opportunity Act. Listing information is deemed reliable but is not guaranteed accurate.
Each office is independently owned and operated.
Any services or products provided by third parties are not provided by, affiliated with or related to Better Homes and Gardens Real Estate LLC, or its affiliated companies.