
9656 Stonewood Drive, Dallas, TX 75227
Local realty services provided by:Better Homes and Gardens Real Estate Rhodes Realty
Listed by: qasem abdeljaber, qasem abdeljaber
Office: united real estate
MLS#:21326705
Source:GDAR
Price summary
- Price:$205,000
- Price per sq. ft.:$154.72
About this home
Welcome to this charming and well-maintained ranch-style home offering comfortable single-story living in a convenient Dallas location. This inviting residence features 3 spacious bedrooms, 2 full bathrooms, a bright family room perfect for relaxing or entertaining, a separate dining area, and a functional kitchen designed for everyday living.
One of the home's standout features is the **new roof, only six months old**, providing added value and peace of mind for years to come. Step outside to enjoy the fully fenced backyard, gardening, or outdoor gatherings. A one-car attached garage provides convenient parking and additional storage.
Whether you're a first-time homebuyer, downsizing, or looking for an investment opportunity, this home offers comfort, practicality, and lasting value. Don't miss your chance to make this wonderful property your next home—schedule your private showing today!
Contact an agent
Home facts
- Year built:2002
- Subdivision & Development:Independence Park 03
- Listing ID #:21326705
- Added:62 day(s) ago
- Updated:September 14, 2026 at 11:55 AM
Rooms and interior
- Bedrooms:3
- Total bathrooms:2
- Full bathrooms:2
- Flooring:Carpet, Ceramic Tile
- Kitchen Description:Dishwasher, Disposal
- Living area:1,325 sq. ft.
Heating and cooling
- Cooling:Central Air, Electric
- Heating:Central, Electric
- Central air:Yes
Structure and exterior
- Roof:Composition
- Year built:2002
- Building area:1,325 sq. ft.
- Lot area:0.09 Acres
- Lot Features:Interior Lot, Sprinkler System, Subdivision
- Architectural Style:Ranch
- Construction Materials:Brick
- Foundation Description:Slab
- Levels:1 Story
Schools
- High school:Samuell
- Middle school:Florence
- Elementary school:Titche
Finances and disclosures
- Price:$205,000
- Price per sq. ft.:$154.72
- Tax amount:$5,643
Features and amenities
- Appliances:Dishwasher, Disposal
- Amenities:Security System, Smoke Detectors
Parking
- Garage:Yes
- Garage spaces:1
 Information provided, in part, by North Texas Real Estate Information Systems, Inc. Last Updated September 14, 2026 Listings with the NTREIS logo are listed by brokerages other than Better Homes and Gardens Real Estate Rhodes Realty.
New listings near 9656 Stonewood Drive
- New
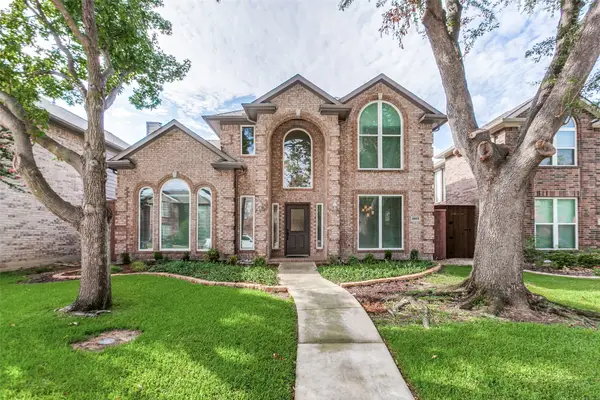 $500,000Active3 beds 3 baths2,158 sq. ft.
18803 Park Grove Lane, Dallas, TX 75287
MLS# 21368096Listed by: COMPASS RE TEXAS, LLC - New
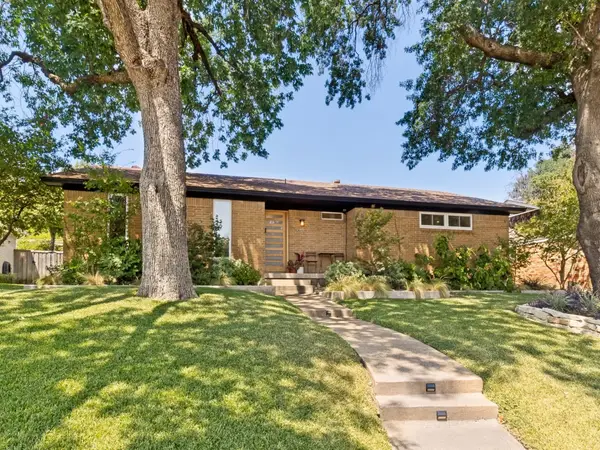 $549,000Active3 beds 2 baths1,773 sq. ft.
5915 Canterview Drive, Dallas, TX 75228
MLS# 21382146Listed by: DOUGLAS ELLIMAN REAL ESTATE - New
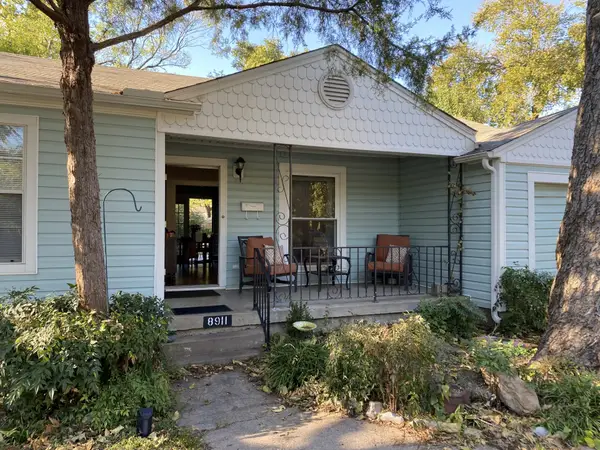 $463,000Active2 beds 1 baths844 sq. ft.
8911 San Fernando Way, Dallas, TX 75218
MLS# 21384496Listed by: CLAIRE ST. PIERRE REALTY - New
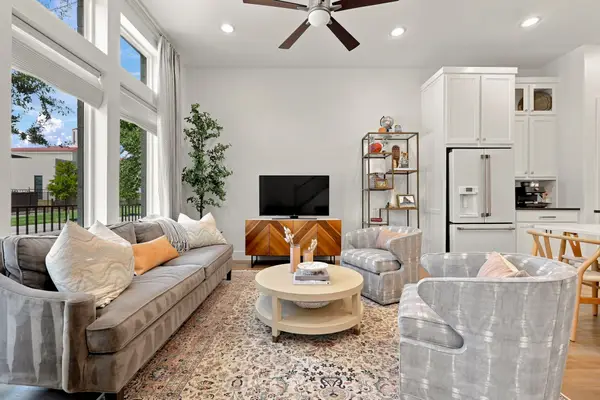 $575,000Active2 beds 3 baths1,887 sq. ft.
1137 Manderly Court, Dallas, TX 75204
MLS# 21385403Listed by: MEYER GROUP REAL ESTATE - New
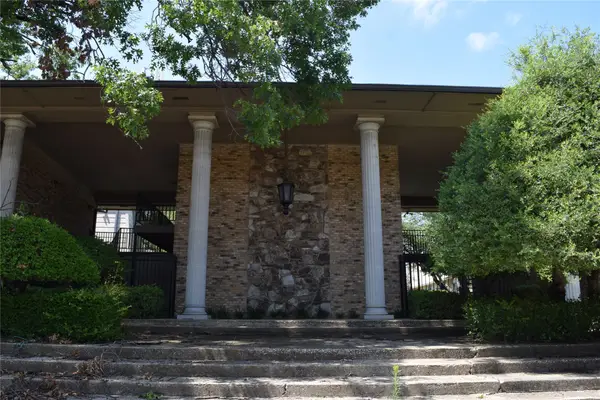 $152,000Active2 beds 2 baths1,100 sq. ft.
7931 Royal Lane #216, Dallas, TX 75230
MLS# 21385417Listed by: CENTURY 21 MIKE BOWMAN, INC. - New
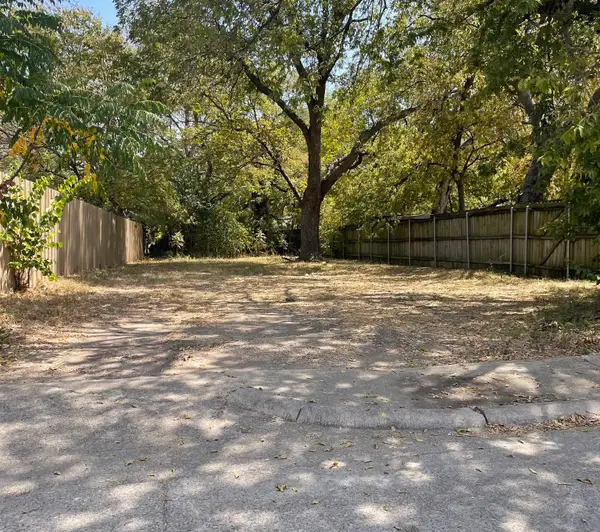 $85,000Active0.1 Acres
4408 Helen Street, Dallas, TX 75223
MLS# 21385556Listed by: TDREALTY - New
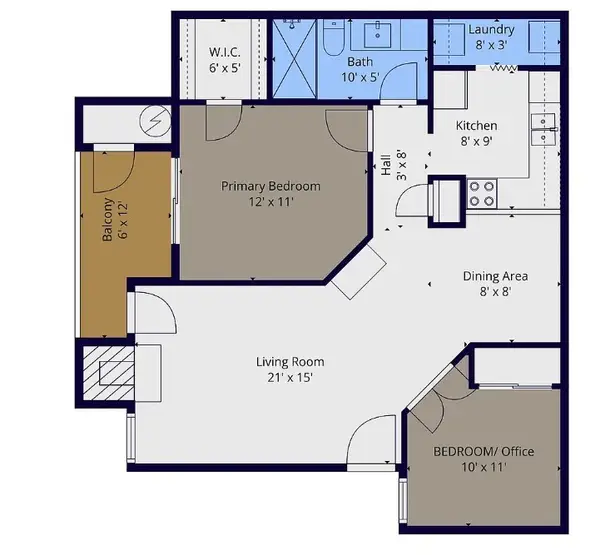 $160,000Active2 beds 1 baths737 sq. ft.
18333 Roehampton Drive, Dallas, TX 75252
MLS# 21378984Listed by: ROLLING PLAINS REALTY - New
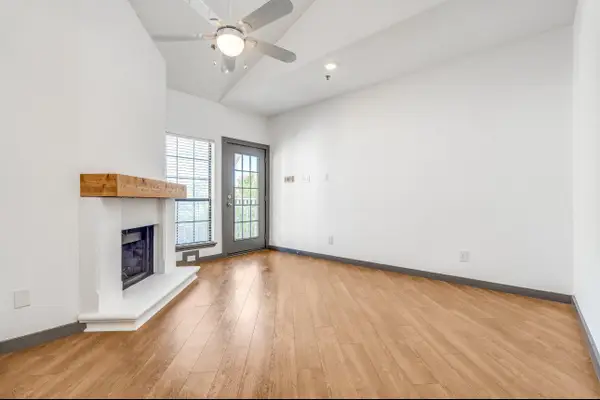 $217,000Active2 beds 2 baths840 sq. ft.
4800 W Lovers Lane #315, Dallas, TX 75209
MLS# 21385524Listed by: ABRAMS & ASSOCIATES REALTY LLC - New
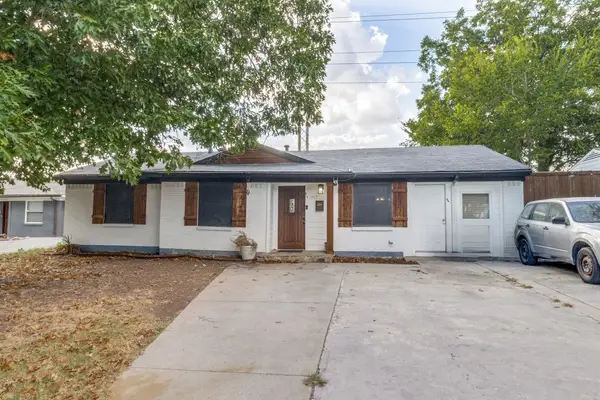 $285,000Active4 beds 2 baths1,098 sq. ft.
1911 El Capitan Drive, Dallas, TX 75228
MLS# 21379969Listed by: RE/MAX FOUR CORNERS - New
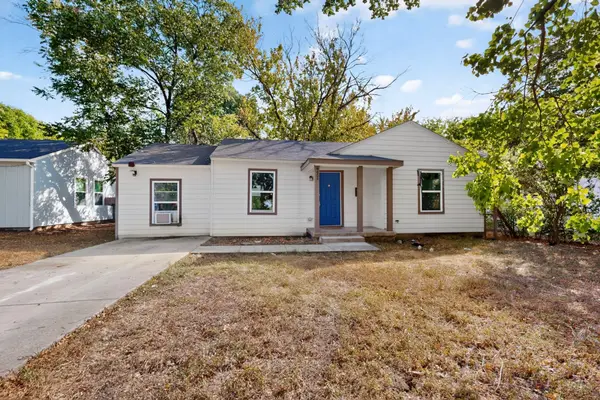 $170,000Active3 beds 1 baths1,048 sq. ft.
4424 Tacoma Street, Dallas, TX 75216
MLS# 21385413Listed by: SURGE REALTY


Protect your home and budget from life's surprises with an Assurant Home Warranty, backed by a partner that supports you through every step of homeownership. Explore Plans.
© 2026 Better Homes and Gardens Real Estate LLC. An Anywhere Real Estate company. All rights reserved. Better Homes and Gardens® Real Estate is a registered trademark owned by Meredith Operations Corporation, licensed to Better Homes and Gardens Real Estate LLC and used with permission. Better Homes and Gardens Real Estate LLC fully supports the principles of the Fair Housing Act and the Equal Opportunity Act. Listing information is deemed reliable but is not guaranteed accurate.
Each office is independently owned and operated.
Any services or products provided by third parties are not provided by, affiliated with or related to Better Homes and Gardens Real Estate LLC, or its affiliated companies.