
5106 3rd Street, Danbury, TX 77534
Local realty services provided by:Better Homes and Gardens Real Estate Hometown
5106 3rd Street,Danbury, TX 77534
$229,000
- 3 Beds
- 2 Baths
- 1,394 sq. ft.
- Single family
- Active
Upcoming open houses
- Sat, Oct 1001:00 pm - 03:00 pm
Listed by: maddison zwahr
Office: am real estate group, llc.832-422-0076
MLS#:15366696
Source:HARMLS
Price summary
- Price:$229,000
- Price per sq. ft.:$164.28
About this home
Welcome to 5106 3rd Street in Danbury, Texas! This thoughtfully updated home offers 3 bedrooms, 1.5 bathrooms, and a versatile flex space perfect for a home office, playroom, or potential fourth bedroom. With numerous improvements already completed, this home is ready for its next chapter! Interior updates include flooring and fresh paint throughout in 2026. Major improvements completed in 2025 include a replaced roof, hurricane windows, A/C system and ductwork, sewer line, bathtub, front door, and sliding patio door. The electrical panel was replaced, and a generator connection was added in 2022. Outside, enjoy a covered patio overlooking the fenced backyard, complete with a storage shed and an extra-wide driveway for additional parking. The refrigerator is included, too! Located in Danbury ISD, offering a four-day school week, this home combines practical upgrades, flexible living spaces, and small-town charm. Schedule your private showing and see everything this home has to offer!
Contact an agent
Home facts
- Year built:1983
- Subdivision & Development:Danbury
- Listing ID #:15366696
- Updated:October 08, 2026 at 12:11 PM
Rooms and interior
- Bedrooms:3
- Total bathrooms:2
- Full bathrooms:1
- Half bathrooms:1
- Rooms Total:3
- Dining Description:Kitchen Dining Combo
- Kitchen Description:Kitchen Dining Combo, Refrigerator
- Living area:1,394 sq. ft.
Heating and cooling
- Cooling:Central Air, Electric
- Heating:Central, Electric
- Central air:Yes
Structure and exterior
- Roof:Composition
- Year built:1983
- Building area:1,394 sq. ft.
- Lot area:0.21 Acres
- Architectural Style:Traditional
- Construction Materials:Brick
- Foundation Description:Slab
- Levels:1 Story
Schools
- High school:DANBURY HIGH SCHOOL
- Middle school:DANBURY MIDDLE SCHOOL
- Elementary school:DANBURY ELEMENTARY SCHOOL
Utilities
- Sewer:Public Sewer
Finances and disclosures
- Price:$229,000
- Price per sq. ft.:$164.28
- Tax amount:$4,057 (2026)
Features and amenities
- Appliances:Refrigerator
- Amenities:Smoke Detectors, Vaulted Ceilings
Parking
- Parking description:Additional Parking, Driveway
New listings near 5106 3rd Street
- Open Sun, 1 to 4pmNew
 $1,049,000Active4 beds 4 baths3,403 sq. ft.
16337 County Road 171, Danbury, TX 77534
MLS# 52862919Listed by: MEGA REALTY 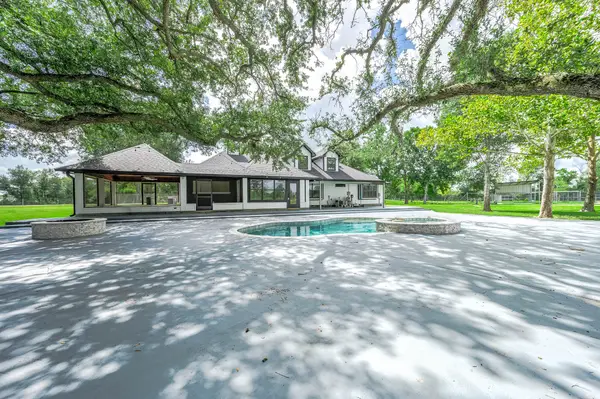 $895,000Active4 beds 3 baths3,635 sq. ft.
16610 Meadow Lane, Danbury, TX 77534
MLS# 12722969Listed by: REYES REALTY GROUP, LLC $349,000Active4 beds 3 baths2,389 sq. ft.
1403 Avenue F, Danbury, TX 77534
MLS# 73418050Listed by: EXP REALTY LLC $209,500Active3 beds 1 baths1,365 sq. ft.
2118 Avenue D, Danbury, TX 77534
MLS# 37956153Listed by: MEGA REALTY $35,000Active0.45 Acres
000 Bayou Drive, Danbury, TX 77534
MLS# 19868721Listed by: UTR TEXAS, REALTORS $329,000Active3 beds 2 baths2,500 sq. ft.
2922 County Road 209, Danbury, TX 77534
MLS# 44576262Listed by: PAULA MUTINA PROPERTIES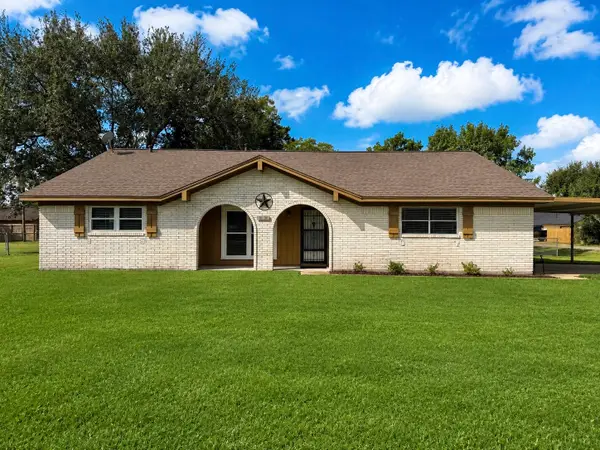 $269,900Active3 beds 2 baths1,706 sq. ft.
1302 Avenue H, Danbury, TX 77534
MLS# 73370298Listed by: CLARK REALTY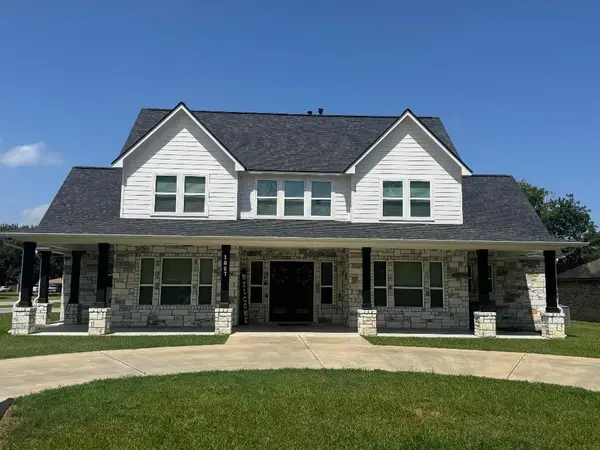 $730,000Active5 beds 5 baths3,316 sq. ft.
1607 Avenue E, Danbury, TX 77534
MLS# 15185701Listed by: PELTIER HOME AND RANCH REALTY , LLC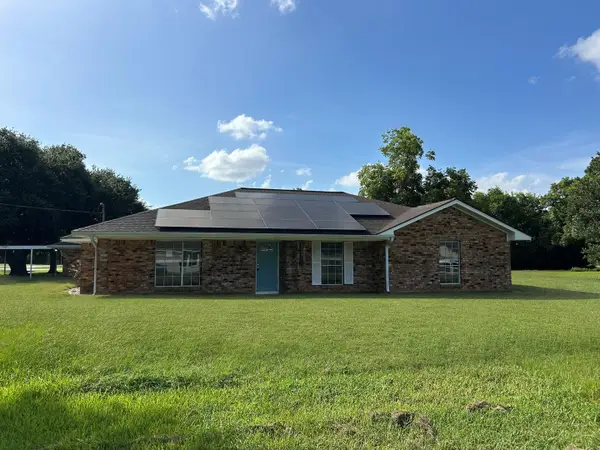 $315,000Pending4 beds 3 baths3,236 sq. ft.
5822 4th Street, Danbury, TX 77534
MLS# 72157953Listed by: STARCREST REALTY, LLC


Protect your home and budget from life's surprises with an Assurant Home Warranty, backed by a partner that supports you through every step of homeownership. Explore Plans.
© 2026 Better Homes and Gardens Real Estate LLC. An Anywhere Real Estate company. All rights reserved. Better Homes and Gardens® Real Estate is a registered trademark owned by Meredith Operations Corporation, licensed to Better Homes and Gardens Real Estate LLC and used with permission. Better Homes and Gardens Real Estate LLC fully supports the principles of the Fair Housing Act and the Equal Opportunity Act. Listing information is deemed reliable but is not guaranteed accurate.
Each office is independently owned and operated.
Any services or products provided by third parties are not provided by, affiliated with or related to Better Homes and Gardens Real Estate LLC, or its affiliated companies.