
5822 4th Street, Danbury, TX 77534
Local realty services provided by:Better Homes and Gardens Real Estate Hometown
5822 4th Street,Danbury, TX 77534
$315,000
- 4 Beds
- 3 Baths
- 3,236 sq. ft.
- Single family
- Active
Listed by: david swope
Office: starcrest realty, llc.281-235-2460
MLS#:72157953
Source:HARMLS
Price summary
- Price:$315,000
- Price per sq. ft.:$97.34
About this home
This ranch style home with four bedrooms and two bathrooms sits on a spacious corner homesite. A private backyard pool and pool house with bathroom and shower add recreational value and appeal. Inside, the straightforward layout centers on connected spaces that flow naturally through the home's core areas. The primary suite is positioned separately from the secondary bedrooms, offering privacy and flexibility. An enclosed patio extends the footprint and provides sheltered outdoor access. A covered front porch welcomes arrivals and creates an outdoor entry zone. The oversized attached garage delivers ample parking and storage capacity. The private backyard swimming area anchors the outdoor space, while the pool house with bathroom and shower functions as a changing area or guest retreat. Located close to Danbury Post Office, the property sits in a convenient location for daily access and errands. Contact us to schedule a showing and explore the potential this home offers.
Contact an agent
Home facts
- Year built:1973
- Subdivision & Development:Danbury
- Listing ID #:72157953
- Updated:September 25, 2026 at 12:07 PM
Rooms and interior
- Bedrooms:4
- Total bathrooms:3
- Full bathrooms:3
- Rooms Total:9
- Flooring:Carpet, Laminate, Tile
- Kitchen Description:Dishwasher, Electric Cooktop, Microwave, Oven
- Living area:3,236 sq. ft.
Heating and cooling
- Cooling:Central Air, Electric
- Heating:Central, Electric
- Central air:Yes
Structure and exterior
- Roof:Composition
- Year built:1973
- Building area:3,236 sq. ft.
- Lot area:0.5 Acres
- Lot Features:Corner Lot
- Architectural Style:Ranch
- Construction Materials:Brick, Wood Siding
- Exterior Features:Fence, Patio
- Foundation Description:Slab
- Levels:1 Story
Schools
- High school:DANBURY HIGH SCHOOL
- Middle school:DANBURY MIDDLE SCHOOL
- Elementary school:DANBURY ELEMENTARY SCHOOL
Utilities
- Sewer:Public Sewer
Finances and disclosures
- Price:$315,000
- Price per sq. ft.:$97.34
- Tax amount:$8,760 (2025)
Features and amenities
- Appliances:Dishwasher, Electric Cooktop, Microwave, Oven
- Amenities:Ceiling Fans, Entrance Foyer
- Pool features:In Ground
Parking
- Parking description:Attached Carport, Garage, Garage Door Opener
- Garage:Yes
- Garage spaces:2
- Carport spaces:2
New listings near 5822 4th Street
- New
 $219,500Active3 beds 1 baths1,365 sq. ft.
2118 Avenue D, Danbury, TX 77534
MLS# 37956153Listed by: MEGA REALTY  $35,000Active0.45 Acres
000 Bayou Drive, Danbury, TX 77534
MLS# 19868721Listed by: UTR TEXAS, REALTORS $329,000Active3 beds 2 baths2,500 sq. ft.
2922 County Road 209, Danbury, TX 77534
MLS# 44576262Listed by: PAULA MUTINA PROPERTIES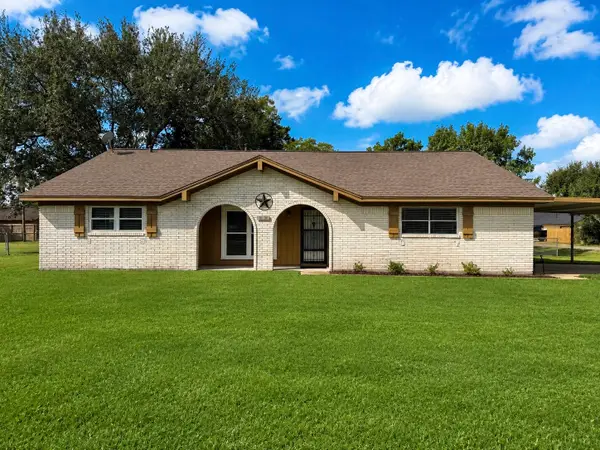 $269,900Active3 beds 2 baths1,706 sq. ft.
1302 Avenue H, Danbury, TX 77534
MLS# 73370298Listed by: CLARK REALTY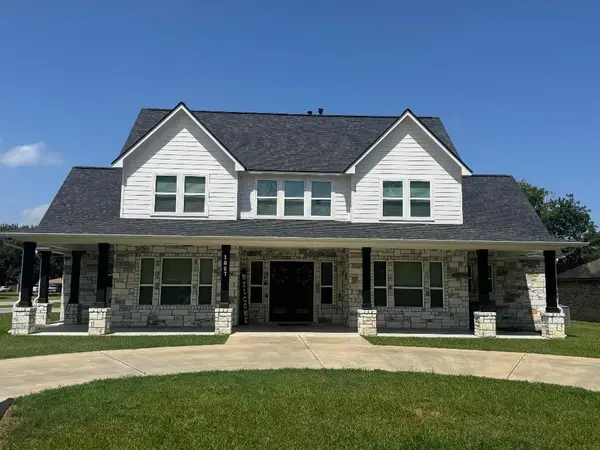 $730,000Active5 beds 5 baths3,316 sq. ft.
1607 Avenue E, Danbury, TX 77534
MLS# 15185701Listed by: PELTIER HOME AND RANCH REALTY , LLC $399,000Active4 beds 2 baths2,108 sq. ft.
5803 5th Street, Danbury, TX 77534
MLS# 57336014Listed by: REALM REAL ESTATE PROFESSIONALS - SUGAR LAND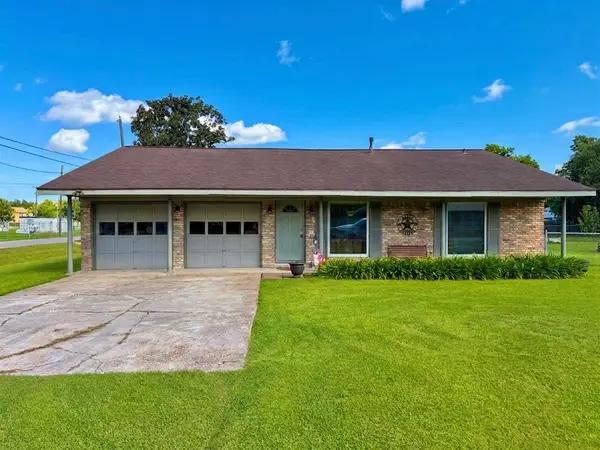 $245,000Active3 beds 2 baths1,734 sq. ft.
5403 3rd Street, Danbury, TX 77534
MLS# 26381060Listed by: CLARK REALTY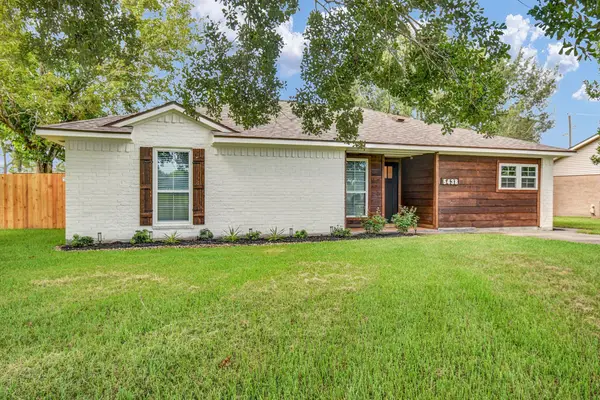 $260,000Pending3 beds 2 baths1,395 sq. ft.
5438 Novak Court, Danbury, TX 77534
MLS# 17158391Listed by: COLDWELL BANKER ULTIMATE $250,000Pending7.08 Acres
01 County Road 46, Danbury, TX 77534
MLS# 20365394Listed by: BOB PELTIER & ASSOCIATES


Protect your home and budget from life's surprises with an Assurant Home Warranty, backed by a partner that supports you through every step of homeownership. Explore Plans.
© 2026 Better Homes and Gardens Real Estate LLC. An Anywhere Real Estate company. All rights reserved. Better Homes and Gardens® Real Estate is a registered trademark owned by Meredith Operations Corporation, licensed to Better Homes and Gardens Real Estate LLC and used with permission. Better Homes and Gardens Real Estate LLC fully supports the principles of the Fair Housing Act and the Equal Opportunity Act. Listing information is deemed reliable but is not guaranteed accurate.
Each office is independently owned and operated.
Any services or products provided by third parties are not provided by, affiliated with or related to Better Homes and Gardens Real Estate LLC, or its affiliated companies.