
1097 County Road 615, Dayton, TX 77535
Local realty services provided by:Better Homes and Gardens Real Estate Hometown
Listed by: colby wulf
Office: orchard brokerage844-819-1373
MLS#:63893053
Source:HARMLS
Price summary
- Price:$1,300,000
- Price per sq. ft.:$362.32
About this home
EXCEPTIONAL SOLAR ENERGY, ADVANCED ENGINEERING & ENERGY EFFICIENCY! Enjoy the benefits of an impressive 7,000-watt solar panel system, PAID IN FULL, with no outstanding balance or loan to assume! The current seller has enjoyed nearly 12 months without a utility bill, offering buyers the potential for substantial ongoing energy savings.
Beyond its solar advantages, this home was professionally engineered specifically for Texas's soil and climate conditions. The reinforced foundation features 54 structural support pillars for added stability, while R-10 insulated flooring and R-40 Structurally Insulated Panels (SIPs) provide enhanced thermal efficiency. Fully insulated interior walls offer additional sound dampening, creating a quieter, more comfortable living environment.
A thoughtfully engineered home offering energy efficiency, structural reinforcement, sound insulation, and valuable long-term benefits—all without the burden of solar debt!
Contact an agent
Home facts
- Year built:2016
- Subdivision & Development:R Pruitt-126
- Listing ID #:63893053
- Updated:November 09, 2026 at 01:02 PM
Rooms and interior
- Bedrooms:5
- Total bathrooms:3
- Full bathrooms:2
- Half bathrooms:1
- Rooms Total:5
- Flooring:Carpet, Tile, Wood
- Dining Description:Kitchen Dining Combo
- Bathrooms Description:Separate Shower, Tub Shower
- Kitchen Description:Breakfast Bar, Dishwasher, Electric Cooktop, Kitchen Dining Combo, Kitchen Island, Oven
- Living area:3,588 sq. ft.
Structure and exterior
- Year built:2016
- Building area:3,588 sq. ft.
- Lot area:31 Acres
- Lot Features:Airpark
- Architectural Style:Ranch, Traditional
- Construction Materials:Brick
- Exterior Features:Patio, Private Yard, Storage
- Foundation Description:Slab
- Levels:1 Story
Schools
- High school:DAYTON HIGH SCHOOL
- Middle school:WOODROW WILSON JUNIOR HIGH SCHOOL
- Elementary school:STEPHEN F. AUSTIN ELEMENTARY SCHOOL (DAYTON)
Utilities
- Sewer:Public Sewer, Septic Tank
Finances and disclosures
- Price:$1,300,000
- Price per sq. ft.:$362.32
- Tax amount:$5,898 (2024)
Features and amenities
- Appliances:Dishwasher, Electric Cooktop, Oven
- Amenities:High Ceilings
Parking
- Parking description:Garage
- Garage:Yes
- Garage spaces:2
New listings near 1097 County Road 615
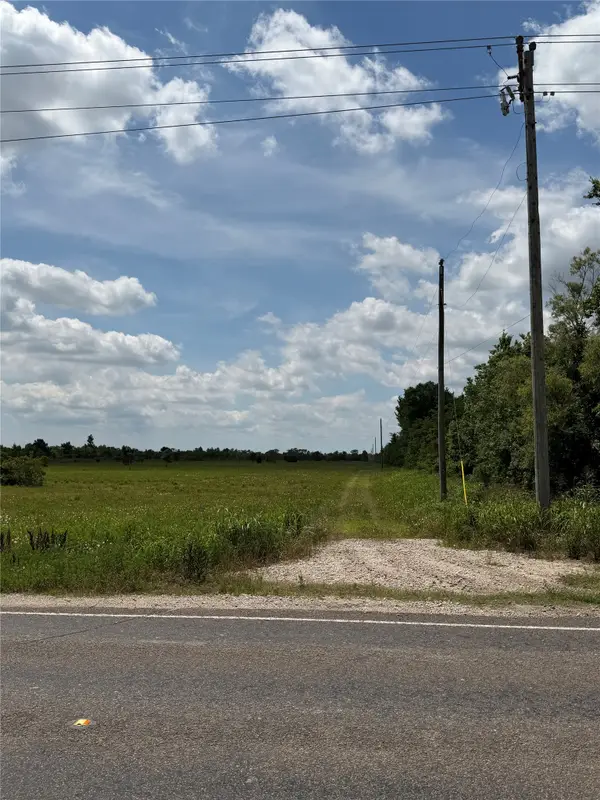 $200,000Pending5.29 Acres
0 0 Fm 686, Dayton, TX 77535
MLS# 89068732Listed by: BY THE BAY REALTY- New
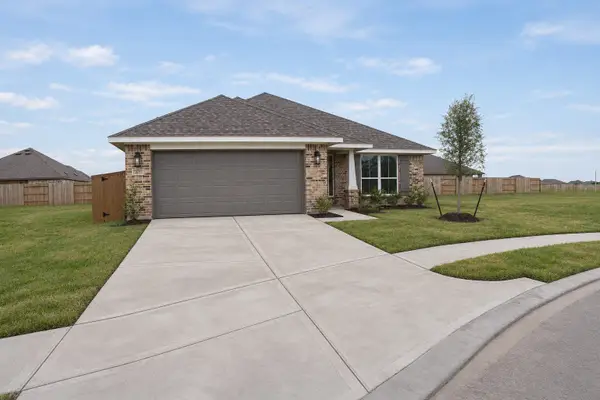 $248,400Active3 beds 2 baths1,900 sq. ft.
2217 S Post Oak Circle, Dayton, TX 77535
MLS# 58995703Listed by: ADAMS HOMES REALTY INC - New
 $145,900Active1.62 Acres
541 N County Road 48820, Dayton, TX 77535
MLS# 2455171Listed by: HOMESMART - New
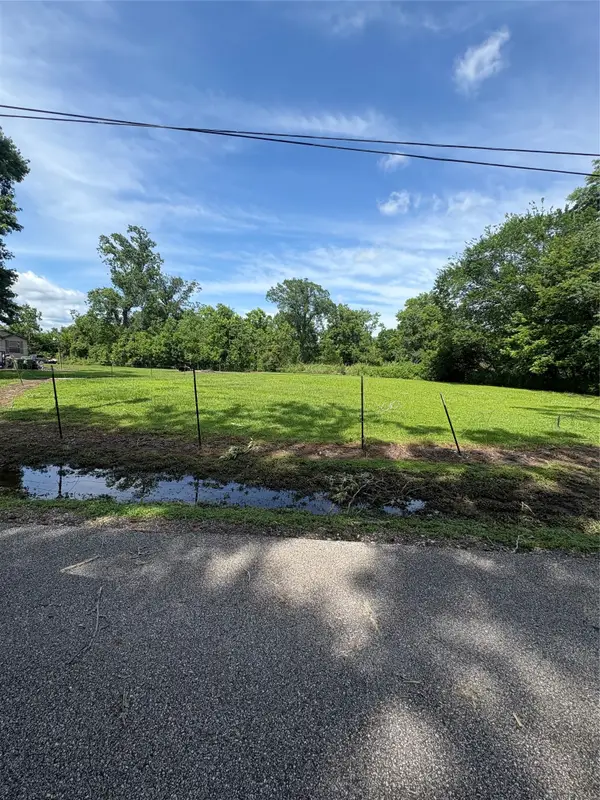 $50,000Active0.24 Acres
1907 Bell Street, Dayton, TX 77535
MLS# 49220126Listed by: SIERRA GROUP REALTY - New
 $381,375Active4 beds 3 baths2,645 sq. ft.
82 Road 6607, Dayton, TX 77535
MLS# 22674423Listed by: JLA REALTY - New
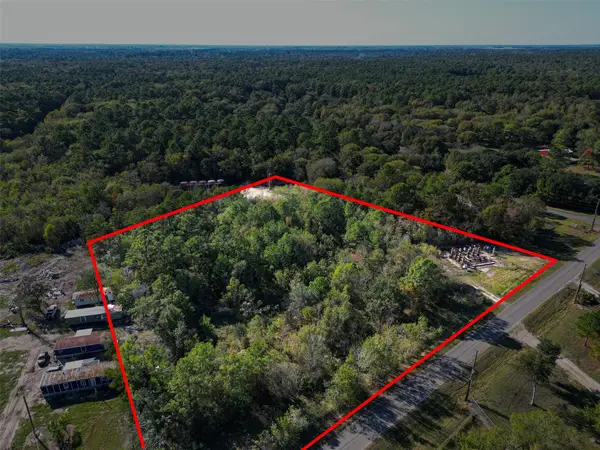 $175,000Active3.44 Acres
362 County Road 4873, Dayton, TX 77535
MLS# 93786411Listed by: ORCHARD BROKERAGE - New
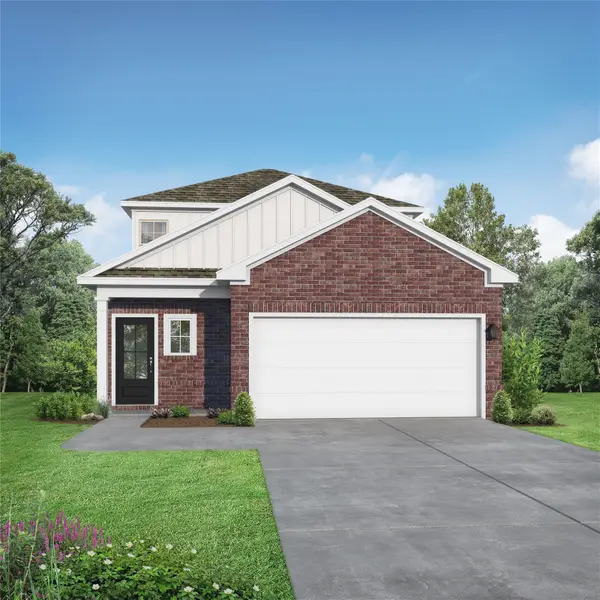 $310,414Active5 beds 3 baths2,128 sq. ft.
1372 Mulberry Lane, Dayton, TX 77535
MLS# 17310589Listed by: NAN AND COMPANY PROPERTIES - New
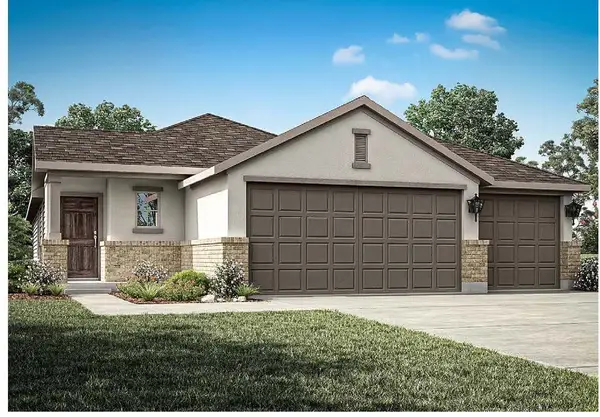 $284,999Active4 beds 2 baths1,658 sq. ft.
2666 Lake Bryan Drive, Dayton, TX 77535
MLS# 27834367Listed by: EXP REALTY LLC - New
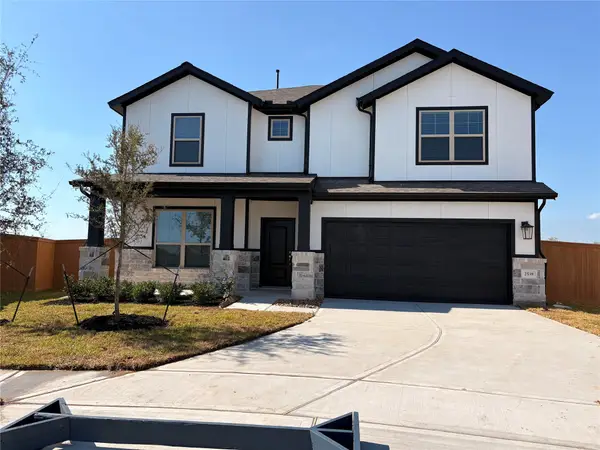 $389,999Active5 beds 4 baths3,081 sq. ft.
2538 N Heritage Drive, Dayton, TX 77535
MLS# 38194782Listed by: EXP REALTY LLC - New
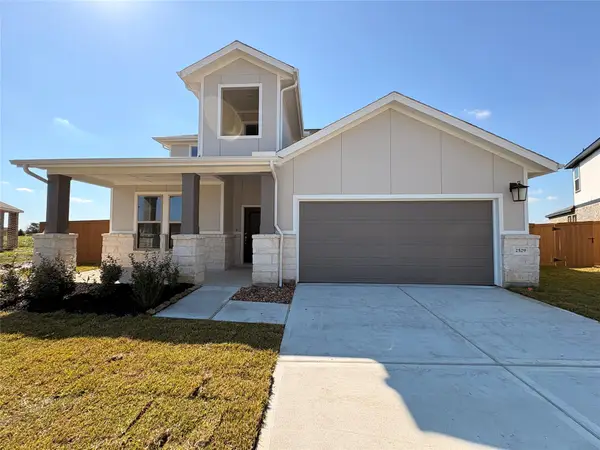 $379,791Active4 beds 3 baths2,700 sq. ft.
2529 N Heritage Drive, Dayton, TX 77535
MLS# 85802854Listed by: EXP REALTY LLC


Protect your home and budget from life's surprises with an Assurant Home Warranty, backed by a partner that supports you through every step of homeownership. Explore Plans.
© 2026 Better Homes and Gardens Real Estate LLC. An Anywhere Real Estate company. All rights reserved. Better Homes and Gardens® Real Estate is a registered trademark owned by Meredith Operations Corporation, licensed to Better Homes and Gardens Real Estate LLC and used with permission. Better Homes and Gardens Real Estate LLC fully supports the principles of the Fair Housing Act and the Equal Opportunity Act. Listing information is deemed reliable but is not guaranteed accurate.
Each office is independently owned and operated.
Any services or products provided by third parties are not provided by, affiliated with or related to Better Homes and Gardens Real Estate LLC, or its affiliated companies.