
1155 County Road 2317, Dayton, TX 77535
Local realty services provided by:Better Homes and Gardens Real Estate Gary Greene
Listed by: amanda baker
Office: jla realty713-489-8130
MLS#:50802649
Source:HARMLS
Price summary
- Price:$199,900
- Price per sq. ft.:$134.52
About this home
FIVE PEACEFUL ACRES, COUNTRY CHARM & INCREDIBLE POTENTIAL! Escape the noise and discover this 3-bedroom, 1-bath home offering 1,486 sq. ft. in a quiet, scenic setting. The living room features a wood-burning stove, while a separate office/study and dining area overlooks the covered patio, creating a peaceful spot to work or unwind. Outside, mature trees and open space offer room for animals, gardening, hobbies or your dream homestead. A wood barn, several storage sheds and a freestanding metal carport canopy add versatility. Enjoy the privacy, fresh air and possibilities of country living! Per seller, the property sits high and dry with no known flooding. Priced to sell AS-IS, this is an opportunity for buyers ready to restore and make it their own. The home needs a new aerobic septic system, replacement of original plumbing and a little TLC. A well is on site, but water is turned off. The roof is approximately 12 years old, windows & the outside of the house remain in good condition.
Contact an agent
Home facts
- Year built:1950
- Subdivision & Development:Timberline North
- Listing ID #:50802649
- Updated:October 08, 2026 at 04:35 PM
Rooms and interior
- Bedrooms:3
- Total bathrooms:1
- Full bathrooms:1
- Rooms Total:7
- Flooring:Carpet
- Bathrooms Description:Tub Shower
- Kitchen Description:Dishwasher, Disposal, Electric Cooktop, Electric Oven
- Living area:1,486 sq. ft.
Heating and cooling
- Cooling:Window Units
- Heating:Central, Electric
Structure and exterior
- Year built:1950
- Building area:1,486 sq. ft.
- Lot area:5 Acres
- Lot Features:Cleared, Mobile Home Allowed, Pasture, Wooded
- Foundation Description:Pillar Post Pier
- Levels:1 Story
Schools
- High school:TARKINGTON HIGH SCHOOL
- Middle school:TARKINGTON MIDDLE SCHOOL
- Elementary school:TARKINGTON ELEMENTARY SCHOOL
Utilities
- Water:Well
Finances and disclosures
- Price:$199,900
- Price per sq. ft.:$134.52
- Tax amount:$3,673 (2026)
Features and amenities
- Appliances:Dishwasher, Disposal, Electric Cooktop, Electric Oven
- Amenities:Ceiling Fans
Parking
- Parking description:Additional Parking, Detached Carport
- Carport spaces:2
New listings near 1155 County Road 2317
- New
 $314,999Active3 beds 2 baths1,800 sq. ft.
428 County Road 410, Dayton, TX 77535
MLS# 40860349Listed by: JLA REALTY - New
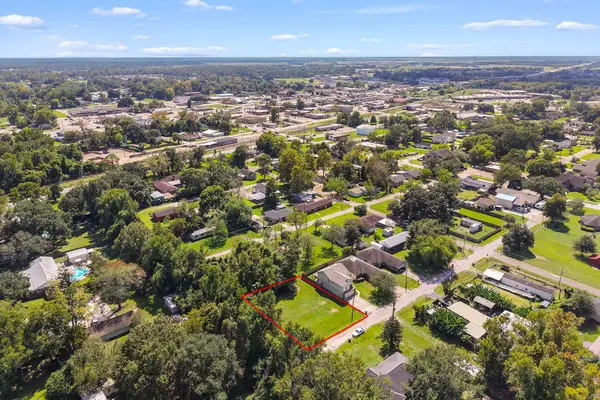 $49,900Active0.23 Acres
0 Flowers Street, Dayton, TX 77535
MLS# 19040875Listed by: REAL BROKER, LLC - New
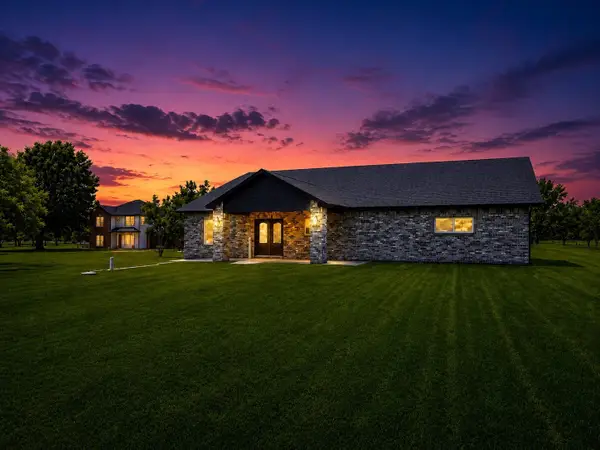 $650,000Active5 beds 3 baths2,650 sq. ft.
9530 Fm 686, Dayton, TX 77535
MLS# 70733085Listed by: EPIQUE REALTY LLC - New
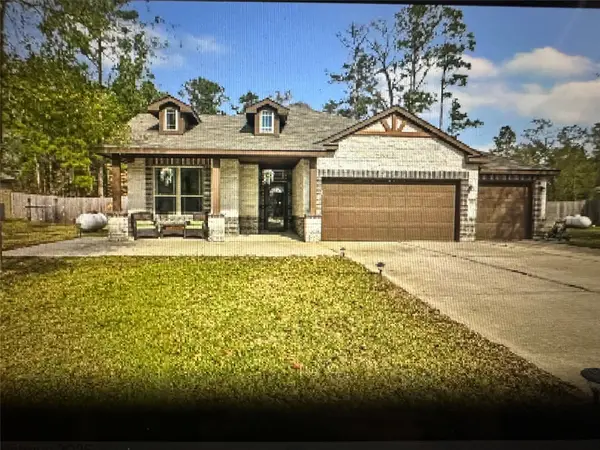 $345,500Active4 beds 2 baths1,941 sq. ft.
395 Road 662, Dayton, TX 77535
MLS# 66326372Listed by: JLA REALTY - New
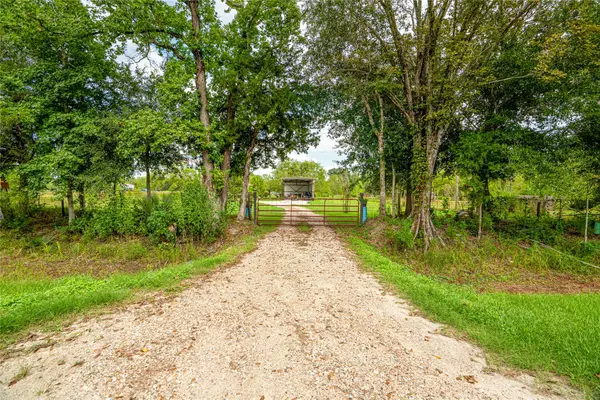 $350,000Active3 beds 2 baths1,216 sq. ft.
1246 County Road 676, Dayton, TX 77535
MLS# 79838344Listed by: KELLER WILLIAMS REALTY METROPOLITAN - New
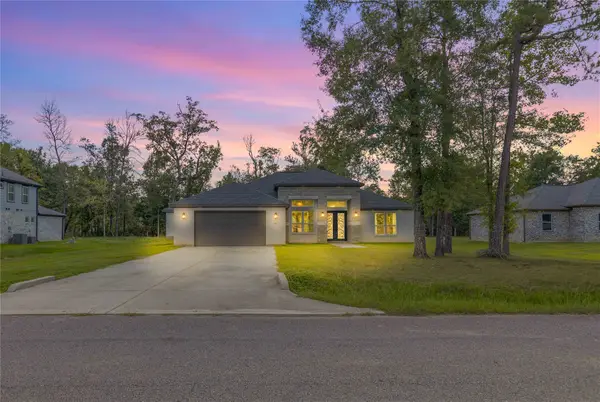 $420,000Active4 beds 4 baths2,611 sq. ft.
798 Road 6609, Dayton, TX 77535
MLS# 84333048Listed by: JANE BYRD PROPERTIES INTERNATIONAL LLC - New
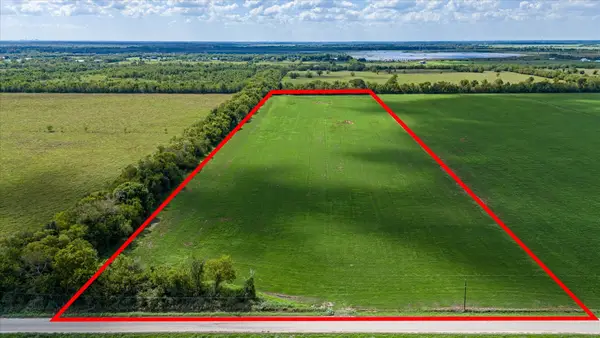 $350,000Active16.3 Acres
0 County Road 613, Dayton, TX 77535
MLS# 22460909Listed by: RE/MAX EXCELLENCE - New
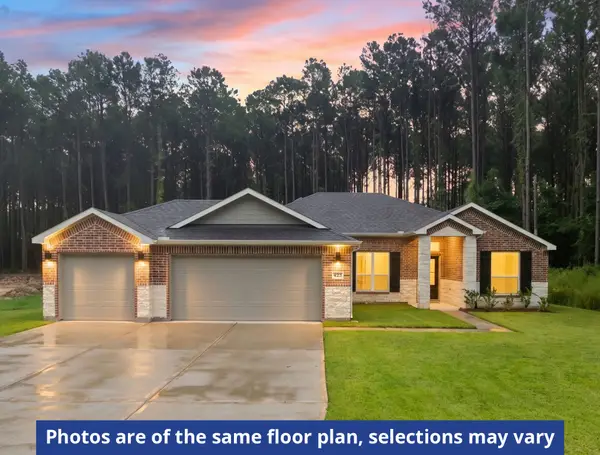 $399,990Active3 beds 2 baths1,876 sq. ft.
4240 Road 66126, Dayton, TX 77535
MLS# 31333144Listed by: HOME CREATIONS - New
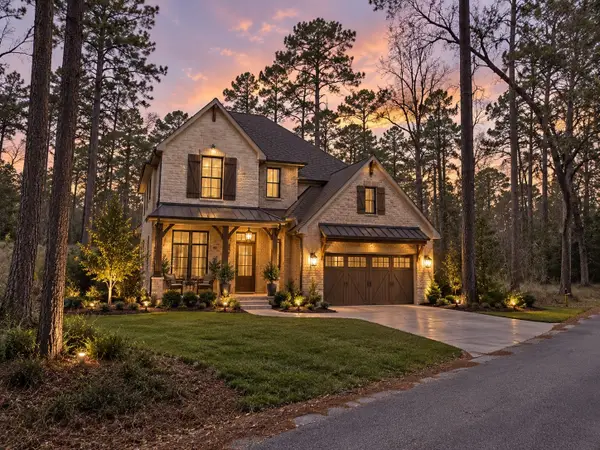 $48,000Active0.36 Acres
0 Cherry Creek Road, Dayton, TX 77535
MLS# 14155154Listed by: CORCORAN GENESIS


Protect your home and budget from life's surprises with an Assurant Home Warranty, backed by a partner that supports you through every step of homeownership. Explore Plans.
© 2026 Better Homes and Gardens Real Estate LLC. An Anywhere Real Estate company. All rights reserved. Better Homes and Gardens® Real Estate is a registered trademark owned by Meredith Operations Corporation, licensed to Better Homes and Gardens Real Estate LLC and used with permission. Better Homes and Gardens Real Estate LLC fully supports the principles of the Fair Housing Act and the Equal Opportunity Act. Listing information is deemed reliable but is not guaranteed accurate.
Each office is independently owned and operated.
Any services or products provided by third parties are not provided by, affiliated with or related to Better Homes and Gardens Real Estate LLC, or its affiliated companies.