
1260 Imperial Ranch Way, Dayton, TX 77535
Local realty services provided by:Better Homes and Gardens Real Estate Gary Greene
1260 Imperial Ranch Way,Dayton, TX 77535
$430,000
- 4 Beds
- 4 Baths
- 3,291 sq. ft.
- Single family
- Active
Upcoming open houses
- Tue, Sep 0809:00 am - 08:00 pm
Listed by: meredith marti
Office: keller williams city view210-696-9996
MLS#:89637256
Source:HARMLS
Price summary
- Price:$430,000
- Price per sq. ft.:$130.66
- Monthly HOA dues:$108.33
About this home
The Kingston is an exceptional two-story home in River Ranch Estates offering 4 bedrooms, 3.5 bathrooms, 3,260 square feet, and a 4-car garage on nearly a half-acre homesite.*Tour this home anytime - no appointment or agent needed. Simply verify your ID at the door and explore on your own schedule, 7 days a week. Designed for flexibility, this home features dual primary suites, a gameroom, media room, formal dining room, and an open-concept living area. The island kitchen showcases quartz countertops, 42" shaker cabinetry, a 5-burner gas cooktop, walk-in pantry, and included refrigerator. Premium upgrades include an 8' front door, frameless primary shower, washer and dryer, tankless water heater, Smart Home package, covered patio, sprinkler system, and landscaped yard. Community amenities include a future lagoon, pool, parks, playground, and pickleball courts. *Smart lock and remote access devices not included in the sale.
Contact an agent
Home facts
- Year built:2026
- Subdivision & Development:River Ranch Estates
- Listing ID #:89637256
- Updated:September 08, 2026 at 12:19 PM
Rooms and interior
- Bedrooms:4
- Total bathrooms:4
- Full bathrooms:3
- Half bathrooms:1
- Rooms Total:6
- Flooring:Carpet, Vinyl
- Kitchen Description:Dishwasher, Disposal, Gas Range, Microwave, Quartz Counters
- Living area:3,291 sq. ft.
Heating and cooling
- Cooling:Attic Fan, Central Air, Electric
- Heating:Central, Gas
- Central air:Yes
Structure and exterior
- Roof:Composition
- Year built:2026
- Building area:3,291 sq. ft.
- Lot Features:Subdivision
- Architectural Style:Traditional
- Construction Materials:Brick, Cement Siding, Stone
- Exterior Features:Fence, Patio, Porch, Private Yard, Sprinkler Irrigation
- Foundation Description:Slab
- Levels:2 Stories
Schools
- High school:DAYTON HIGH SCHOOL
- Middle school:WOODROW WILSON JUNIOR HIGH SCHOOL
- Elementary school:KIMMIE M. BROWN ELEMENTARY SCHOOL
Utilities
- Sewer:Public Sewer
Finances and disclosures
- Price:$430,000
- Price per sq. ft.:$130.66
Features and amenities
- Appliances:Dishwasher, Disposal, Gas Range, Microwave, Tankless Water Heater
- Amenities:High Ceilings, Low Emissivity Windows, Prewired, Programmable Thermostat, Smoke Detectors, Tankless Water Heater
- Smart home:Yes
Parking
- Parking description:Garage
- Garage:Yes
- Garage spaces:2
New listings near 1260 Imperial Ranch Way
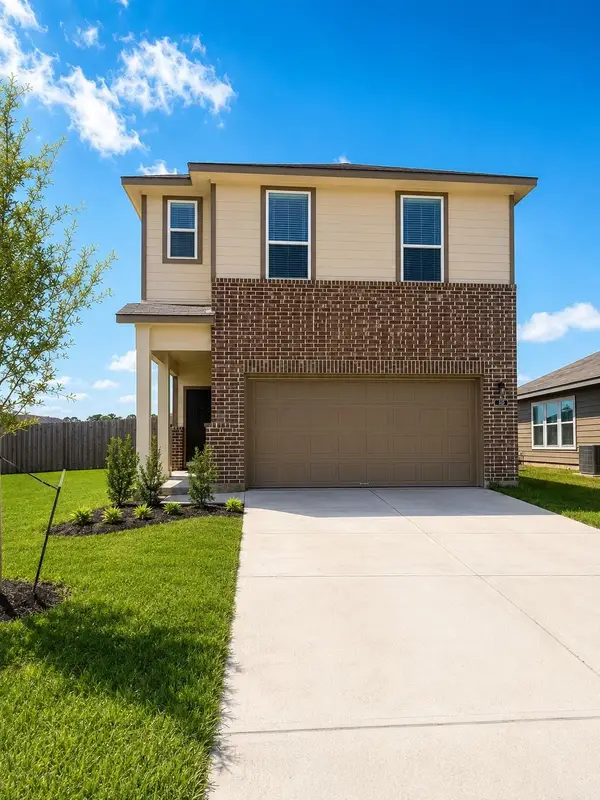 $235,900Pending3 beds 3 baths1,776 sq. ft.
811 Stoney Point Lane, Dayton, TX 77535
MLS# 89421577Listed by: RESULTS REAL ESTATE- New
 $69,900Active0.56 Acres
000 Winfree, Dayton, TX 77535
MLS# 39117779Listed by: JLA REALTY - New
 $150,000Active3.07 Acres
Lot 15 Hwy 321, Dayton, TX 77535
MLS# 70018109Listed by: CB&A, REALTORS- SOUTHEAST - New
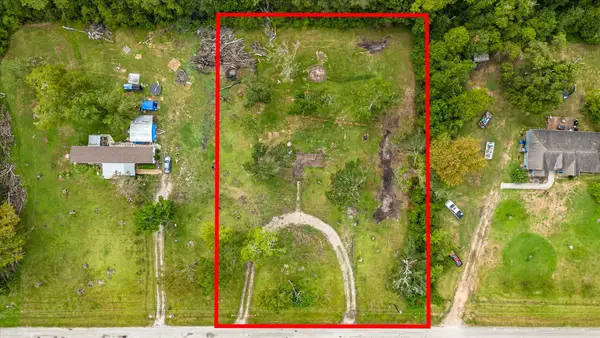 $125,000Active1.47 Acres
487 County Road 6478, Dayton, TX 77535
MLS# 773453Listed by: RE/MAX EXCELLENCE - New
 $450,990Active4 beds 3 baths2,620 sq. ft.
1480 Imperial Ranch Way, Dayton, TX 77535
MLS# 50392750Listed by: D.R. HORTON-TEXAS, LTD - New
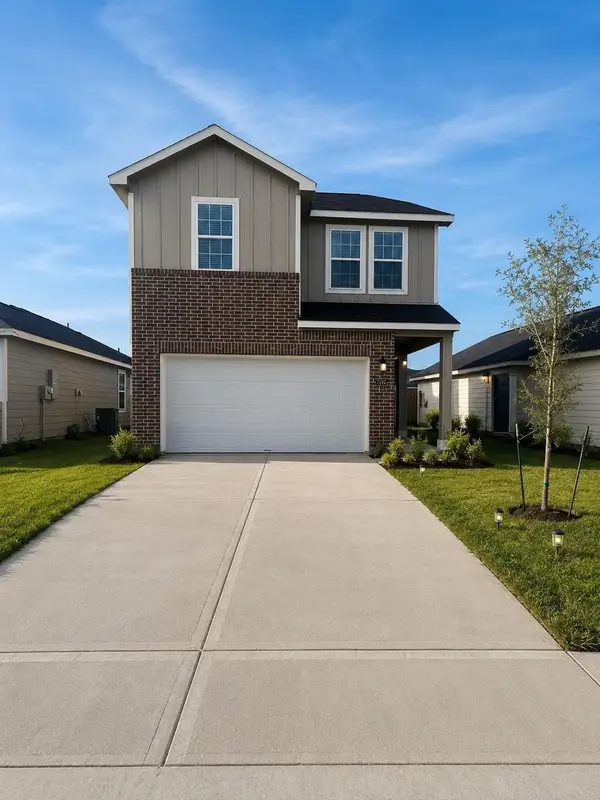 $217,000Active3 beds 3 baths1,427 sq. ft.
767 Westpointe Drive, Dayton, TX 77535
MLS# 34566915Listed by: RESULTS REAL ESTATE - New
 $149,000Active1.94 Acres
179 County Road 438, Dayton, TX 77535
MLS# 95514666Listed by: GOLD LUXE REALTY - New
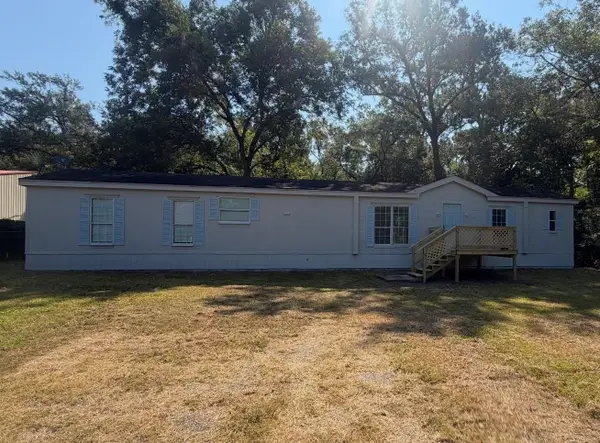 $158,000Active3 beds 2 baths1,368 sq. ft.
114 County Road 4001, Dayton, TX 77535
MLS# 28647230Listed by: MAIN PROPERTIES - New
 $378,990Active3 beds 2 baths1,575 sq. ft.
100 Rustic Creek Court, Dayton, TX 77535
MLS# 41764385Listed by: D.R. HORTON-TEXAS, LTD - New
 $395,000Active3 beds 2 baths2,070 sq. ft.
55 County Road 6615, Dayton, TX 77535
MLS# 55084473Listed by: THE AGENCY TEAM


Protect your home and budget from life's surprises with an Assurant Home Warranty, backed by a partner that supports you through every step of homeownership. Explore Plans.
© 2026 Better Homes and Gardens Real Estate LLC. An Anywhere Real Estate company. All rights reserved. Better Homes and Gardens® Real Estate is a registered trademark owned by Meredith Operations Corporation, licensed to Better Homes and Gardens Real Estate LLC and used with permission. Better Homes and Gardens Real Estate LLC fully supports the principles of the Fair Housing Act and the Equal Opportunity Act. Listing information is deemed reliable but is not guaranteed accurate.
Each office is independently owned and operated.
Any services or products provided by third parties are not provided by, affiliated with or related to Better Homes and Gardens Real Estate LLC, or its affiliated companies.