
1336 Road 66113, Dayton, TX 77535
Local realty services provided by:Better Homes and Gardens Real Estate Hometown
Listed by: maria williams, priscilla williams
Office: texcom realty, inc.281-354-1299
MLS#:69189192
Source:HARMLS
Price summary
- Price:$483,500
- Price per sq. ft.:$191.11
- Monthly HOA dues:$37.5
About this home
TO BE BUILT! Construction is scheduled to begin March 1 and is anticipated to be completed by June 15. This beautiful and spacious 4-bedroom, 2.5-bathroom home will be located in the heart of Dayton, offering the perfect blend of country charm and modern living. The open-concept floor plan features a bright and inviting living area, modern kitchen, and dedicated dining space. Enjoy a large yard with plenty of room for gardening, entertaining, play, or future additions. The oversized garage provides ample space for parking or storage. Buyers will have the opportunity to select paint colors from the builder’s available selections prior to installation. Don’t miss the opportunity to make this new construction home your own!
Contact an agent
Home facts
- Year built:2027
- Subdivision & Development:Encino Estates, Sec 4
- Listing ID #:69189192
- Updated:October 08, 2026 at 12:11 PM
Rooms and interior
- Bedrooms:4
- Total bathrooms:4
- Full bathrooms:3
- Half bathrooms:1
- Rooms Total:8
- Flooring:Tile
- Dining Description:Kitchen Dining Combo
- Bathrooms Description:Separate Shower, Soaking Tub, Tub Shower
- Kitchen Description:Dishwasher, Disposal, Gas Range, Granite Counters, Kitchen Dining Combo, Kitchen Family Room Combo, Kitchen Island, Microwave, Oven, Pantry, Pot Filler, Walk In Pantry
- Living area:2,530 sq. ft.
Heating and cooling
- Cooling:Central Air, Electric
- Heating:Propane
- Central air:Yes
Structure and exterior
- Roof:Composition
- Year built:2027
- Building area:2,530 sq. ft.
- Lot area:0.89 Acres
- Lot Features:Cleared
- Architectural Style:Mediterranean
- Construction Materials:Stucco
- Exterior Features:Patio
- Foundation Description:Slab
- Levels:1 Story
Schools
- High school:DAYTON HIGH SCHOOL
- Middle school:WOODROW WILSON JUNIOR HIGH SCHOOL
- Elementary school:STEPHEN F. AUSTIN ELEMENTARY SCHOOL (DAYTON)
Utilities
- Sewer:Aerobic Septic, Septic Tank
Finances and disclosures
- Price:$483,500
- Price per sq. ft.:$191.11
Features and amenities
- Appliances:Dishwasher, Disposal, Gas Range, Microwave, Oven
- Amenities:Ceiling Fans, Crown Molding, Entrance Foyer, High Ceilings, Programmable Thermostat, Smoke Detectors
Parking
- Parking description:Garage
- Garage:Yes
- Garage spaces:3
New listings near 1336 Road 66113
- New
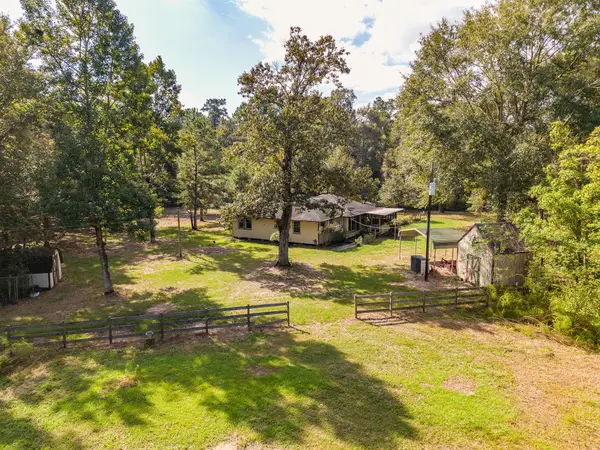 $199,900Active3 beds 1 baths1,486 sq. ft.
1155 County Road 2317, Dayton, TX 77535
MLS# 50802649Listed by: JLA REALTY - New
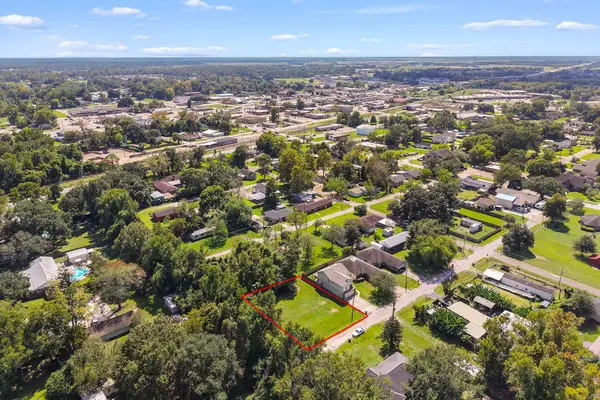 $49,900Active0.23 Acres
0 Flowers Street, Dayton, TX 77535
MLS# 19040875Listed by: REAL BROKER, LLC - New
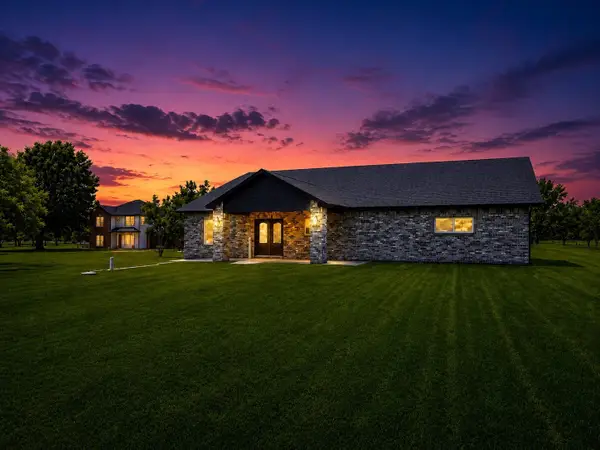 $650,000Active5 beds 3 baths2,650 sq. ft.
9530 Fm 686, Dayton, TX 77535
MLS# 70733085Listed by: EPIQUE REALTY LLC - New
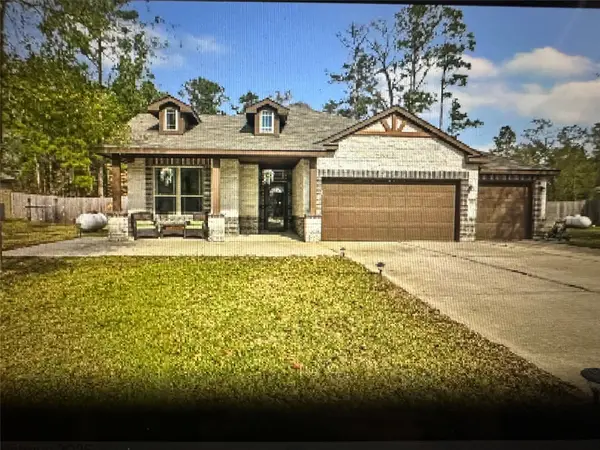 $345,500Active4 beds 2 baths1,941 sq. ft.
395 Road 662, Dayton, TX 77535
MLS# 66326372Listed by: JLA REALTY - New
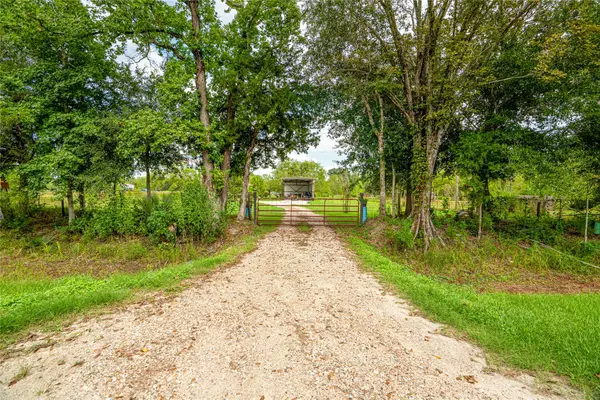 $350,000Active3 beds 2 baths1,216 sq. ft.
1246 County Road 676, Dayton, TX 77535
MLS# 79838344Listed by: KELLER WILLIAMS REALTY METROPOLITAN - New
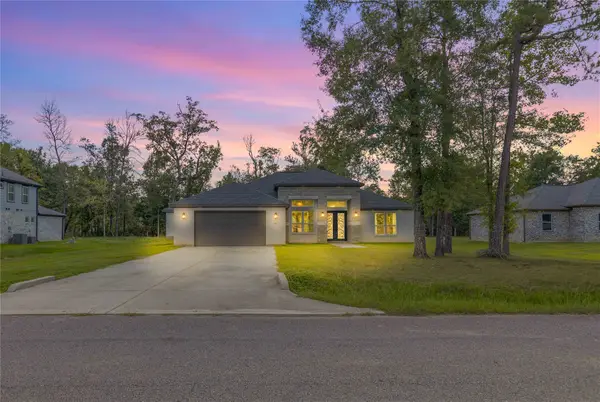 $420,000Active4 beds 4 baths2,611 sq. ft.
798 Road 6609, Dayton, TX 77535
MLS# 84333048Listed by: JANE BYRD PROPERTIES INTERNATIONAL LLC - New
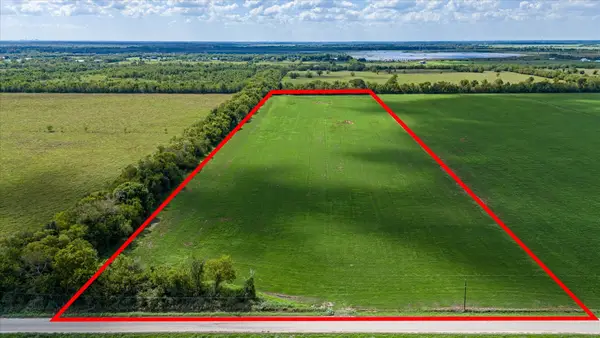 $350,000Active16.3 Acres
0 County Road 613, Dayton, TX 77535
MLS# 22460909Listed by: RE/MAX EXCELLENCE - New
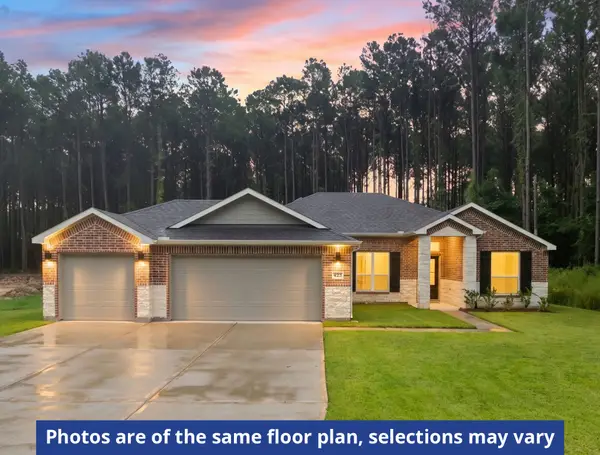 $399,990Active3 beds 2 baths1,876 sq. ft.
4240 Road 66126, Dayton, TX 77535
MLS# 31333144Listed by: HOME CREATIONS - New
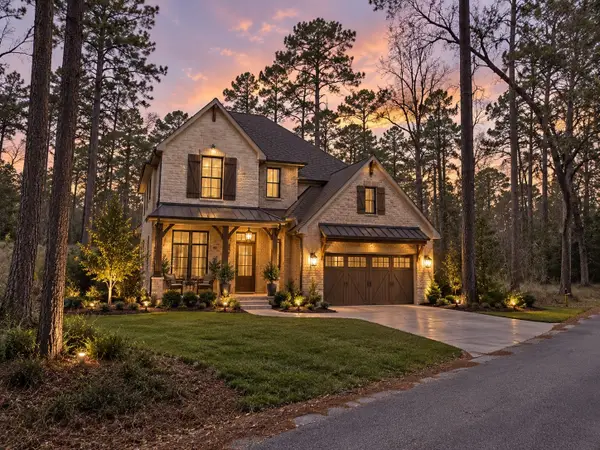 $48,000Active0.36 Acres
0 Cherry Creek Road, Dayton, TX 77535
MLS# 14155154Listed by: CORCORAN GENESIS - New
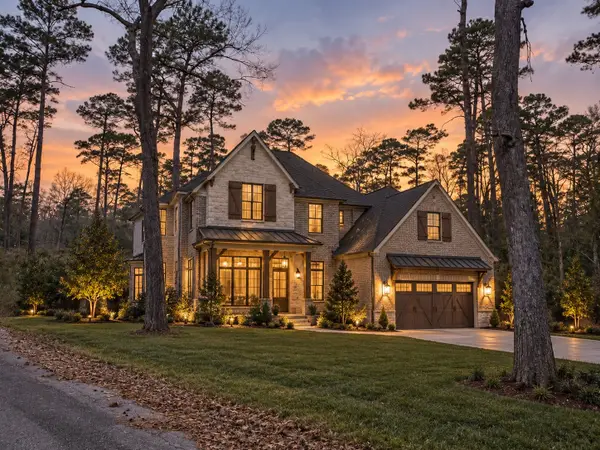 $350,000Active12.35 Acres
0 Jamison Street, Dayton, TX 77535
MLS# 72050789Listed by: CORCORAN GENESIS


Protect your home and budget from life's surprises with an Assurant Home Warranty, backed by a partner that supports you through every step of homeownership. Explore Plans.
© 2026 Better Homes and Gardens Real Estate LLC. An Anywhere Real Estate company. All rights reserved. Better Homes and Gardens® Real Estate is a registered trademark owned by Meredith Operations Corporation, licensed to Better Homes and Gardens Real Estate LLC and used with permission. Better Homes and Gardens Real Estate LLC fully supports the principles of the Fair Housing Act and the Equal Opportunity Act. Listing information is deemed reliable but is not guaranteed accurate.
Each office is independently owned and operated.
Any services or products provided by third parties are not provided by, affiliated with or related to Better Homes and Gardens Real Estate LLC, or its affiliated companies.