
1641 River Scene Trail, Dayton, TX 77535
Local realty services provided by:Better Homes and Gardens Real Estate Hometown
1641 River Scene Trail,Dayton, TX 77535
$272,990
- 4 Beds
- 2 Baths
- 1,897 sq. ft.
- Single family
- Active
Listed by: daniel loria
Office: re/max excellence281-839-7889
MLS#:22155830
Source:HARMLS
Price summary
- Price:$272,990
- Price per sq. ft.:$143.91
- Monthly HOA dues:$112.5
About this home
Welcome to the Oakshire II by Smith Douglas Homes in the Fulshear Lakes master-planned community. This one-story home features 4 bedrooms, 2 baths, and a private study with French doors. The open-concept layout includes a spacious kitchen with quartz countertops, a large island with pendant lighting, and a spacious family room. The primary suite offers a garden tub with a separate walk-in shower and double vanities. Vinyl plank flooring runs through the main living areas and baths. Enjoy outdoor living on the large covered patio. AVAILABLE DECEMBER.
Contact an agent
Home facts
- Year built:2026
- Subdivision & Development:River Ranch
- Listing ID #:22155830
- Updated:October 21, 2026 at 12:05 PM
Rooms and interior
- Bedrooms:4
- Total bathrooms:2
- Full bathrooms:2
- Rooms Total:7
- Flooring:Carpet, Plank, Vinyl
- Dining Description:Living Dining Room
- Bathrooms Description:Separate Shower, Soaking Tub
- Kitchen Description:Dishwasher, Disposal, Gas Oven, Gas Range, Granite Counters, Kitchen Family Room Combo, Kitchen Island, Microwave, Pantry
- Living area:1,897 sq. ft.
Heating and cooling
- Cooling:Central Air, Electric
- Heating:Central, Electric, Gas
- Central air:Yes
Structure and exterior
- Roof:Composition
- Year built:2026
- Building area:1,897 sq. ft.
- Lot Features:Subdivision
- Architectural Style:Traditional
- Construction Materials:Brick, Cement Siding, Vinyl Siding
- Exterior Features:Patio
- Foundation Description:Slab
- Levels:1 Story
Schools
- High school:DAYTON HIGH SCHOOL
- Middle school:WOODROW WILSON JUNIOR HIGH SCHOOL
- Elementary school:KIMMIE M. BROWN ELEMENTARY SCHOOL
Utilities
- Sewer:Public Sewer
Finances and disclosures
- Price:$272,990
- Price per sq. ft.:$143.91
Features and amenities
- Appliances:Dishwasher, Disposal, Gas Oven, Gas Range, Microwave
- Amenities:High Ceilings, Low Emissivity Windows, Prewired, Programmable Thermostat
Parking
- Parking description:Garage
- Garage:Yes
- Garage spaces:2
New listings near 1641 River Scene Trail
- Open Sun, 2 to 4pmNew
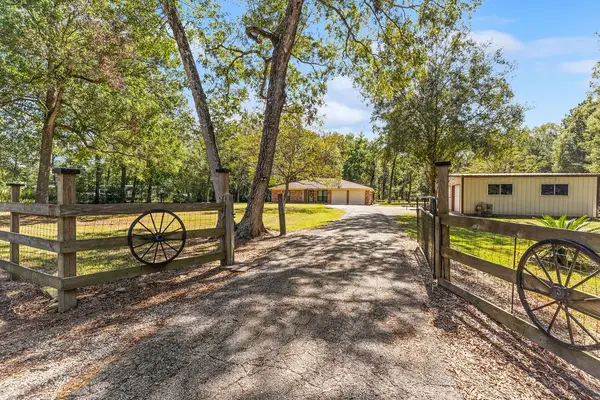 $420,000Active3 beds 2 baths1,733 sq. ft.
894 County Road 450, Ridgeview Road, Dayton, TX 77535
MLS# 71104867Listed by: JLA REALTY - New
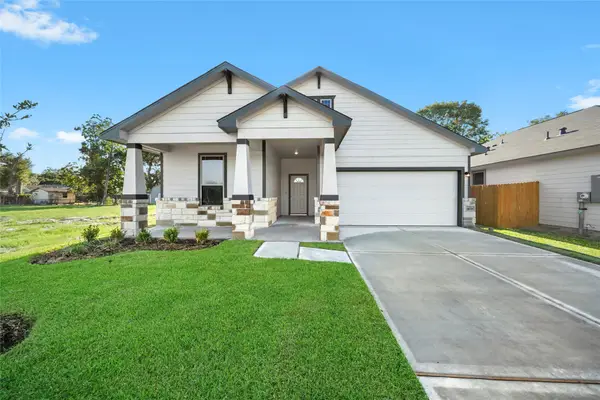 $327,521Active3 beds 2 baths1,452 sq. ft.
611 Burkett Street, Dayton, TX 77535
MLS# 45503010Listed by: THE SIGNORELLI COMPANY - New
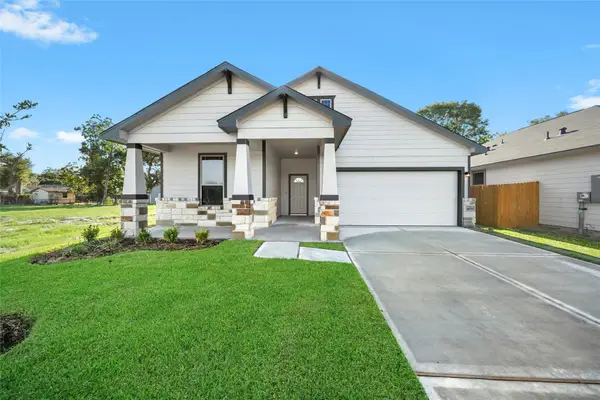 $314,661Active3 beds 2 baths1,452 sq. ft.
511 Johnson Street, Dayton, TX 77535
MLS# 65019215Listed by: THE SIGNORELLI COMPANY - New
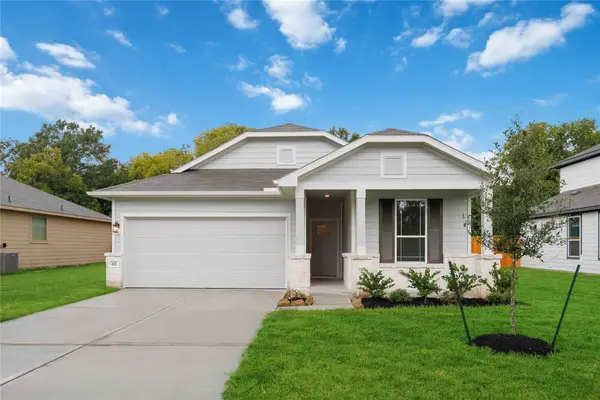 $327,427Active3 beds 2 baths1,486 sq. ft.
513 Johnson Street, Dayton, TX 77535
MLS# 824160Listed by: THE SIGNORELLI COMPANY - Open Sat, 12 to 4pmNew
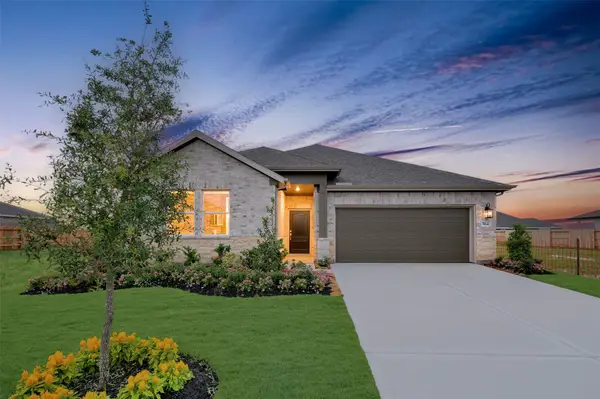 $265,322Active4 beds 3 baths2,124 sq. ft.
564 Day Station Drive, Dayton, TX 77535
MLS# 79463363Listed by: K. HOVNANIAN HOMES - Open Sat, 12 to 4pmNew
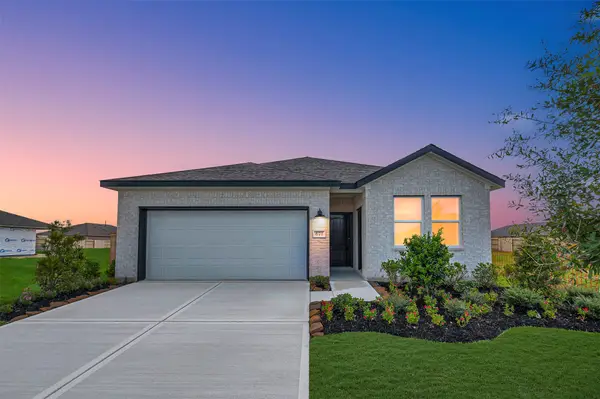 $278,452Active4 beds 3 baths2,103 sq. ft.
671 Daniel Lake Lane, Dayton, TX 77535
MLS# 82476356Listed by: K. HOVNANIAN HOMES 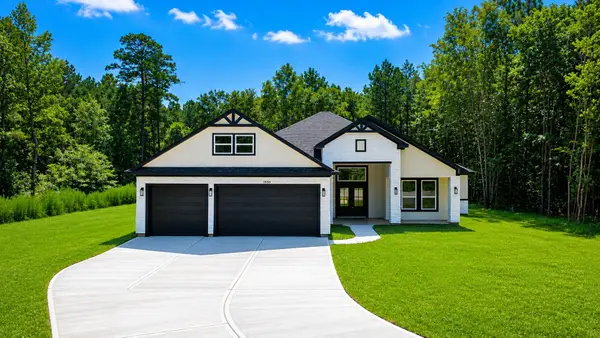 $419,000Active4 beds 3 baths2,110 sq. ft.
1611 Road 66115, Dayton, TX 77535
MLS# 74557269Listed by: TEXCOM REALTY, INC.- New
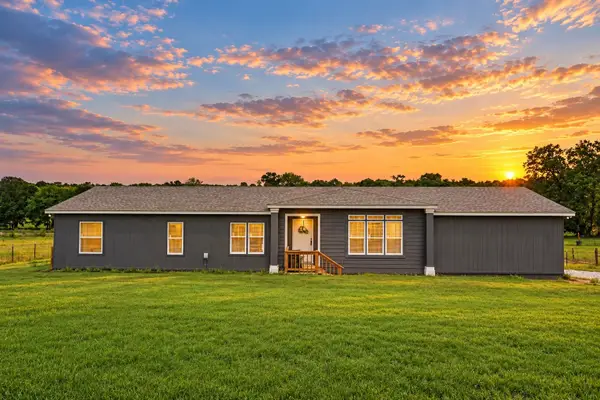 $435,000Active4 beds 3 baths2,184 sq. ft.
1365 Fm 2797, Dayton, TX 77535
MLS# 23510430Listed by: EXP REALTY LLC - New
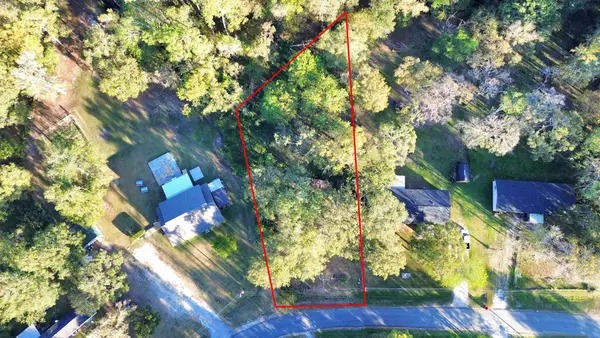 $69,000Active0.78 Acres
558 County Road 4261, Dayton, TX 77535
MLS# 55198573Listed by: KELLER WILLIAMS ELITE


Protect your home and budget from life's surprises with an Assurant Home Warranty, backed by a partner that supports you through every step of homeownership. Explore Plans.
© 2026 Better Homes and Gardens Real Estate LLC. An Anywhere Real Estate company. All rights reserved. Better Homes and Gardens® Real Estate is a registered trademark owned by Meredith Operations Corporation, licensed to Better Homes and Gardens Real Estate LLC and used with permission. Better Homes and Gardens Real Estate LLC fully supports the principles of the Fair Housing Act and the Equal Opportunity Act. Listing information is deemed reliable but is not guaranteed accurate.
Each office is independently owned and operated.
Any services or products provided by third parties are not provided by, affiliated with or related to Better Homes and Gardens Real Estate LLC, or its affiliated companies.