
1656 County Road 6479, Dayton, TX 77535
Local realty services provided by:Better Homes and Gardens Real Estate Hometown
1656 County Road 6479,Dayton, TX 77535
- 3 Beds
- 3 Baths
- - sq. ft.
- Single family
- Sold
Listed by: ivan parada alvarez
Office: jla realty713-489-8130
MLS#:9158984
Source:HARMLS
Sorry, we are unable to map this address
Price summary
- Price:
About this home
Newly renovated farmhouse on private acreage in Dayton. This home has been completely updated with new roof, windows, HVAC, water heater, insulation, plumbing fixtures, electrical, and doors throughout. The kitchen features new cabinetry and granite countertops. Open living areas showcase wood look tile flooring, stone fireplace, and abundant natural light. Primary bedroom with updated bath featuring walk in shower and new fixtures. Wrap around porches with new travertine create classic appeal and outdoor entertaining space. New 20x24 carport provides covered parking. Property features new corral fencing and gates. Fresh paint, mature trees, and serene setting make this an ideal retreat for those seeking land and privacy with modern finishes in East Texas.
Contact an agent
Home facts
- Year built:2003
- Subdivision & Development:West Woodland Hills IV
- Listing ID #:9158984
- Updated:September 19, 2026 at 05:27 AM
Rooms and interior
- Bedrooms:3
- Total bathrooms:3
- Full bathrooms:2
- Half bathrooms:1
- Rooms Total:3
- Flooring:Tile, Travertine
- Kitchen Description:Dishwasher, Disposal, Electric Oven, Electric Range, Microwave, Quartz Counters
Heating and cooling
- Cooling:Central Air, Electric
- Heating:Central, Electric
- Central air:Yes
Structure and exterior
- Roof:Composition
- Year built:2003
- Lot Features:Wooded
- Architectural Style:Ranch
- Construction Materials:Cement Siding
- Exterior Features:Fully Fenced, Patio, Private Yard
- Foundation Description:Slab
- Levels:1 Story
Schools
- High school:DAYTON HIGH SCHOOL
- Middle school:WOODROW WILSON JUNIOR HIGH SCHOOL
- Elementary school:STEPHEN F. AUSTIN ELEMENTARY SCHOOL (DAYTON)
Utilities
- Sewer:Septic Tank
Finances and disclosures
- Price:
- Tax amount:$5,757 (2025)
Features and amenities
- Appliances:Dishwasher, Disposal, Electric Oven, Electric Range, Microwave
- Amenities:Ceiling Fans, High Ceilings, Low Emissivity Windows, Security Gate, Vaulted Ceilings
Parking
- Parking description:Additional Parking, Detached Carport
New listings near 1656 County Road 6479
- New
 $160,000Active2.25 Acres
1010 County Road 6325, Dayton, TX 77535
MLS# 22376902Listed by: KELLER WILLIAMS ELITE - New
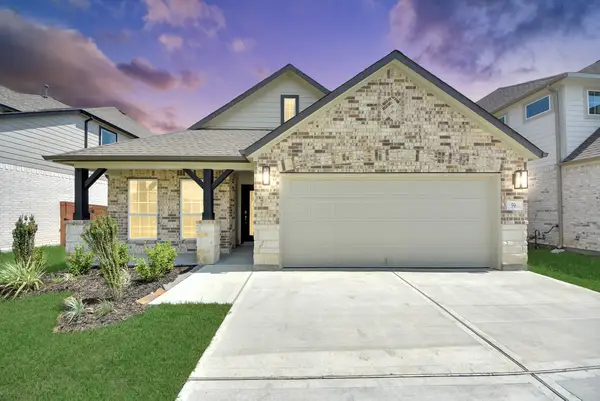 $299,990Active4 beds 3 baths1,876 sq. ft.
59 Knight Bayou Drive, Dayton, TX 77535
MLS# 24612615Listed by: NAN & COMPANY PROPERTIES - CORPORATE OFFICE (HEIGHTS) - New
 $345,990Active4 beds 4 baths2,532 sq. ft.
67 Knight Bayou Drive, Dayton, TX 77535
MLS# 82128427Listed by: NAN & COMPANY PROPERTIES - CORPORATE OFFICE (HEIGHTS) - New
 $335,990Active4 beds 3 baths2,793 sq. ft.
63 Knight Bayou Drive, Dayton, TX 77535
MLS# 86259268Listed by: NAN & COMPANY PROPERTIES - CORPORATE OFFICE (HEIGHTS) - New
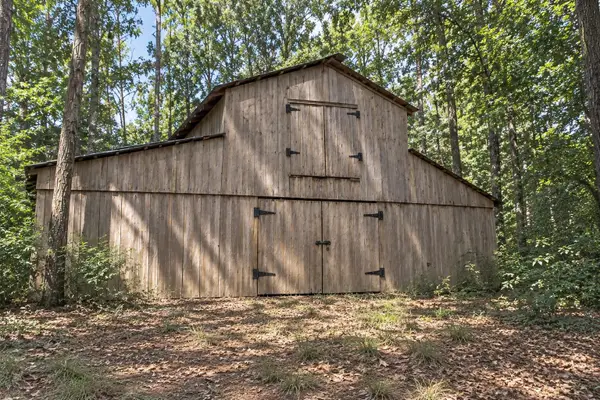 $205,000Active10 Acres
525 County Road 3016, Dayton, TX 77535
MLS# 89666328Listed by: JLA REALTY - New
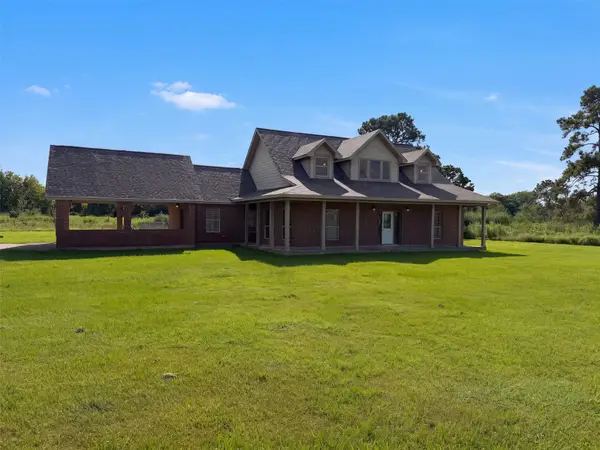 $395,000Active4 beds 3 baths2,728 sq. ft.
1619 County Road 612, Dayton, TX 77535
MLS# 53835884Listed by: OPENDOOR BROKERAGE, LLC - New
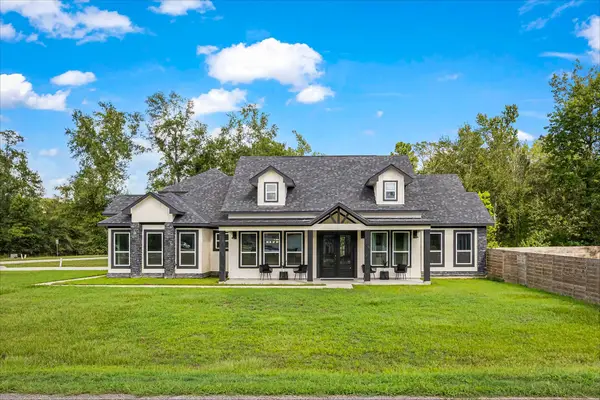 $499,900Active4 beds 4 baths2,578 sq. ft.
690 Road 6609, Dayton, TX 77535
MLS# 11311705Listed by: ALLIANCE REALTY PROPERTIES - New
 $252,000Active3 beds 2 baths1,412 sq. ft.
108 Rustic Creek Court, Dayton, TX 77535
MLS# 36921502Listed by: KELLER WILLIAMS CITY VIEW - New
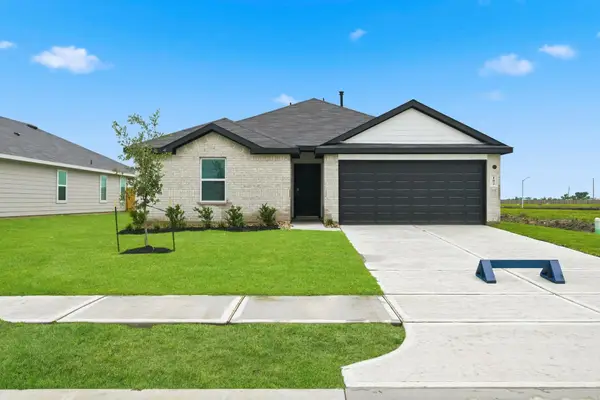 $252,000Active3 beds 2 baths1,415 sq. ft.
102 Rustic Creek Court, Dayton, TX 77535
MLS# 66126387Listed by: KELLER WILLIAMS CITY VIEW - New
 $300,000Active4 beds 3 baths2,042 sq. ft.
104 Rustic Creek Court, Dayton, TX 77535
MLS# 97901839Listed by: KELLER WILLIAMS CITY VIEW


Protect your home and budget from life's surprises with an Assurant Home Warranty, backed by a partner that supports you through every step of homeownership. Explore Plans.
© 2026 Better Homes and Gardens Real Estate LLC. An Anywhere Real Estate company. All rights reserved. Better Homes and Gardens® Real Estate is a registered trademark owned by Meredith Operations Corporation, licensed to Better Homes and Gardens Real Estate LLC and used with permission. Better Homes and Gardens Real Estate LLC fully supports the principles of the Fair Housing Act and the Equal Opportunity Act. Listing information is deemed reliable but is not guaranteed accurate.
Each office is independently owned and operated.
Any services or products provided by third parties are not provided by, affiliated with or related to Better Homes and Gardens Real Estate LLC, or its affiliated companies.