
184 W Dayton Lane, Dayton, TX 77535
Local realty services provided by:Better Homes and Gardens Real Estate Gary Greene
184 W Dayton Lane,Dayton, TX 77535
$393,000
- 3 Beds
- 3 Baths
- 2,700 sq. ft.
- Farm
- Active
Listed by: david seeto
Office: seeto realty832-713-1101
MLS#:58384188
Source:HARMLS
Price summary
- Price:$393,000
- Price per sq. ft.:$145.56
About this home
Room to roam! This spacious two-story house on over 5 acres has oversized rooms and closets. Primary is downstairs with additional bedrooms on the second floor. Kitchen is country style u-shaped for convenience with LVP flooring and lots of cabinets and counter space.
HUD case #512-434154. All properties are sold AS IS without any guarantee or warranty by seller. BUYERS TO VERIFY ALL INFO. FOR UTILITY TURN ONS, APPROVAL MUST BE GRANTED IN ADVANCE FROM HUD’S FIELD SERVICE MANAGER. IN CASES WHERE PLUMBING DEFICIENCIES EXIST, APPROVAL FOR WATER TURN-ON MAY BE DENIED.
Contact an agent
Home facts
- Year built:1989
- Subdivision & Development:Dayton Oaks
- Listing ID #:58384188
- Updated:November 14, 2026 at 03:16 AM
Rooms and interior
- Bedrooms:3
- Total bathrooms:3
- Full bathrooms:2
- Half bathrooms:1
- Rooms Total:4
- Flooring:Carpet, Laminate
- Dining Description:Kitchen Dining Combo
- Kitchen Description:Electric Cooktop, Electric Oven, Kitchen Dining Combo
- Living area:2,700 sq. ft.
Heating and cooling
- Cooling:Central Air, Electric
- Heating:Central, Electric
- Central air:Yes
Structure and exterior
- Year built:1989
- Building area:2,700 sq. ft.
- Lot area:5.05 Acres
- Lot Features:Cleared, Wooded
- Architectural Style:Traditional
- Construction Materials:Vinyl Siding, Wood Siding
- Foundation Description:Pillar Post Pier
- Levels:2 Stories
Schools
- High school:DAYTON HIGH SCHOOL
- Middle school:WOODROW WILSON JUNIOR HIGH SCHOOL
- Elementary school:KIMMIE M. BROWN ELEMENTARY SCHOOL
Utilities
- Water:Well
- Sewer:Septic Tank
Finances and disclosures
- Price:$393,000
- Price per sq. ft.:$145.56
- Tax amount:$6,047 (2026)
Features and amenities
- Appliances:Electric Cooktop, Electric Oven
Parking
- Parking description:Detached Carport
- Carport spaces:2
New listings near 184 W Dayton Lane
- New
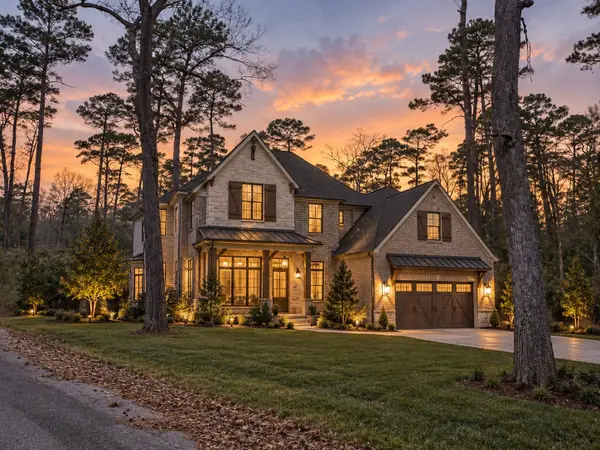 $400,000Active12.04 Acres
000 Cherry Creek 2 Road, Dayton, TX 77535
MLS# 21284971Listed by: CORCORAN GENESIS - New
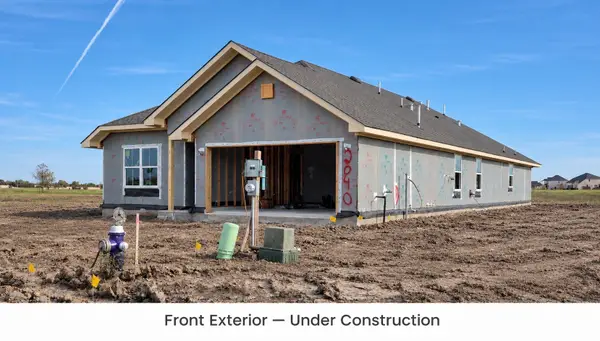 $372,400Active4 beds 3 baths2,515 sq. ft.
2040 Emerald Lake Trail, Dayton, TX 77535
MLS# 60072821Listed by: ADAMS HOMES REALTY INC - New
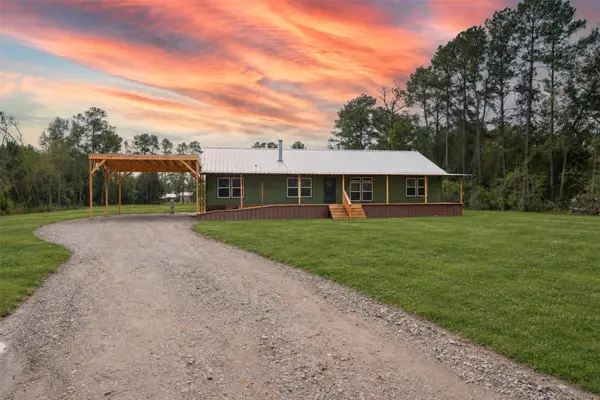 $329,000Active3 beds 2 baths1,984 sq. ft.
85 County Road 301 S N, Dayton, TX 77535
MLS# 61890473Listed by: STYLED REAL ESTATE - New
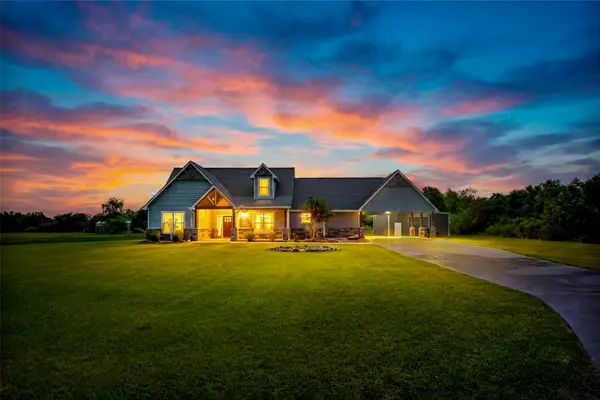 $489,900Active4 beds 3 baths2,546 sq. ft.
1580 County Road 614, Dayton, TX 77535
MLS# 13037880Listed by: VIVE REALTY LLC - New
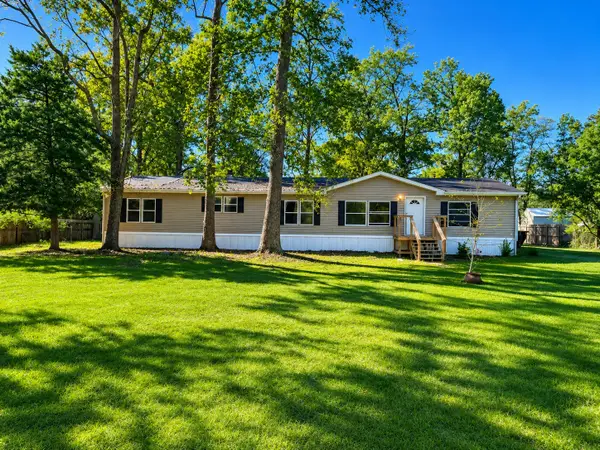 $195,000Active4 beds 2 baths2,280 sq. ft.
22 County Road 452, Dayton, TX 77535
MLS# 82499651Listed by: LIBERTY OAK REALTY - New
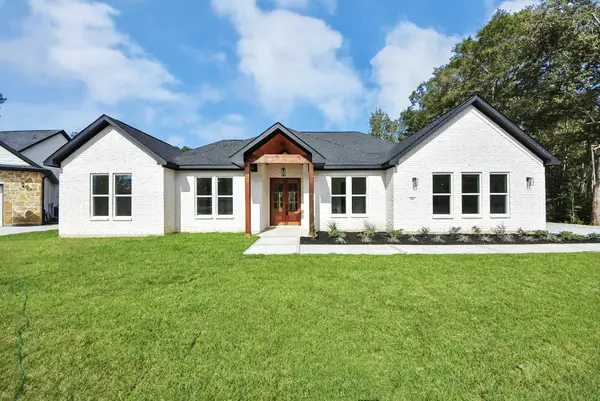 $499,900Active4 beds 3 baths2,505 sq. ft.
855 Road 6609, Dayton, TX 77535
MLS# 84772418Listed by: REAL BROKER, LLC - New
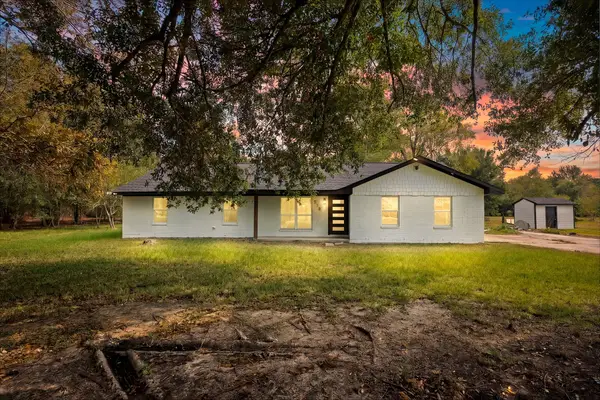 $429,000Active3 beds 3 baths1,666 sq. ft.
518 County Road 614, Dayton, TX 77535
MLS# 82459774Listed by: KELLER WILLIAMS REALTY METROPOLITAN - Open Sun, 12 to 3pmNew
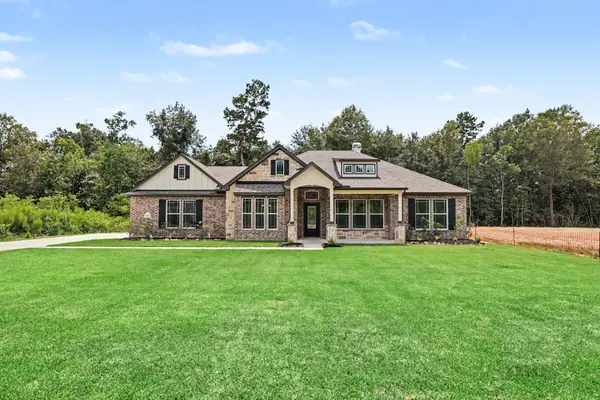 $489,990Active3 beds 3 baths2,219 sq. ft.
1272 Road 66112, Dayton, TX 77535
MLS# 36605576Listed by: RE/MAX GRAND - Open Sun, 12 to 3pmNew
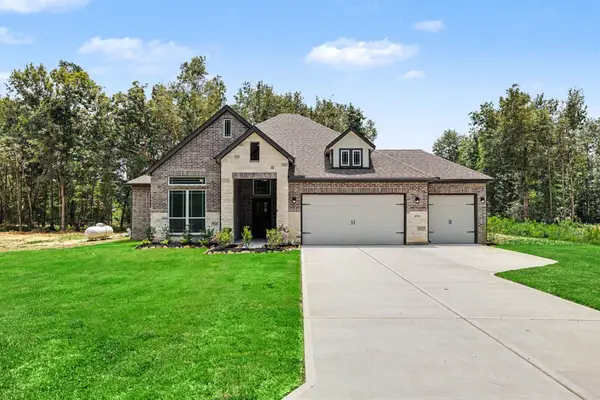 $520,990Active4 beds 3 baths2,250 sq. ft.
4536 Road 66112, Dayton, TX 77535
MLS# 56011695Listed by: RE/MAX GRAND


Protect your home and budget from life's surprises with an Assurant Home Warranty, backed by a partner that supports you through every step of homeownership. Explore Plans.
© 2026 Better Homes and Gardens Real Estate LLC. An Anywhere Real Estate company. All rights reserved. Better Homes and Gardens® Real Estate is a registered trademark owned by Meredith Operations Corporation, licensed to Better Homes and Gardens Real Estate LLC and used with permission. Better Homes and Gardens Real Estate LLC fully supports the principles of the Fair Housing Act and the Equal Opportunity Act. Listing information is deemed reliable but is not guaranteed accurate.
Each office is independently owned and operated.
Any services or products provided by third parties are not provided by, affiliated with or related to Better Homes and Gardens Real Estate LLC, or its affiliated companies.