
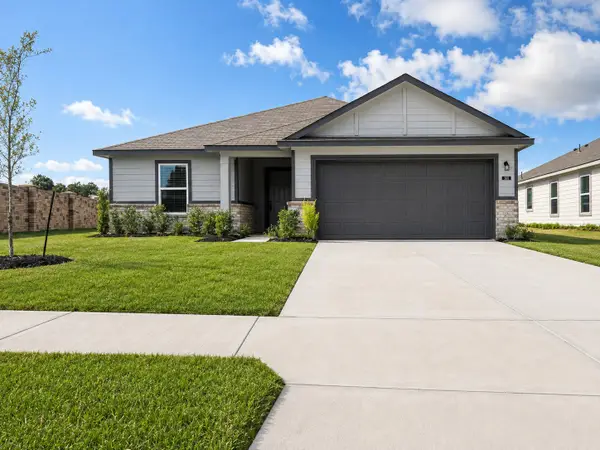
2031 Emerald Lake Trail, Dayton, TX 77535
Local realty services provided by:Better Homes and Gardens Real Estate Hometown
2031 Emerald Lake Trail,Dayton, TX 77535
$240,900
- 4 Beds
- 2 Baths
- 1,635 sq. ft.
- Single family
- Active
Upcoming open houses
- Sat, Aug 2212:00 pm - 05:00 pm
- Sat, Aug 2912:00 pm - 05:00 pm
- Sun, Aug 3012:00 pm - 05:00 pm
Listed by: pilar fitts
Office: adams homes realty inc281-990-1880
MLS#:9587077
Source:HARMLS
Price summary
- Price:$240,900
- Price per sq. ft.:$147.34
- Monthly HOA dues:$135.42
About this home
**NEW PRICE | MOVE IN READY NEW CONSTRUCTION IN RIVER RANCH**
Welcome home to the Marigold by Adams Homes, a thoughtfully designed 4 bedroom, 2 bath single story home offering 1,635 square feet of functional living space. The open concept kitchen features a large center island, walk in pantry and plenty of space for gathering and entertaining. Luxury vinyl plank flooring flows through the main living areas, while the bedrooms offer soft carpet for added comfort.
The private primary suite features a tray ceiling, double vanity and spacious bath. A flexible secondary bedroom near the kitchen is ideal for a home office, playroom or guest space. Enjoy evenings on the covered back patio and take advantage of River Ranch amenities including community recreation, pool, parks, playground and more.
**Recently reduced to $240,900. Schedule your private tour or visit one of our upcoming open houses and see what makes River Ranch Trails such a great place to call home.**
Contact an agent
Home facts
- Year built:2025
- Subdivision & Development:RIVER RANCH TRAILS
- Listing ID #:9587077
- Updated:August 17, 2026 at 04:13 AM
Rooms and interior
- Bedrooms:4
- Total bathrooms:2
- Full bathrooms:2
- Rooms Total:6
- Flooring:Carpet, Plank, Vinyl
- Bathrooms Description:Soaking Tub
- Kitchen Description:Convection Oven, Dishwasher, Disposal, Microwave, Pantry, Walk In Pantry
- Living area:1,635 sq. ft.
Heating and cooling
- Cooling:Central Air, Electric
- Heating:Central, Gas
- Central air:Yes
Structure and exterior
- Roof:Composition
- Year built:2025
- Building area:1,635 sq. ft.
- Lot Features:Subdivision
- Architectural Style:Traditional
- Construction Materials:Brick, Cement Siding
- Foundation Description:Slab
- Levels:1 Story
Schools
- High school:DAYTON HIGH SCHOOL
- Middle school:WOODROW WILSON JUNIOR HIGH SCHOOL
- Elementary school:KIMMIE M. BROWN ELEMENTARY SCHOOL
Utilities
- Sewer:Public Sewer
Finances and disclosures
- Price:$240,900
- Price per sq. ft.:$147.34
Features and amenities
- Appliances:Convection Oven, Dishwasher, Disposal, Microwave
Parking
- Parking description:Garage
- Garage:Yes
- Garage spaces:2
New listings near 2031 Emerald Lake Trail
- New
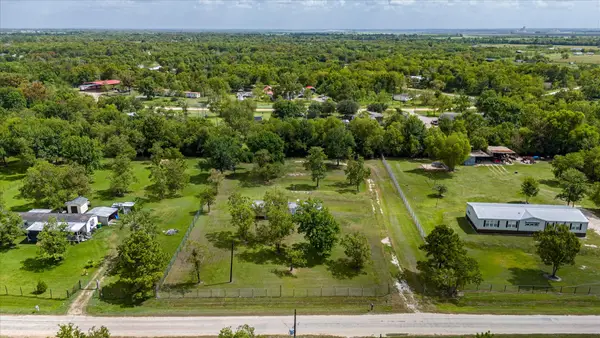 $179,999Active2 beds 1 baths
182 County Road 4801, Dayton, TX 77535
MLS# 43071940Listed by: HOMESMART - New
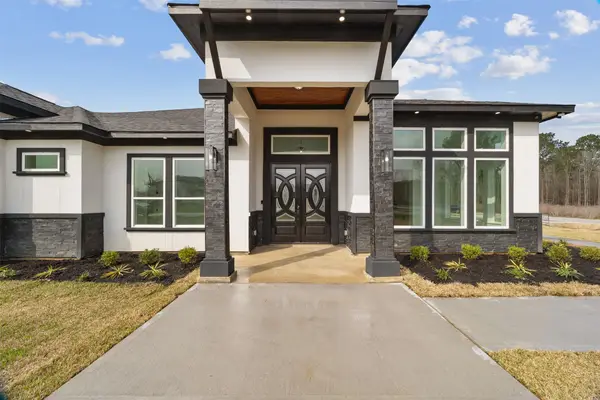 $555,000Active4 beds 4 baths2,815 sq. ft.
3137 Road 66125, Dayton, TX 77535
MLS# 75707629Listed by: MRG REALTY, LLC. - New
 $799,999Active5 beds 5 baths5,804 sq. ft.
17188 Highway 321 Highway, Dayton, TX 77535
MLS# 98064803Listed by: EXP REALTY, LLC - New
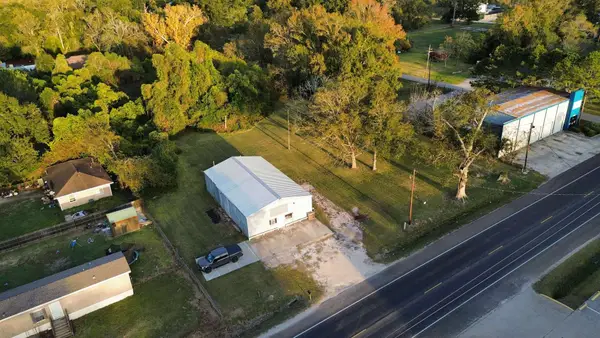 $390,000Active1.9 Acres
403 S Winfree Street, Dayton, TX 77535
MLS# 58937775Listed by: JLA REALTY - New
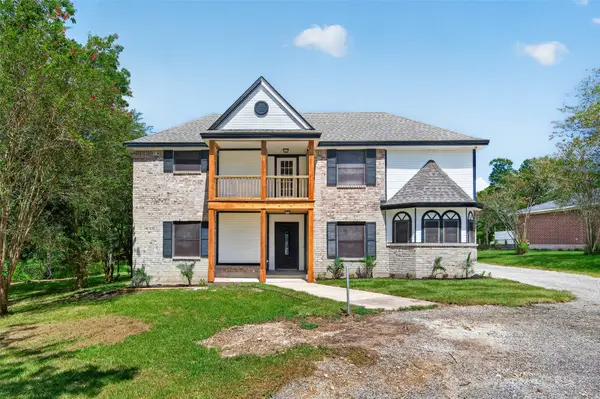 $429,000Active4 beds 4 baths2,939 sq. ft.
10337 Fm 1409, Dayton, TX 77535
MLS# 96884868Listed by: EATON REAL ESTATE COMPANY,LLC - New
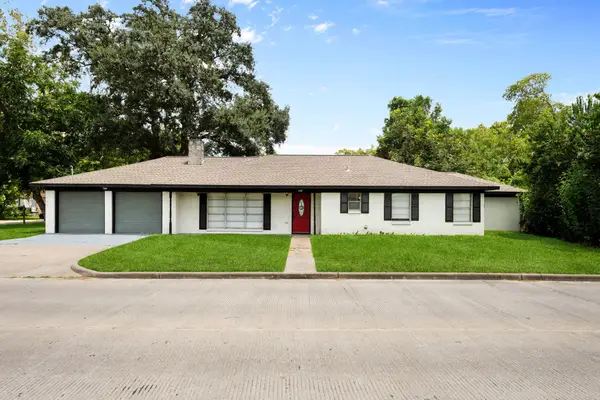 $224,900Active3 beds 2 baths1,894 sq. ft.
509 N Winfree Street, Dayton, TX 77535
MLS# 97076297Listed by: DESIGNED REALTY GROUP - New
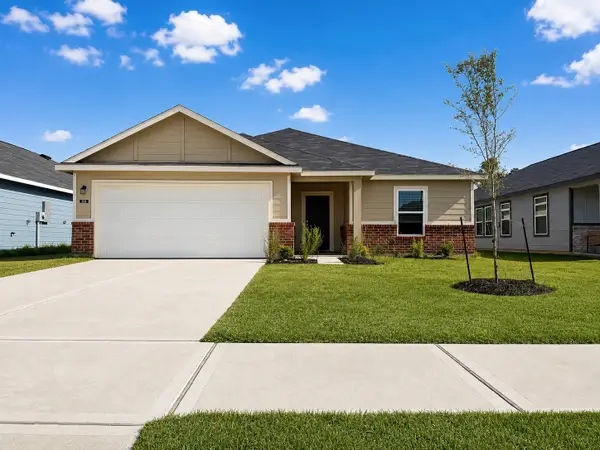 $249,500Active3 beds 2 baths1,402 sq. ft.
504 Oak Chase Avenue, Dayton, TX 77535
MLS# 28309339Listed by: HART HOMES - New
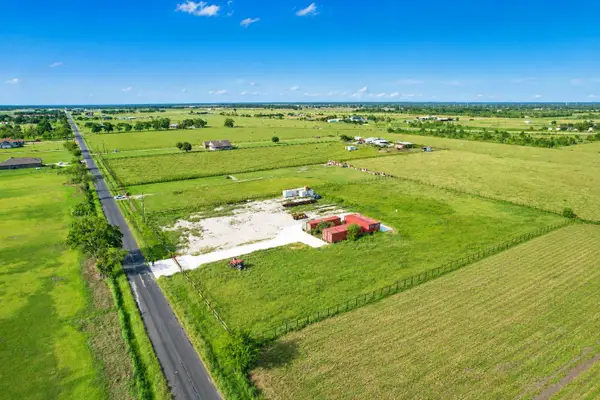 $267,000Active3 Acres
1851 County Road 610, Dayton, TX 77535
MLS# 59789581Listed by: REALTY OF AMERICA, LLC - New
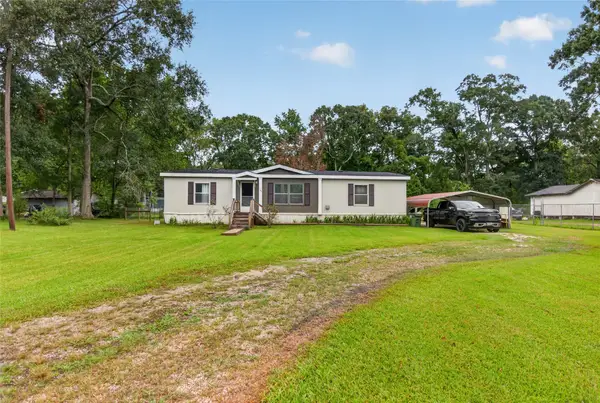 $212,000Active3 beds 2 baths1,568 sq. ft.
351 County Road 454, Dayton, TX 77535
MLS# 92319000Listed by: KELLER WILLIAMS SIGNATURE - New
 $252,000Active3 beds 2 baths1,402 sq. ft.
501 Oak Chase Avenue, Dayton, TX 77535
MLS# 84421472Listed by: HART HOMES


Protect your home and budget from life's surprises with an Assurant Home Warranty, backed by a partner that supports you through every step of homeownership. Explore Plans.
© 2026 Better Homes and Gardens Real Estate LLC. An Anywhere Real Estate company. All rights reserved. Better Homes and Gardens® Real Estate is a registered trademark owned by Meredith Operations Corporation, licensed to Better Homes and Gardens Real Estate LLC and used with permission. Better Homes and Gardens Real Estate LLC fully supports the principles of the Fair Housing Act and the Equal Opportunity Act. Listing information is deemed reliable but is not guaranteed accurate.
Each office is independently owned and operated.
Any services or products provided by third parties are not provided by, affiliated with or related to Better Homes and Gardens Real Estate LLC, or its affiliated companies.