
205 Cross Gable Lane, Dayton, TX 77535
Local realty services provided by:Better Homes and Gardens Real Estate Gary Greene
205 Cross Gable Lane,Dayton, TX 77535
$309,990
- 4 Beds
- 3 Baths
- 2,425 sq. ft.
- Single family
- Pending
Listed by: chaquia thomas
Office: drb group realty, llc.240-457-9391
MLS#:5989517
Source:HARMLS
Price summary
- Price:$309,990
- Price per sq. ft.:$127.83
- Monthly HOA dues:$77.08
About this home
Experience River Ranch, where resort-style amenities and the Crystal Lagoon Beach Club make every day feel like a getaway. Situated on a huge homesite, this stunning NEW Southfork plan offers 4 bedrooms, 2.5 baths, a upstairs game room, & a versatile flex room to fit your lifestyle. The thoughtfully designed open-concept layout creates a seamless flow between the family room, dining area, & kitchen, making it ideal for entertaining & everyday living. The kitchen features omega stone countertops, stainless steel appliances, & beautiful maple cabinetry. Durable vinyl plank flooring enhances the main living areas, while tile flooring adds convenience to the wet areas. The private primary suite offers a spacious walk-in shower & a oversized walk-in closet. Upstairs, the game room provides endless possibilities for relaxing or gathering with family & friends. Enjoy the expansive backyard with full sod, a sprinkler system, and a covered patio. Move-in ready & waiting for you to call it home!
Contact an agent
Home facts
- Year built:2026
- Subdivision & Development:River Ranch
- Listing ID #:5989517
- Updated:October 02, 2026 at 08:13 AM
Rooms and interior
- Bedrooms:4
- Total bathrooms:3
- Full bathrooms:2
- Half bathrooms:1
- Rooms Total:8
- Flooring:Carpet, Plank, Tile, Vinyl
- Dining Description:Kitchen Dining Combo, Living Dining Room
- Bathrooms Description:Tub Shower
- Kitchen Description:Dishwasher, Disposal, Gas Oven, Gas Range, Kitchen Dining Combo, Kitchen Family Room Combo, Kitchen Island, Microwave, Pantry, Solid Surface Counters, Walk In Pantry
- Living area:2,425 sq. ft.
Heating and cooling
- Cooling:Central Air, Electric
- Heating:Central, Gas
- Central air:Yes
Structure and exterior
- Roof:Composition
- Year built:2026
- Building area:2,425 sq. ft.
- Lot Features:Subdivision
- Architectural Style:Traditional
- Construction Materials:Brick, Cement Siding, Wood Siding
- Exterior Features:Fence, Patio
- Foundation Description:Slab
- Levels:2 Stories
Schools
- High school:DAYTON HIGH SCHOOL
- Middle school:WOODROW WILSON JUNIOR HIGH SCHOOL
- Elementary school:KIMMIE M. BROWN ELEMENTARY SCHOOL
Utilities
- Sewer:Public Sewer
Finances and disclosures
- Price:$309,990
- Price per sq. ft.:$127.83
Features and amenities
- Appliances:Dishwasher, Disposal, Gas Oven, Gas Range, Microwave
- Amenities:Ceiling Fans, Entrance Foyer, Programmable Thermostat, Smoke Detectors
Parking
- Parking description:Garage
- Garage:Yes
- Garage spaces:2
New listings near 205 Cross Gable Lane
- New
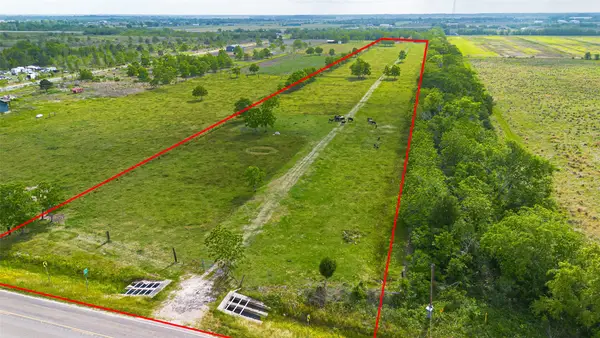 $524,900Active10 Acres
11515 Fm 686, Dayton, TX 77535
MLS# 92703376Listed by: JLA REALTY - New
 $268,000Active5 beds 3 baths2,352 sq. ft.
677 County Road 4281, Dayton, TX 77535
MLS# 77565838Listed by: ETHEREDGE REAL ESTATE - Open Fri, 12 to 2pmNew
 $490,000Active4 beds 4 baths2,352 sq. ft.
266 Road 66111, Dayton, TX 77535
MLS# 93355467Listed by: JLA REALTY - New
 $385,506Active4 beds 2 baths2,066 sq. ft.
100 Milo Street, Dayton, TX 77535
MLS# 6975302Listed by: RA BROKERS - New
 $386,990Active4 beds 3 baths2,645 sq. ft.
82 Road 6607, Dayton, TX 77535
MLS# 44765986Listed by: JLA REALTY - New
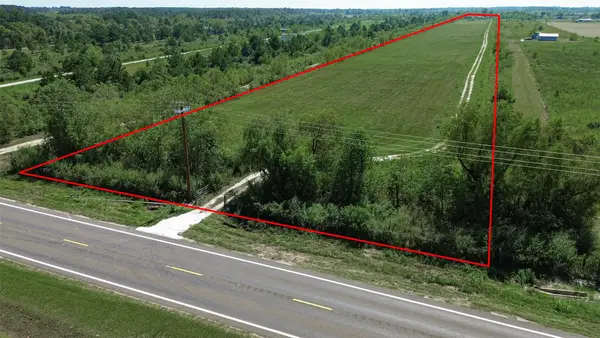 $449,900Active16 Acres
993 Fm 686, Dayton, TX 77535
MLS# 57099853Listed by: JLA REALTY - New
 $215,000Active7.25 Acres
417 County Road 6881 N, Dayton, TX 77535
MLS# 16962806Listed by: HOMESMART - New
 $364,445Active4 beds 3 baths2,297 sq. ft.
405 Lampasas Trail, Dayton, TX 77535
MLS# 44865971Listed by: D.R. HORTON-TEXAS, LTD - New
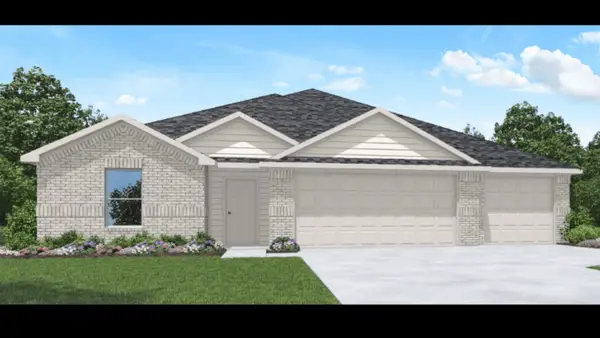 $329,990Active4 beds 3 baths2,176 sq. ft.
134 Wildflower Lane, Dayton, TX 77535
MLS# 779777Listed by: D.R. HORTON-TEXAS, LTD - New
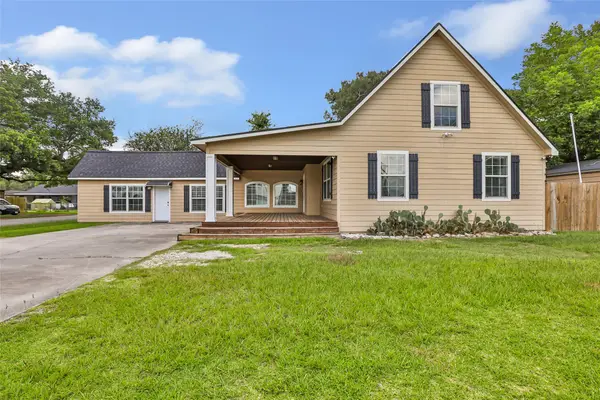 $375,000Active4 beds 4 baths2,652 sq. ft.
202 E Kay Street, Dayton, TX 77535
MLS# 26306212Listed by: JLA REALTY


Protect your home and budget from life's surprises with an Assurant Home Warranty, backed by a partner that supports you through every step of homeownership. Explore Plans.
© 2026 Better Homes and Gardens Real Estate LLC. An Anywhere Real Estate company. All rights reserved. Better Homes and Gardens® Real Estate is a registered trademark owned by Meredith Operations Corporation, licensed to Better Homes and Gardens Real Estate LLC and used with permission. Better Homes and Gardens Real Estate LLC fully supports the principles of the Fair Housing Act and the Equal Opportunity Act. Listing information is deemed reliable but is not guaranteed accurate.
Each office is independently owned and operated.
Any services or products provided by third parties are not provided by, affiliated with or related to Better Homes and Gardens Real Estate LLC, or its affiliated companies.