
304 Road 6614, Dayton, TX 77535
Local realty services provided by:Better Homes and Gardens Real Estate Gary Greene
304 Road 6614,Dayton, TX 77535
$549,900
- 4 Beds
- 4 Baths
- 3,171 sq. ft.
- Single family
- Active
Listed by: maria williams, priscilla williams
Office: texcom realty, inc.281-354-1299
MLS#:98646106
Source:HARMLS
Price summary
- Price:$549,900
- Price per sq. ft.:$173.42
- Monthly HOA dues:$33.33
About this home
Welcome to your peaceful country retreat in the desirable Encino Estates community of Dayton, TX! Situated on a spacious 1-acre corner lot, this property offers the privacy, space, and freedom you've been looking for. The generous lot provides plenty of room for outdoor entertaining, gardening, recreation, or future improvements. Enjoy the best of both worlds with a quiet country atmosphere while remaining conveniently located near major highways for an easy commute to Houston and surrounding areas. The expansive property gives you room to spread out and create the lifestyle you've always wanted.
Don’t miss the opportunity to make this charming property your own!
Contact an agent
Home facts
- Year built:2025
- Subdivision & Development:Encino Estates
- Listing ID #:98646106
- Updated:August 27, 2026 at 02:19 AM
Rooms and interior
- Bedrooms:4
- Total bathrooms:4
- Full bathrooms:3
- Half bathrooms:1
- Rooms Total:7
- Flooring:Carpet, Tile
- Bathrooms Description:Separate Shower, Soaking Tub, Tub Shower
- Kitchen Description:Breakfast Bar, Butlers Pantry, Dishwasher, Disposal, Electric Oven, Gas Cooktop, Kitchen Island, Microwave, Oven, Pantry, Walk In Pantry
- Living area:3,171 sq. ft.
Heating and cooling
- Cooling:Central Air, Electric
- Heating:Central, Gas, Propane
- Central air:Yes
Structure and exterior
- Roof:Composition
- Year built:2025
- Building area:3,171 sq. ft.
- Lot area:1.04 Acres
- Lot Features:Cleared, Corner Lot, Subdivision
- Construction Materials:Brick, Stucco
- Exterior Features:Patio, Private Yard
- Foundation Description:Slab
- Levels:1 Story
Schools
- High school:DAYTON HIGH SCHOOL
- Middle school:WOODROW WILSON JUNIOR HIGH SCHOOL
- Elementary school:STEPHEN F. AUSTIN ELEMENTARY SCHOOL (DAYTON)
Utilities
- Sewer:Aerobic Septic, Septic Tank
Finances and disclosures
- Price:$549,900
- Price per sq. ft.:$173.42
- Tax amount:$1,407 (2025)
Features and amenities
- Appliances:Dishwasher, Disposal, Electric Oven, Gas Cooktop, Microwave, Oven
- Amenities:Ceiling Fans, Low Emissivity Windows, Programmable Thermostat, Smoke Detectors
Parking
- Parking description:Additional Parking, Garage, Porte Cochere
- Garage:Yes
- Garage spaces:2
New listings near 304 Road 6614
- New
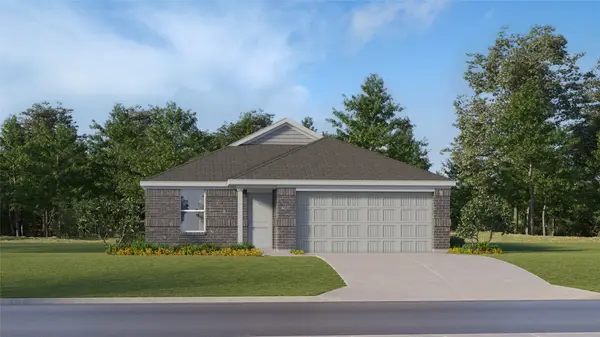 $202,990Active3 beds 2 baths1,318 sq. ft.
93 Knight Bayou Drive, Dayton, TX 77535
MLS# 49512150Listed by: KELLER WILLIAMS CITY VIEW - New
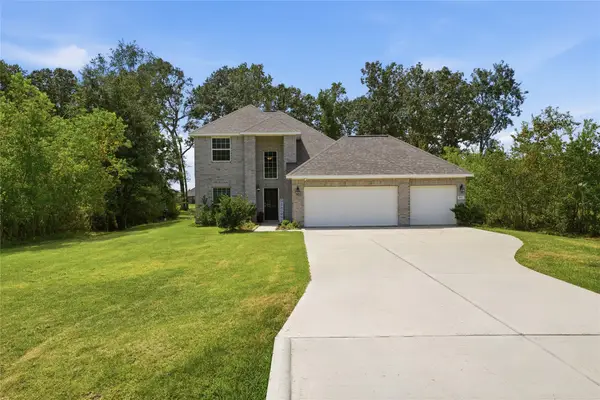 $375,000Active4 beds 3 baths2,464 sq. ft.
163 Road 6615, Dayton, TX 77535
MLS# 62183465Listed by: JLA REALTY - New
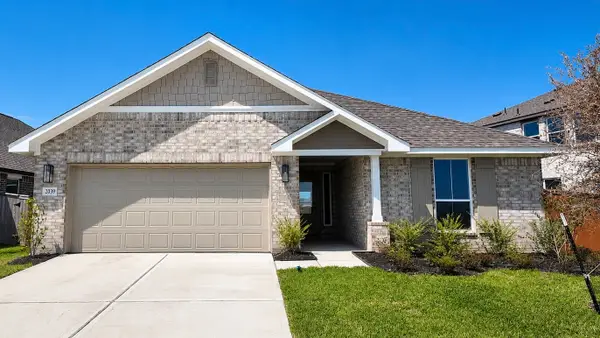 $241,900Active4 beds 2 baths
2039 Emerald Lake Trail, Dayton, TX 77535
MLS# 22649378Listed by: ADAMS HOMES REALTY INC - New
 $225,990Active4 beds 2 baths1,776 sq. ft.
85 Knight Bayou Drive, Dayton, TX 77535
MLS# 88345354Listed by: KELLER WILLIAMS CITY VIEW - Open Sat, 12 to 4pmNew
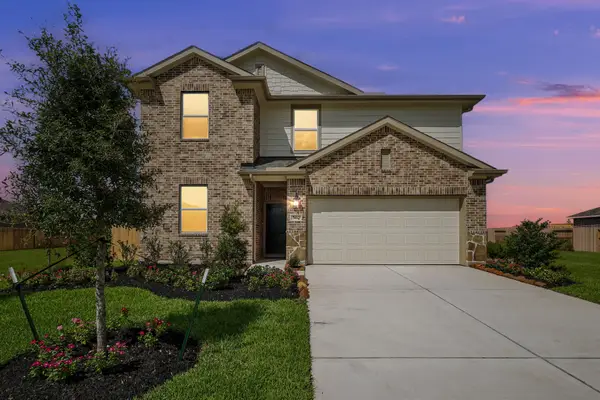 $310,913Active5 beds 3 baths2,563 sq. ft.
567 Day Station Drive, Dayton, TX 77535
MLS# 64821326Listed by: K. HOVNANIAN HOMES - New
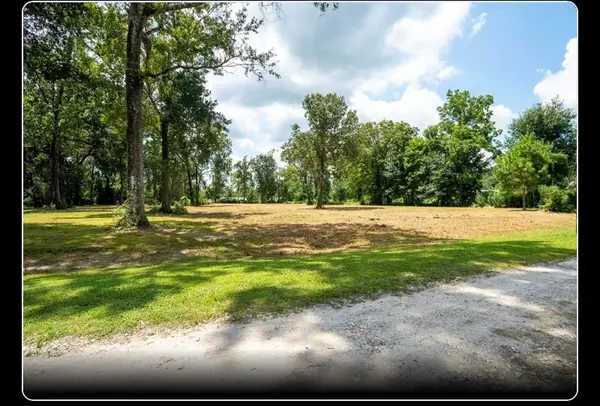 $135,000Active11.69 Acres
145 Private Road 456, Dayton, TX 77535
MLS# 80976038Listed by: EPIQUE REALTY LLC - New
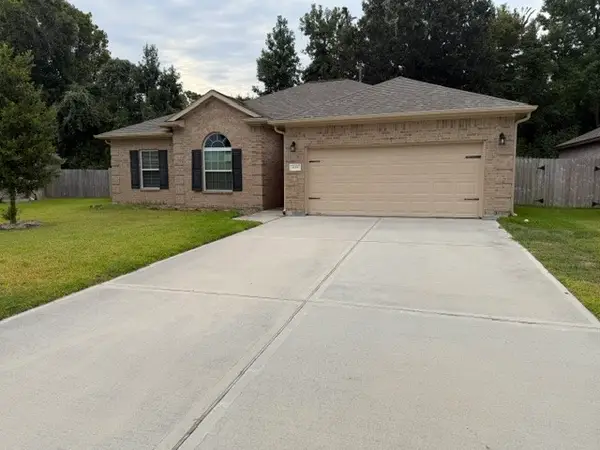 $277,500Active3 beds 2 baths1,707 sq. ft.
418 Pebble Drive, Dayton, TX 77535
MLS# 11245270Listed by: MAINSTREAM REALTY - New
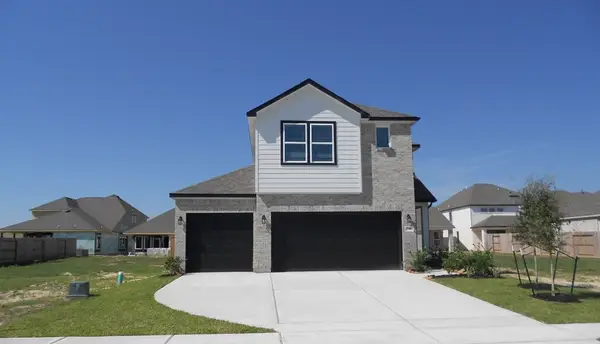 $324,990Active3 beds 4 baths2,108 sq. ft.
750 Marion Place Drive, Dayton, TX 77535
MLS# 40979992Listed by: EXP REALTY LLC - Open Fri, 12 to 5pmNew
 $349,990Active5 beds 3 baths2,733 sq. ft.
728 Nueces Trail, Dayton, TX 77535
MLS# 10423239Listed by: D.R. HORTON-TEXAS, LTD


Protect your home and budget from life's surprises with an Assurant Home Warranty, backed by a partner that supports you through every step of homeownership. Explore Plans.
© 2026 Better Homes and Gardens Real Estate LLC. An Anywhere Real Estate company. All rights reserved. Better Homes and Gardens® Real Estate is a registered trademark owned by Meredith Operations Corporation, licensed to Better Homes and Gardens Real Estate LLC and used with permission. Better Homes and Gardens Real Estate LLC fully supports the principles of the Fair Housing Act and the Equal Opportunity Act. Listing information is deemed reliable but is not guaranteed accurate.
Each office is independently owned and operated.
Any services or products provided by third parties are not provided by, affiliated with or related to Better Homes and Gardens Real Estate LLC, or its affiliated companies.