
3496 Mount Scenery Lane, Dayton, TX 77535
Local realty services provided by:Better Homes and Gardens Real Estate Hometown
3496 Mount Scenery Lane,Dayton, TX 77535
$365,023
- 3 Beds
- 2 Baths
- 1,738 sq. ft.
- Single family
- Active
Listed by: tammy pratka
Office: jla realty713-489-8130
MLS#:10717450
Source:HARMLS
Price summary
- Price:$365,023
- Price per sq. ft.:$210.02
- Monthly HOA dues:$118.75
About this home
This beautiful home features a stunning stone and brick exterior. Inside, you'll find elegant luxury vinyl plank flooring in the living areas, complementing the charming, vaulted ceiling and adding a touch of sophistication. The open Island kitchen invites you to explore your culinary skills, complete with luxurious granite countertops, a stylish tile backsplash and stainless steel appliances. The spacious primary bath is a true spa-like experience, offering an oversized walk-in spa shower, a generous walk-in closet, and dual vanities for convenience and luxury.
The covered backyard patio offers a space to enjoy your outdoor activities. This brand-new McKinley home delivers modern energy efficiency in a growing community with neighborhood amenities including a pool. Conveniently located with easy access to major routes. Schedule your tour today.
Contact an agent
Home facts
- Year built:2026
- Subdivision & Development:River Ranch Meadows
- Listing ID #:10717450
- Updated:October 03, 2026 at 12:12 AM
Rooms and interior
- Bedrooms:3
- Total bathrooms:2
- Full bathrooms:2
- Rooms Total:5
- Flooring:Carpet, Plank, Tile, Vinyl
- Dining Description:Kitchen Dining Combo, Living Dining Room
- Bathrooms Description:Tub Shower
- Kitchen Description:Dishwasher, Disposal, Gas Cooktop, Gas Oven, Gas Range, Granite Counters, Kitchen Dining Combo, Kitchen Island, Microwave, Walk In Pantry
- Living area:1,738 sq. ft.
Heating and cooling
- Cooling:Central Air, Electric
- Heating:Central, Gas
- Central air:Yes
Structure and exterior
- Roof:Composition
- Year built:2026
- Building area:1,738 sq. ft.
- Lot area:0.15 Acres
- Lot Features:Subdivision
- Architectural Style:Traditional
- Construction Materials:Brick, Stone
- Exterior Features:Fence, Patio, Porch, Private Yard, Sprinkler Irrigation
- Foundation Description:Slab
- Levels:1 Story
Schools
- High school:DAYTON HIGH SCHOOL
- Middle school:WOODROW WILSON JUNIOR HIGH SCHOOL
- Elementary school:KIMMIE M. BROWN ELEMENTARY SCHOOL
Utilities
- Sewer:Public Sewer
Finances and disclosures
- Price:$365,023
- Price per sq. ft.:$210.02
- Tax amount:$1,868 (2026)
Features and amenities
- Appliances:Dishwasher, Disposal, Gas Cooktop, Gas Oven, Gas Range, Microwave, Tankless Water Heater
- Amenities:Ceiling Fans, High Ceilings, Low Emissivity Windows, Prewired, Programmable Thermostat, Security System - Owned, Smoke Detectors, Tankless Water Heater
Parking
- Parking description:Garage
- Garage:Yes
- Garage spaces:2
New listings near 3496 Mount Scenery Lane
- New
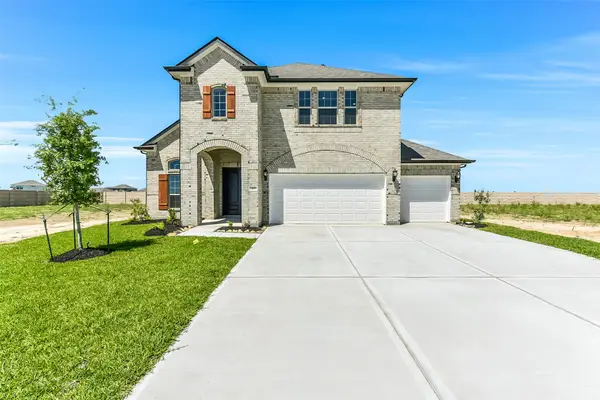 $440,122Active4 beds 3 baths2,572 sq. ft.
3009 Sentineal Meadows Lane, Dayton, TX 77535
MLS# 30849587Listed by: JLA REALTY - New
 $398,324Active4 beds 3 baths2,034 sq. ft.
3562 Mount Scenery Lane, Dayton, TX 77535
MLS# 46673326Listed by: JLA REALTY - New
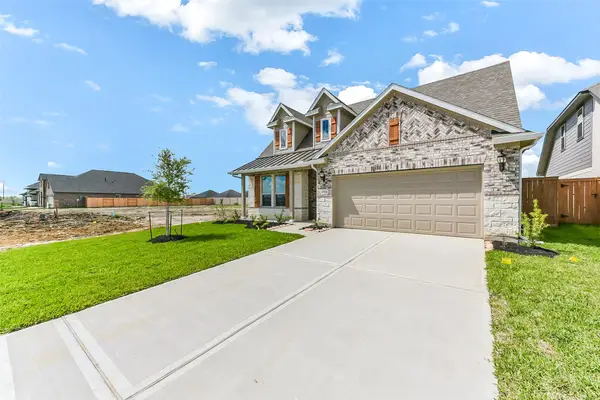 $407,304Active4 beds 3 baths2,034 sq. ft.
3516 Mount Scenery Lane, Dayton, TX 77535
MLS# 49683112Listed by: JLA REALTY - New
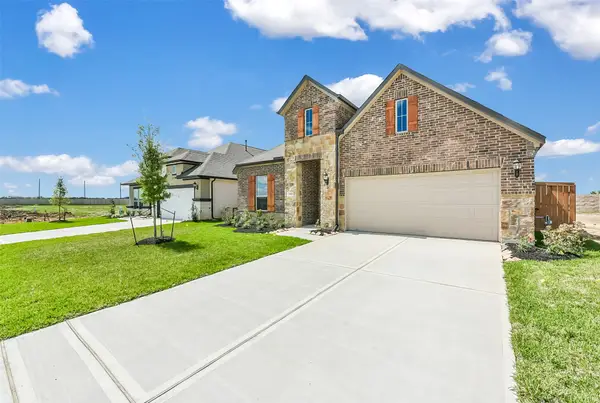 $417,624Active4 beds 3 baths2,122 sq. ft.
3552 Mount Scenery Lane, Dayton, TX 77535
MLS# 7405026Listed by: JLA REALTY - New
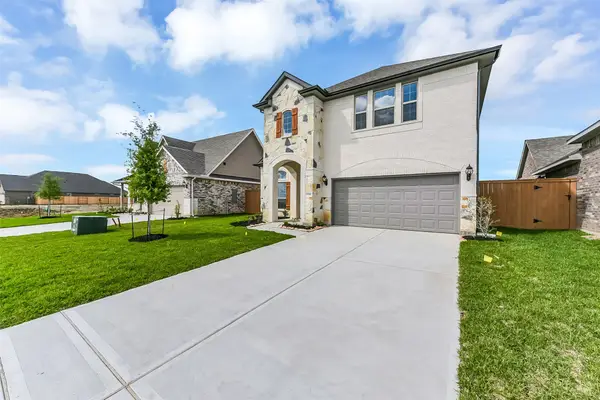 $426,320Active4 beds 4 baths2,572 sq. ft.
3506 Mount Scenery Lane, Dayton, TX 77535
MLS# 9775589Listed by: JLA REALTY - New
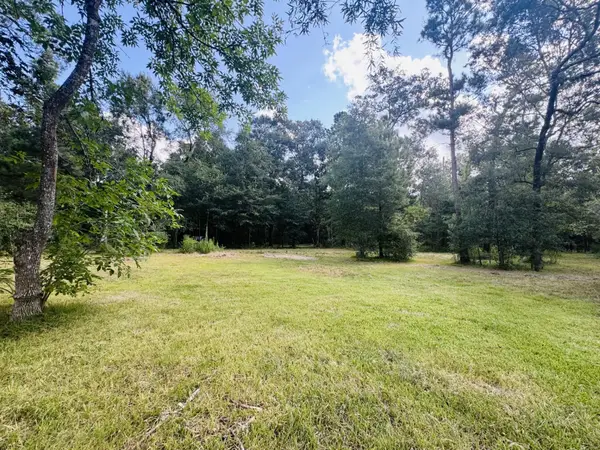 $99,000Active1.19 Acres
702 County Road 2339, Dayton, TX 77535
MLS# 65570819Listed by: FULL CIRCLE TEXAS - New
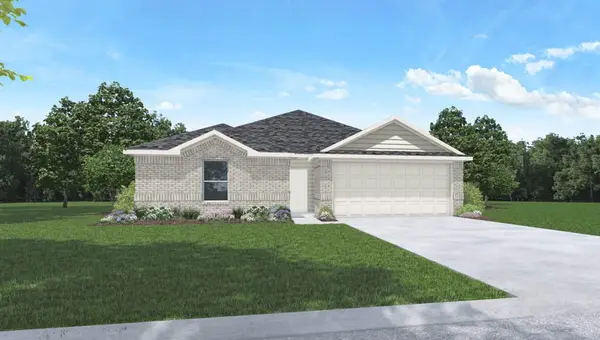 $249,990Active3 beds 2 baths1,415 sq. ft.
103 Cedar Ridge Lane, Dayton, TX 77535
MLS# 64687393Listed by: D.R. HORTON-TEXAS, LTD - New
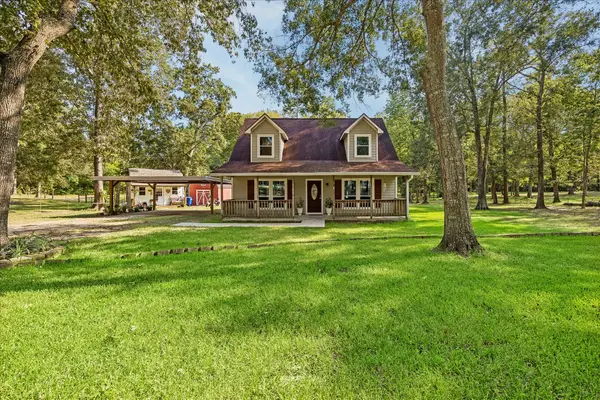 $349,000Active3 beds 2 baths1,750 sq. ft.
641 County Road 404, Dayton, TX 77535
MLS# 82318369Listed by: NAN & COMPANY PROPERTIES - CORPORATE OFFICE (HEIGHTS) - New
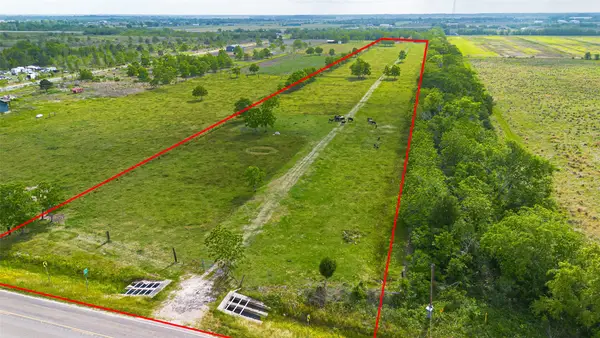 $524,900Active10 Acres
11515 Fm 686, Dayton, TX 77535
MLS# 92703376Listed by: JLA REALTY


Protect your home and budget from life's surprises with an Assurant Home Warranty, backed by a partner that supports you through every step of homeownership. Explore Plans.
© 2026 Better Homes and Gardens Real Estate LLC. An Anywhere Real Estate company. All rights reserved. Better Homes and Gardens® Real Estate is a registered trademark owned by Meredith Operations Corporation, licensed to Better Homes and Gardens Real Estate LLC and used with permission. Better Homes and Gardens Real Estate LLC fully supports the principles of the Fair Housing Act and the Equal Opportunity Act. Listing information is deemed reliable but is not guaranteed accurate.
Each office is independently owned and operated.
Any services or products provided by third parties are not provided by, affiliated with or related to Better Homes and Gardens Real Estate LLC, or its affiliated companies.