
40 Taylor Lane, Dayton, TX 77535
Local realty services provided by:Better Homes and Gardens Real Estate Hometown
40 Taylor Lane,Dayton, TX 77535
- 4 Beds
- 2 Baths
- - sq. ft.
- Single family
- Sold
Listed by: trey tyler
Office: trey tyler, broker713-826-3420
MLS#:97510375
Source:HARMLS
Sorry, we are unable to map this address
Price summary
- Price:
About this home
Welcome to this 4 bed, 2 bath home on about 1.75 acres in the heart of Dayton! This property sits at the very end of a quiet street with a circle drive only 1 mile from the center of Dayton and 1/4 mile from the Elementary school! Come spread out on two tracts, including a large barn with plenty of storage and work space. 4 bedrooms with a large flex room that could be a 5th bedroom! Selling as is. House needs some handyman work. Beautiful live oaks and other trees provide plenty of shade on the property, and you still have a large open area between the house and barn! Convenient to Hwy 90, 146, 99, FM-1409, FM-1960 and everything in Dayton. Schedule your showing today!
Contact an agent
Home facts
- Year built:1975
- Subdivision & Development:E Munson
- Listing ID #:97510375
- Updated:September 14, 2026 at 05:28 AM
Rooms and interior
- Bedrooms:4
- Total bathrooms:2
- Full bathrooms:2
- Rooms Total:5
- Flooring:Tile, Wood
- Bathrooms Description:Tub Shower
- Kitchen Description:Breakfast Bar, Kitchen Family Room Combo, Pantry, Walk In Pantry
Heating and cooling
- Cooling:Central Air, Electric
- Heating:Central, Gas
- Central air:Yes
Structure and exterior
- Roof:Composition
- Year built:1975
- Lot Features:Cul De Sac, Side Yard
- Architectural Style:Traditional
- Construction Materials:Brick, Wood Siding
- Exterior Features:Fence, Patio, Porch, Private Yard, Storage
- Foundation Description:Slab
- Levels:1 Story
Schools
- High school:DAYTON HIGH SCHOOL
- Middle school:WOODROW WILSON JUNIOR HIGH SCHOOL
- Elementary school:KIMMIE M. BROWN ELEMENTARY SCHOOL
Utilities
- Sewer:Aerobic Septic
Finances and disclosures
- Price:
- Tax amount:$6,301 (2025)
Parking
- Parking description:Additional Parking, Detached Carport
- Carport spaces:6
New listings near 40 Taylor Lane
- New
 $480,000Active5 Acres
0 Fm 1960, Dayton, TX 77535
MLS# 59652543Listed by: FOREVER REALTY, LLC - New
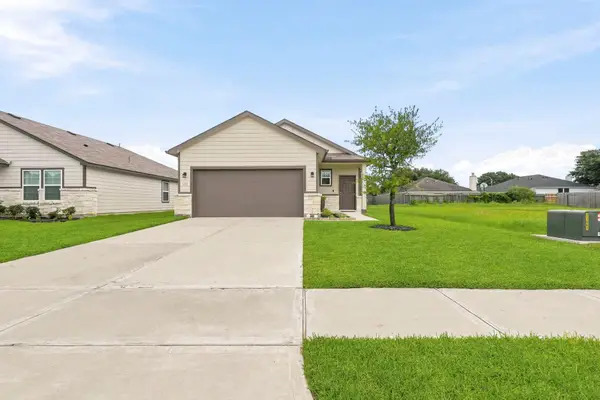 $239,000Active3 beds 2 baths1,397 sq. ft.
1230 Point Lookout Drive, Dayton, TX 77535
MLS# 34367380Listed by: FULL CIRCLE TEXAS - New
 $425,000Active4 beds 2 baths2,271 sq. ft.
597 County Road 612, Dayton, TX 77535
MLS# 80347347Listed by: FULL CIRCLE TEXAS - Open Tue, 12 to 5pmNew
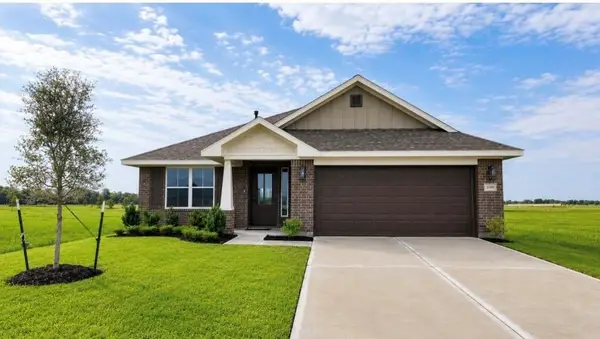 $309,400Active4 beds 2 baths2,020 sq. ft.
2100 Emerald Lake Trail, Dayton, TX 77535
MLS# 83505153Listed by: ADAMS HOMES REALTY INC - New
 $315,000Active3 beds 2 baths1,800 sq. ft.
428 County Road 410, Dayton, TX 77535
MLS# 47155519Listed by: JLA REALTY - New
 $330,000Active3 beds 3 baths1,800 sq. ft.
1054 County Road 650, Dayton, TX 77535
MLS# 16195458Listed by: REAL BROKER, LLC - New
 $284,900Active4 beds 3 baths2,003 sq. ft.
1885 Redwood Lane, Dayton, TX 77535
MLS# 16841021Listed by: CENTURY COMMUNITIES - New
 $75,000Active0.55 Acres
616 County Road 4023, Dayton, TX 77535
MLS# 22007857Listed by: KELLER WILLIAMS REALTY METROPOLITAN - New
 $249,900Active3 beds 2 baths1,507 sq. ft.
1896 Redwood Lane, Dayton, TX 77535
MLS# 22173419Listed by: CENTURY COMMUNITIES - New
 $272,900Active4 beds 3 baths1,785 sq. ft.
1886 Redwood Lane, Dayton, TX 77535
MLS# 42374130Listed by: CENTURY COMMUNITIES


Protect your home and budget from life's surprises with an Assurant Home Warranty, backed by a partner that supports you through every step of homeownership. Explore Plans.
© 2026 Better Homes and Gardens Real Estate LLC. An Anywhere Real Estate company. All rights reserved. Better Homes and Gardens® Real Estate is a registered trademark owned by Meredith Operations Corporation, licensed to Better Homes and Gardens Real Estate LLC and used with permission. Better Homes and Gardens Real Estate LLC fully supports the principles of the Fair Housing Act and the Equal Opportunity Act. Listing information is deemed reliable but is not guaranteed accurate.
Each office is independently owned and operated.
Any services or products provided by third parties are not provided by, affiliated with or related to Better Homes and Gardens Real Estate LLC, or its affiliated companies.