
4036 Road 66124, Dayton, TX 77535
Local realty services provided by:Better Homes and Gardens Real Estate Hometown
4036 Road 66124,Dayton, TX 77535
$389,775
- 3 Beds
- 2 Baths
- 2,034 sq. ft.
- Single family
- Active
Listed by: jimmy franklin
Office: exp realty llc.888-519-7431
MLS#:10333942
Source:HARMLS
Price summary
- Price:$389,775
- Price per sq. ft.:$191.63
- Monthly HOA dues:$37.5
About this home
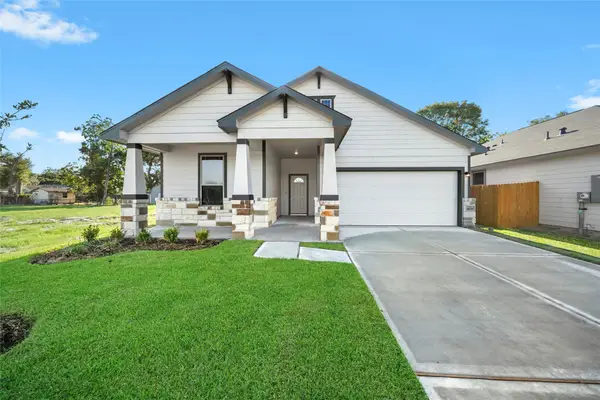
Step into the Austin – Elevation A by McKinley Homes, a beautifully designed single-story home in the peaceful community of Encino Estates. This open-concept layout features 3 spacious bedrooms, 2 full baths, and a flexible bonus room ideal for a home office or media space. The gourmet kitchen boasts granite countertops, a tile backsplash, and stainless-steel appliances, flowing seamlessly into the family and dining areas—perfect for entertaining. The private primary suite offers a spa-like retreat with a large walk-in shower, dual vanities, and a generous walk-in closet. Set on an oversized wooded lot with low taxes, no MUD, and just minutes from US-90, this home delivers the perfect balance of comfort, style, and convenience in the Dayton ISD.
Contact an agent
Home facts
- Year built:2025
- Subdivision & Development:Encino Estates
- Listing ID #:10333942
- Updated:September 18, 2026 at 12:16 PM
Rooms and interior
- Bedrooms:3
- Total bathrooms:2
- Full bathrooms:2
- Rooms Total:5
- Flooring:Carpet, Laminate, Tile
- Bathrooms Description:Tub Shower
- Kitchen Description:Dishwasher, Disposal, Gas Range, Granite Counters, Microwave, Oven, Refrigerator
- Living area:2,034 sq. ft.
Heating and cooling
- Cooling:Central Air, Electric
- Heating:Central, Electric
- Central air:Yes
Structure and exterior
- Roof:Composition
- Year built:2025
- Building area:2,034 sq. ft.
- Lot area:0.69 Acres
- Lot Features:Subdivision, Wooded
- Architectural Style:Traditional
- Construction Materials:Brick
- Exterior Features:Patio, Private Yard, Sprinkler Irrigation
- Foundation Description:Slab
- Levels:1 Story
Schools
- High school:DAYTON HIGH SCHOOL
- Middle school:WOODROW WILSON JUNIOR HIGH SCHOOL
- Elementary school:STEPHEN F. AUSTIN ELEMENTARY SCHOOL (DAYTON)
Finances and disclosures
- Price:$389,775
- Price per sq. ft.:$191.63
Features and amenities
- Appliances:Dishwasher, Disposal, Gas Range, Microwave, Oven, Refrigerator, Tankless Water Heater
- Amenities:Controlled Access, Smoke Detectors, Tankless Water Heater
Parking
- Parking description:Garage
- Garage:Yes
- Garage spaces:2
New listings near 4036 Road 66124
- New
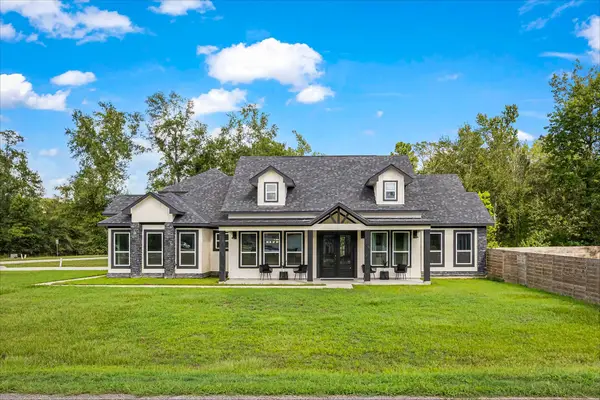 $499,900Active4 beds 4 baths2,578 sq. ft.
690 Road 6609, Dayton, TX 77535
MLS# 11311705Listed by: ALLIANCE REALTY PROPERTIES - New
 $252,000Active3 beds 2 baths1,412 sq. ft.
108 Rustic Creek Court, Dayton, TX 77535
MLS# 36921502Listed by: KELLER WILLIAMS CITY VIEW - New
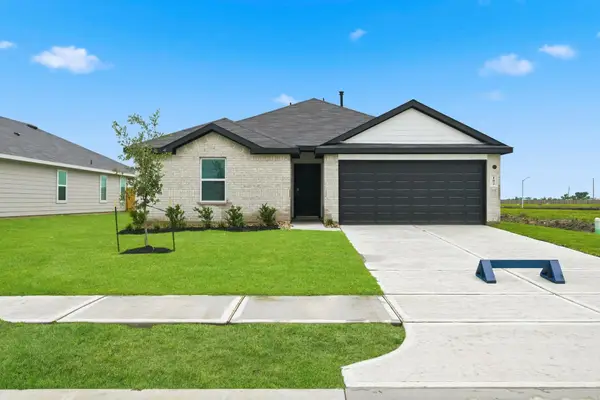 $252,000Active3 beds 2 baths1,415 sq. ft.
102 Rustic Creek Court, Dayton, TX 77535
MLS# 66126387Listed by: KELLER WILLIAMS CITY VIEW - New
 $300,000Active4 beds 3 baths2,042 sq. ft.
104 Rustic Creek Court, Dayton, TX 77535
MLS# 97901839Listed by: KELLER WILLIAMS CITY VIEW - New
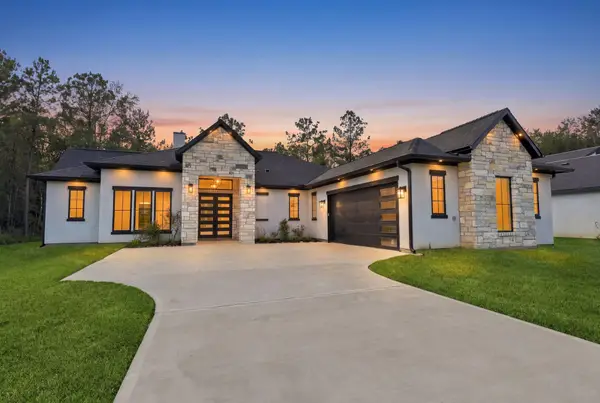 $550,000Active3 beds 5 baths3,526 sq. ft.
1369 Road 6604, Dayton, TX 77535
MLS# 60881720Listed by: THE AGENCY TEAM  $309,990Pending3 beds 3 baths1,841 sq. ft.
74 Leon Way, Dayton, TX 77535
MLS# 10288563Listed by: NAN AND COMPANY PROPERTIES- New
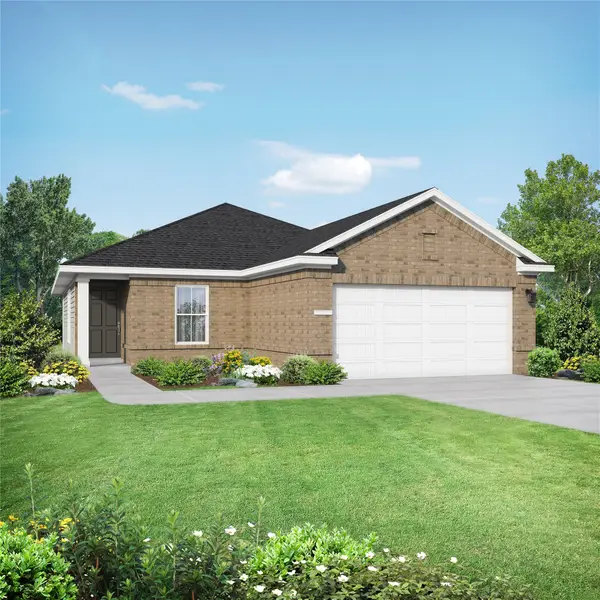 $299,990Active3 beds 2 baths1,438 sq. ft.
115 Sabinal Lane, Dayton, TX 77535
MLS# 27108875Listed by: NAN AND COMPANY PROPERTIES - New
 $334,990Active4 beds 3 baths2,136 sq. ft.
71 Leon Way, Dayton, TX 77535
MLS# 64843250Listed by: NAN AND COMPANY PROPERTIES - New
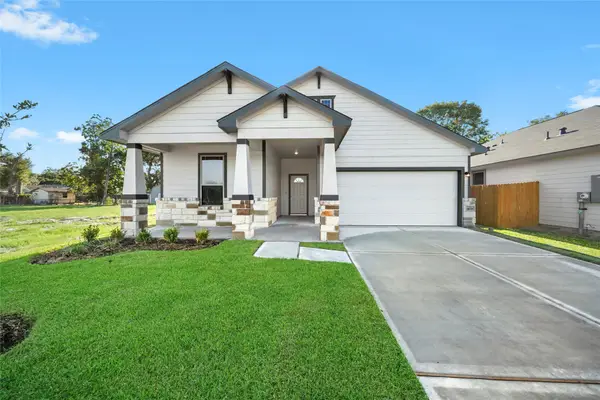
 $314,661Active3 beds 2 baths1,452 sq. ft.
511 Johnson Street, Dayton, TX 77535
MLS# 45303870Listed by: THE SIGNORELLI COMPANY - New
 $327,521Active3 beds 2 baths1,452 sq. ft.
611 Burkett Street, Dayton, TX 77535
MLS# 23716034Listed by: THE SIGNORELLI COMPANY


Protect your home and budget from life's surprises with an Assurant Home Warranty, backed by a partner that supports you through every step of homeownership. Explore Plans.
© 2026 Better Homes and Gardens Real Estate LLC. An Anywhere Real Estate company. All rights reserved. Better Homes and Gardens® Real Estate is a registered trademark owned by Meredith Operations Corporation, licensed to Better Homes and Gardens Real Estate LLC and used with permission. Better Homes and Gardens Real Estate LLC fully supports the principles of the Fair Housing Act and the Equal Opportunity Act. Listing information is deemed reliable but is not guaranteed accurate.
Each office is independently owned and operated.
Any services or products provided by third parties are not provided by, affiliated with or related to Better Homes and Gardens Real Estate LLC, or its affiliated companies.