
418 Pebble Drive, Dayton, TX 77535
Local realty services provided by:Better Homes and Gardens Real Estate Hometown
418 Pebble Drive,Dayton, TX 77535
$277,500
- 3 Beds
- 2 Baths
- 1,707 sq. ft.
- Single family
- Active
Listed by: lacy glaspie
Office: mainstream realty713-884-0040
MLS#:11245270
Source:HARMLS
Price summary
- Price:$277,500
- Price per sq. ft.:$162.57
About this home
Just minutes from Hwy 90, Henderson Day Park, schools, shopping, and dining, this welcoming 3-bedroom, 2-bath home blends comfort and practicality in a well-established neighborhood. The open-concept design connects the living, dining, and kitchen areas, complete with a breakfast bar, pantry, and nearby utility room. The primary suite features a walk-in closet, double vanity, and glass-enclosed shower, while the secondary bath includes a tub/shower combo. Outside, enjoy a fenced backyard with a covered patio—great for relaxing or entertaining—and a 2-car front-entry garage. Home is being sold as is.
Contact an agent
Home facts
- Year built:2023
- Subdivision & Development:Stone Creek
- Listing ID #:11245270
- Updated:August 26, 2026 at 12:23 PM
Rooms and interior
- Bedrooms:3
- Total bathrooms:2
- Full bathrooms:2
- Rooms Total:3
- Living area:1,707 sq. ft.
Heating and cooling
- Cooling:Central Air, Electric
- Heating:Central, Gas
- Central air:Yes
Structure and exterior
- Roof:Composition
- Year built:2023
- Building area:1,707 sq. ft.
- Lot area:0.25 Acres
- Lot Features:Subdivision
- Architectural Style:Traditional
- Construction Materials:Brick, Cement Siding
- Foundation Description:Slab
- Levels:1 Story
Schools
- High school:DAYTON HIGH SCHOOL
- Middle school:WOODROW WILSON JUNIOR HIGH SCHOOL
- Elementary school:KIMMIE M. BROWN ELEMENTARY SCHOOL
Utilities
- Sewer:Public Sewer
Finances and disclosures
- Price:$277,500
- Price per sq. ft.:$162.57
- Tax amount:$6,259 (2025)
Parking
- Parking description:Garage
- Garage:Yes
- Garage spaces:2
New listings near 418 Pebble Drive
- New
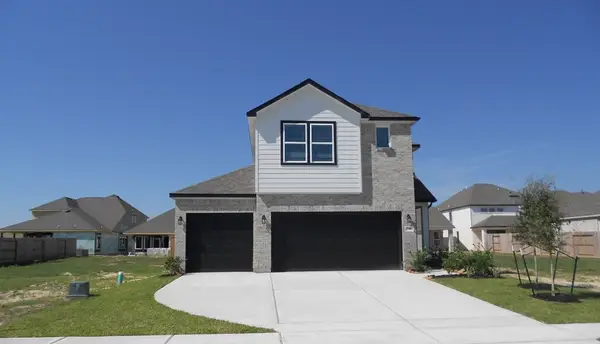 $324,990Active3 beds 4 baths2,108 sq. ft.
750 Marion Place Drive, Dayton, TX 77535
MLS# 40979992Listed by: EXP REALTY LLC - Open Fri, 12 to 5pmNew
 $349,990Active5 beds 3 baths2,733 sq. ft.
728 Nueces Trail, Dayton, TX 77535
MLS# 10423239Listed by: D.R. HORTON-TEXAS, LTD - New
 $84,000Active0.69 Acres
215 County Road 6614, Dayton, TX 77535
MLS# 62425280Listed by: RE/MAX THE WOODLANDS & SPRING - New
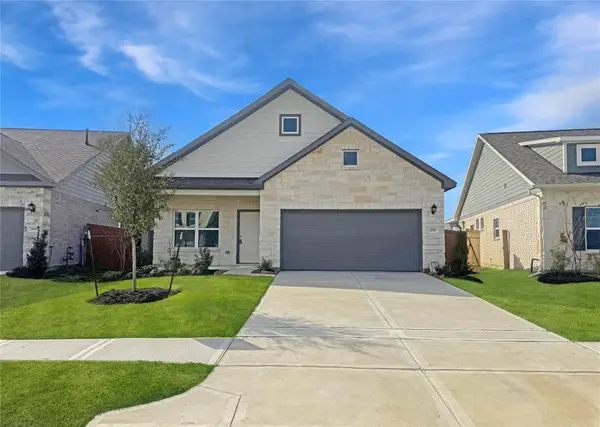 $244,990Active3 beds 2 baths1,501 sq. ft.
1610 River Scene Trail, Dayton, TX 77535
MLS# 13085632Listed by: RE/MAX EXCELLENCE - New
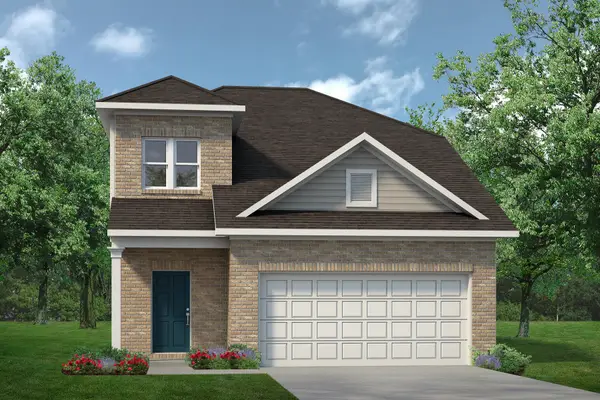 $322,105Active5 beds 4 baths2,397 sq. ft.
1626 River Scene Trail, Dayton, TX 77535
MLS# 49868685Listed by: RE/MAX EXCELLENCE - New
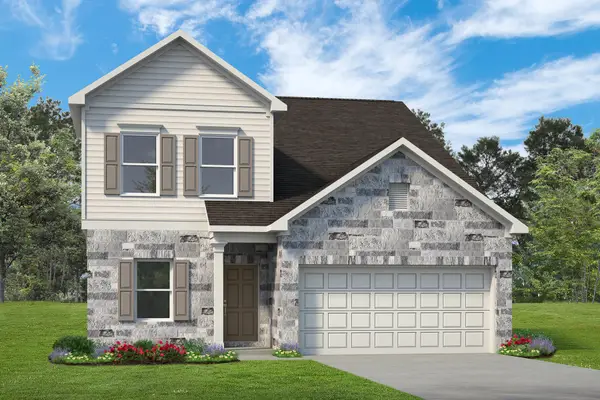 $299,095Active4 beds 3 baths2,387 sq. ft.
1920 N Riverside Circle, Dayton, TX 77535
MLS# 55109807Listed by: RE/MAX EXCELLENCE - New
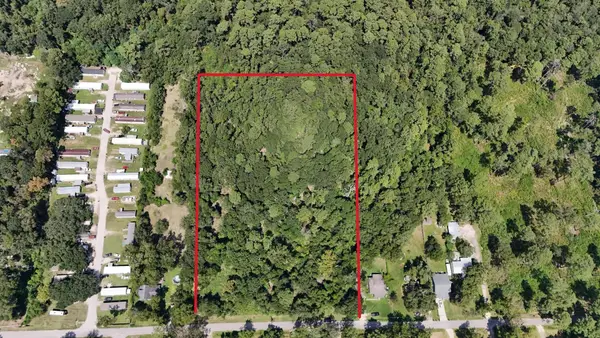 $282,500Active6 Acres
00 Cherry Creek Road, Dayton, TX 77535
MLS# 56600469Listed by: METROPLUS REALTY - New
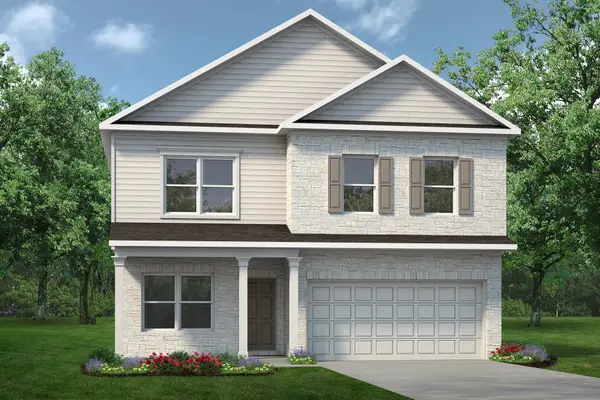 $325,790Active5 beds 4 baths2,738 sq. ft.
1941 E Riverside Circle, Dayton, TX 77535
MLS# 62017078Listed by: RE/MAX EXCELLENCE - New
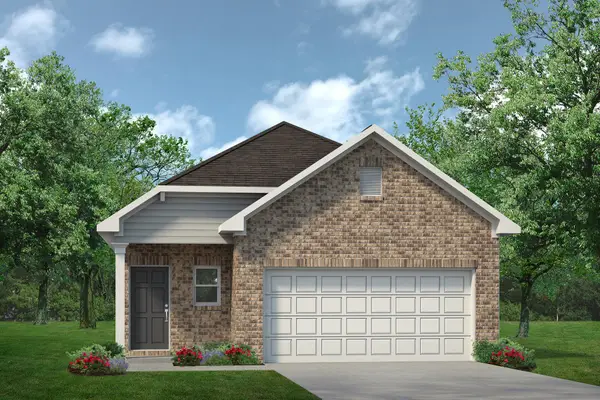 $284,895Active4 beds 3 baths1,689 sq. ft.
1945 E Riverside Circle, Dayton, TX 77535
MLS# 69536650Listed by: RE/MAX EXCELLENCE


Protect your home and budget from life's surprises with an Assurant Home Warranty, backed by a partner that supports you through every step of homeownership. Explore Plans.
© 2026 Better Homes and Gardens Real Estate LLC. An Anywhere Real Estate company. All rights reserved. Better Homes and Gardens® Real Estate is a registered trademark owned by Meredith Operations Corporation, licensed to Better Homes and Gardens Real Estate LLC and used with permission. Better Homes and Gardens Real Estate LLC fully supports the principles of the Fair Housing Act and the Equal Opportunity Act. Listing information is deemed reliable but is not guaranteed accurate.
Each office is independently owned and operated.
Any services or products provided by third parties are not provided by, affiliated with or related to Better Homes and Gardens Real Estate LLC, or its affiliated companies.