
4212 Road 66126, Dayton, TX 77535
Local realty services provided by:Better Homes and Gardens Real Estate Gary Greene
4212 Road 66126,Dayton, TX 77535
$371,000
- 3 Beds
- 2 Baths
- 1,876 sq. ft.
- Single family
- Pending
Listed by: suzanne schindler, michael luster
Office: lpt realty, llc.877-366-2213
MLS#:60945115
Source:HARMLS
Price summary
- Price:$371,000
- Price per sq. ft.:$197.76
- Monthly HOA dues:$37.5
About this home
Schedule your showing today! This 3-bedroom, 2-bath home with a dedicated study features a 3-car garage, an oversized rear porch, & an inviting open-concept living area perfect for everyday living and entertaining. Backed by more than 43 years of homebuilding experience,Home Creations is known for exceptional quality. This home is built with premium materials, including impact-, wind-, & fire-resistant shingles that help reduce insurance costs, tankless water heater, & enhanced structural framing & foundationsystems that exceed code requirements. Inside, enjoy luxury finishes that elevate the space: soft-close cabinetry, undercabinetlighting, a 9’ panoramic sliding door opening to your spacious backyard, quartz countertops throughout, & durable vinylflooring in the main living areas. Encino Estates offers the peace & tranquility of country living with everyday convenience nearby.
Contact an agent
Home facts
- Year built:2025
- Subdivision & Development:Encino Estates
- Listing ID #:60945115
- Updated:October 02, 2026 at 08:13 AM
Rooms and interior
- Bedrooms:3
- Total bathrooms:2
- Full bathrooms:2
- Rooms Total:6
- Flooring:Carpet, Plank, Tile, Vinyl
- Bathrooms Description:Separate Shower, Tub Shower
- Kitchen Description:Dishwasher, Disposal, Gas Cooktop, Gas Oven, Gas Range, Kitchen Family Room Combo, Kitchen Island, Microwave, Pantry, Quartz Counters, Walk In Pantry
- Living area:1,876 sq. ft.
Heating and cooling
- Cooling:Central Air, Electric
- Heating:Propane
- Central air:Yes
Structure and exterior
- Roof:Composition
- Year built:2025
- Building area:1,876 sq. ft.
- Lot area:0.69 Acres
- Lot Features:Subdivision
- Architectural Style:Traditional
- Construction Materials:Brick, Stone, Wood Siding
- Exterior Features:Patio, Porch, Private Yard
- Foundation Description:Slab
- Levels:1 Story
Schools
- High school:DAYTON HIGH SCHOOL
- Middle school:WOODROW WILSON JUNIOR HIGH SCHOOL
- Elementary school:STEPHEN F. AUSTIN ELEMENTARY SCHOOL (DAYTON)
Utilities
- Sewer:Septic Tank
Finances and disclosures
- Price:$371,000
- Price per sq. ft.:$197.76
- Tax amount:$803 (2025)
Features and amenities
- Appliances:Dishwasher, Disposal, Gas Cooktop, Gas Oven, Gas Range, Microwave, Tankless Water Heater
- Amenities:Ceiling Fans, Controlled Access, Crown Molding, High Ceilings, Low Emissivity Windows, Programmable Thermostat, Smoke Detectors, Tankless Water Heater
Parking
- Parking description:Garage, Garage Door Opener
- Garage:Yes
- Garage spaces:3
New listings near 4212 Road 66126
- New
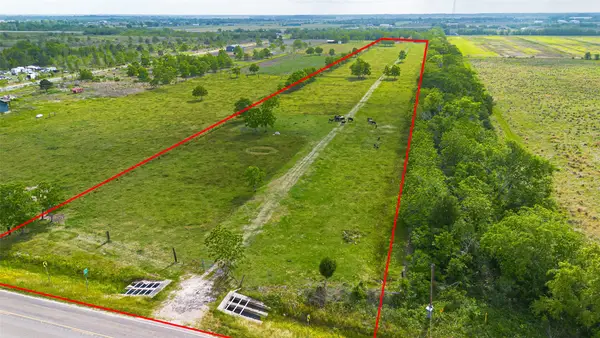 $524,900Active10 Acres
11515 Fm 686, Dayton, TX 77535
MLS# 92703376Listed by: JLA REALTY - New
 $268,000Active5 beds 3 baths2,352 sq. ft.
677 County Road 4281, Dayton, TX 77535
MLS# 77565838Listed by: ETHEREDGE REAL ESTATE - Open Fri, 12 to 2pmNew
 $490,000Active4 beds 4 baths2,352 sq. ft.
266 Road 66111, Dayton, TX 77535
MLS# 93355467Listed by: JLA REALTY - New
 $385,506Active4 beds 2 baths2,066 sq. ft.
100 Milo Street, Dayton, TX 77535
MLS# 6975302Listed by: RA BROKERS - New
 $386,990Active4 beds 3 baths2,645 sq. ft.
82 Road 6607, Dayton, TX 77535
MLS# 44765986Listed by: JLA REALTY - New
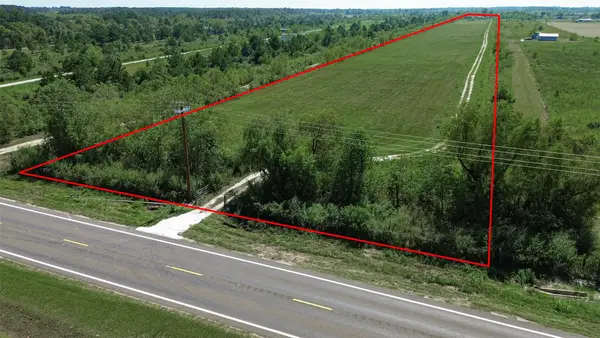 $449,900Active16 Acres
993 Fm 686, Dayton, TX 77535
MLS# 57099853Listed by: JLA REALTY - New
 $215,000Active7.25 Acres
417 County Road 6881 N, Dayton, TX 77535
MLS# 16962806Listed by: HOMESMART - New
 $364,445Active4 beds 3 baths2,297 sq. ft.
405 Lampasas Trail, Dayton, TX 77535
MLS# 44865971Listed by: D.R. HORTON-TEXAS, LTD - New
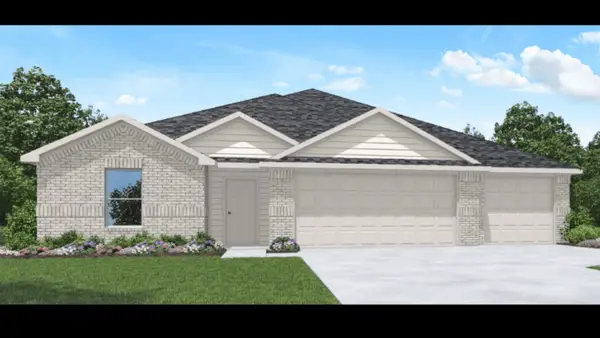 $329,990Active4 beds 3 baths2,176 sq. ft.
134 Wildflower Lane, Dayton, TX 77535
MLS# 779777Listed by: D.R. HORTON-TEXAS, LTD - New
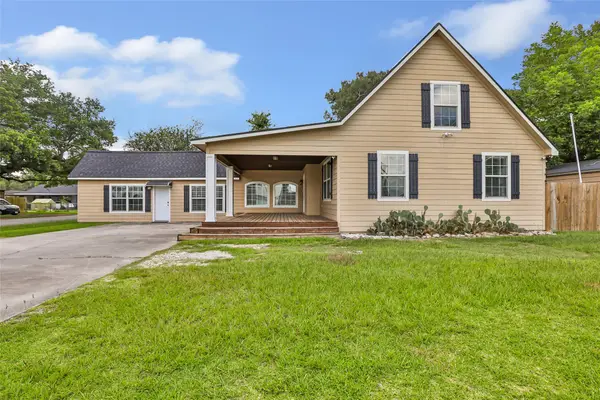 $375,000Active4 beds 4 baths2,652 sq. ft.
202 E Kay Street, Dayton, TX 77535
MLS# 26306212Listed by: JLA REALTY


Protect your home and budget from life's surprises with an Assurant Home Warranty, backed by a partner that supports you through every step of homeownership. Explore Plans.
© 2026 Better Homes and Gardens Real Estate LLC. An Anywhere Real Estate company. All rights reserved. Better Homes and Gardens® Real Estate is a registered trademark owned by Meredith Operations Corporation, licensed to Better Homes and Gardens Real Estate LLC and used with permission. Better Homes and Gardens Real Estate LLC fully supports the principles of the Fair Housing Act and the Equal Opportunity Act. Listing information is deemed reliable but is not guaranteed accurate.
Each office is independently owned and operated.
Any services or products provided by third parties are not provided by, affiliated with or related to Better Homes and Gardens Real Estate LLC, or its affiliated companies.