
446 Pebble Drive, Dayton, TX 77535
Local realty services provided by:Better Homes and Gardens Real Estate Hometown
Listed by: destiny winters
Office: keller williams elite832-926-4749
MLS#:78705907
Source:HARMLS
Price summary
- Price:$290,000
- Price per sq. ft.:$175.23
About this home
Great opportunity to own a semi-custom home in a beautiful neighborhood with NO HOA, NO MUD tax, and NO PID! Just four years old, this home sits on a large, fully fenced corner lot with generous front and back yards. Upgrades include baseboards, crown moulding, and vaulted ceilings. The spacious living room features a vaulted ceiling and is partially open to the kitchen and dining area, perfect for entertaining. The kitchen offers custom cabinetry with plenty of storage, open shelving, and a pantry. The primary suite is privately tucked away with a tray ceiling and beautiful windows overlooking the backyard. The ensuite boasts double sinks, a six-drawer vanity plus under-cabinet storage, a large soaking tub and shower, also a walk-in closet with custom shelving. Secondary bedrooms are spacious with nice closets. Get more for your budget with no HOA, MUD, or PID, plus easy access to the community center, Hwy 146, and Hwy 90. Schedule your showing today!
Contact an agent
Home facts
- Year built:2021
- Subdivision & Development:Stone Crk Sub Sec 4
- Listing ID #:78705907
- Updated:November 03, 2026 at 01:27 PM
Rooms and interior
- Bedrooms:3
- Total bathrooms:2
- Full bathrooms:2
- Rooms Total:6
- Flooring:Carpet, Plank, Vinyl
- Bathrooms Description:Tub Shower
- Kitchen Description:Dishwasher, Disposal, Gas Range, Kitchen Family Room Combo, Microwave
- Living area:1,655 sq. ft.
Heating and cooling
- Cooling:Central Air, Electric
- Heating:Central, Electric
- Central air:Yes
Structure and exterior
- Roof:Composition
- Year built:2021
- Building area:1,655 sq. ft.
- Lot area:0.22 Acres
- Lot Features:Cleared, Corner Lot
- Architectural Style:Traditional
- Construction Materials:Brick, Cement Siding
- Exterior Features:Fully Fenced, Patio
- Foundation Description:Slab
- Levels:1 Story
Schools
- High school:DAYTON HIGH SCHOOL
- Middle school:WOODROW WILSON JUNIOR HIGH SCHOOL
- Elementary school:KIMMIE M. BROWN ELEMENTARY SCHOOL
Utilities
- Sewer:Public Sewer
Finances and disclosures
- Price:$290,000
- Price per sq. ft.:$175.23
- Tax amount:$6,371 (2026)
Features and amenities
- Appliances:Dishwasher, Disposal, Gas Range, Microwave
- Amenities:Ceiling Fans, Low Emissivity Windows
Parking
- Parking description:Garage
- Garage:Yes
- Garage spaces:2
New listings near 446 Pebble Drive
- New
 $257,500Active4 beds 2 baths2,100 sq. ft.
496 County Road 6763, Dayton, TX 77535
MLS# 54515281Listed by: LPT REALTY, LLC - New
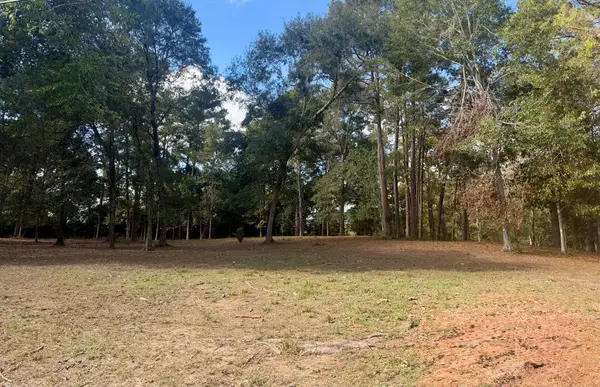 $124,900Active1 Acres
1705 NE Clayton Street, Dayton, TX 77535
MLS# 55038675Listed by: RE/MAX EXCELLENCE - New
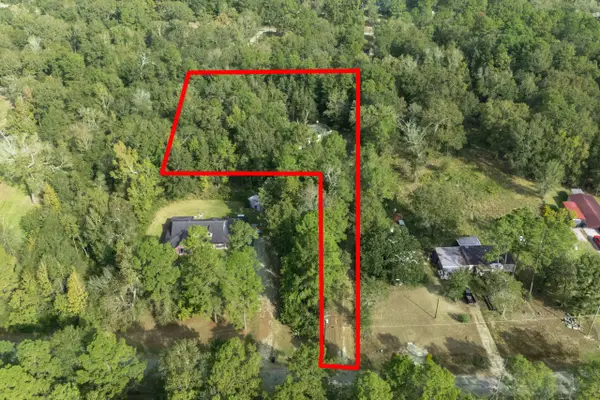 $260,000Active4 beds 2 baths2,128 sq. ft.
965 County Road 6479, Dayton, TX 77535
MLS# 52686819Listed by: REAL PROPERTIES - New
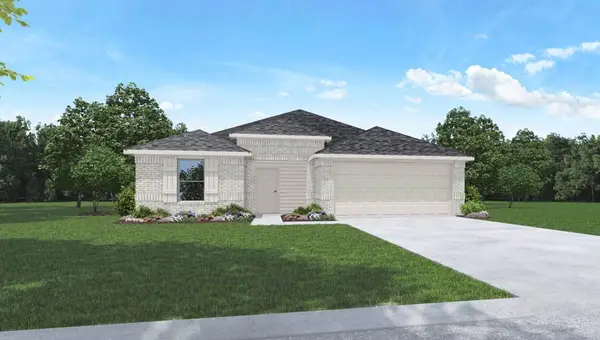 $274,990Active4 beds 2 baths1,575 sq. ft.
807 Timber Heights Drive, Dayton, TX 77535
MLS# 71963882Listed by: D.R. HORTON-TEXAS, LTD - New
 $78,200Active0.64 Acres
3053 Road 66124, Dayton, TX 77535
MLS# 18189610Listed by: SIERRA VISTA REALTY LLC - New
 $78,200Active0.64 Acres
3055 Road 66124, Dayton, TX 77535
MLS# 66284492Listed by: SIERRA VISTA REALTY LLC - New
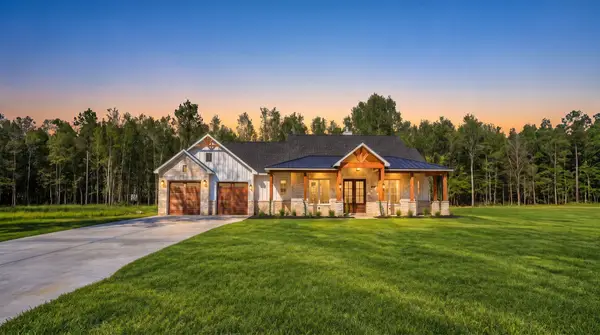 $525,000Active3 beds 3 baths2,618 sq. ft.
1895 Road 66116, Dayton, TX 77535
MLS# 23893432Listed by: THE AGENCY TEAM - New
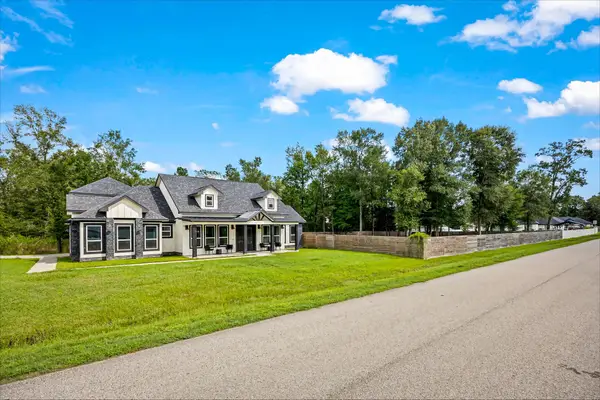 $499,900Active4 beds 4 baths2,578 sq. ft.
690 Road 6609, Dayton, TX 77535
MLS# 28257908Listed by: ALLIANCE REALTY PROPERTIES - New
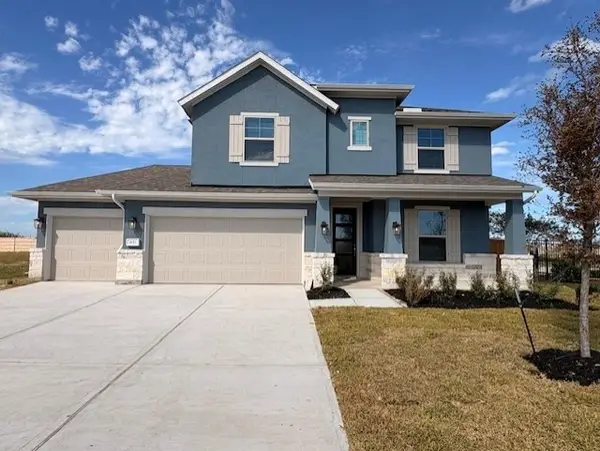 $475,000Active4 beds 4 baths3,249 sq. ft.
1657 Delaware Drive, Dayton, TX 77535
MLS# 61614965Listed by: EXP REALTY LLC


Protect your home and budget from life's surprises with an Assurant Home Warranty, backed by a partner that supports you through every step of homeownership. Explore Plans.
© 2026 Better Homes and Gardens Real Estate LLC. An Anywhere Real Estate company. All rights reserved. Better Homes and Gardens® Real Estate is a registered trademark owned by Meredith Operations Corporation, licensed to Better Homes and Gardens Real Estate LLC and used with permission. Better Homes and Gardens Real Estate LLC fully supports the principles of the Fair Housing Act and the Equal Opportunity Act. Listing information is deemed reliable but is not guaranteed accurate.
Each office is independently owned and operated.
Any services or products provided by third parties are not provided by, affiliated with or related to Better Homes and Gardens Real Estate LLC, or its affiliated companies.