
4512 Road 66112, Dayton, TX 77535
Local realty services provided by:Better Homes and Gardens Real Estate Hometown
4512 Road 66112,Dayton, TX 77535
$522,990
- 4 Beds
- 3 Baths
- 2,617 sq. ft.
- Single family
- Active
Upcoming open houses
- Sat, Nov 2812:00 pm - 03:00 pm
- Sun, Nov 2912:00 pm - 03:00 pm
- Sat, Dec 0512:00 pm - 03:00 pm
- Sun, Dec 0612:00 pm - 03:00 pm
- Sat, Dec 1212:00 pm - 03:00 pm
- Sun, Dec 1312:00 pm - 03:00 pm
- Sat, Dec 1912:00 pm - 03:00 pm
- Sun, Dec 2012:00 pm - 03:00 pm
Listed by: grace harris
Office: re/max grand281-994-5700
MLS#:76990407
Source:HARMLS
Price summary
- Price:$522,990
- Price per sq. ft.:$199.84
- Monthly HOA dues:$37.5
About this home
Beautiful one-story on nearly an acre with space to add a shop or store your boat, RV, or trailer! This 2,617 sq ft home features 4 bedrooms + study, dining, 3 baths & 3-car tandem garage w/ 8’ door. High ceilings, 8’ front/interior doors, crown molding & laminate wood floors (carpet in bedrooms). Gourmet kitchen boasts double-stacked cabinets, quartz counters, SS built-ins, apron sink, black farmhouse fixtures & designer backsplash, opening to the family room w/ shiplap fireplace. Private primary suite w/ spa bath + guest suite. Covered patio, oversized utility, sprinkler, propane, smart wiring, USB/media outlets, front gutters & more! Dayton ISD, low tax rate!
Contact an agent
Home facts
- Year built:2025
- Subdivision & Development:Encino Estates
- Listing ID #:76990407
- Updated:November 22, 2026 at 01:27 PM
Rooms and interior
- Bedrooms:4
- Total bathrooms:3
- Full bathrooms:3
- Rooms Total:11
- Flooring:Carpet, Laminate
- Bathrooms Description:Separate Shower, Soaking Tub, Tub Shower
- Kitchen Description:Dishwasher, Disposal, Electric Oven, Gas Cooktop, Granite Counters, Kitchen Family Room Combo, Kitchen Island, Microwave, Pantry, Walk In Pantry
- Living area:2,617 sq. ft.
Heating and cooling
- Cooling:Central Air, Electric
- Heating:Propane
- Central air:Yes
Structure and exterior
- Roof:Composition
- Year built:2025
- Building area:2,617 sq. ft.
- Lot area:0.71 Acres
- Lot Features:Subdivision
- Architectural Style:Traditional
- Construction Materials:Brick, Cement Siding
- Exterior Features:Patio, Porch, Private Yard
- Foundation Description:Slab
- Levels:1 Story
Schools
- High school:DAYTON HIGH SCHOOL
- Middle school:WOODROW WILSON JUNIOR HIGH SCHOOL
- Elementary school:STEPHEN F. AUSTIN ELEMENTARY SCHOOL (DAYTON)
Utilities
- Sewer:Septic Tank
Finances and disclosures
- Price:$522,990
- Price per sq. ft.:$199.84
Features and amenities
- Appliances:Dishwasher, Disposal, Electric Oven, Gas Cooktop, Microwave
- Amenities:Ceiling Fans, Crown Molding, High Ceilings, Low Emissivity Windows
Parking
- Parking description:Garage, Tandem
- Garage:Yes
- Garage spaces:3
New listings near 4512 Road 66112
- New
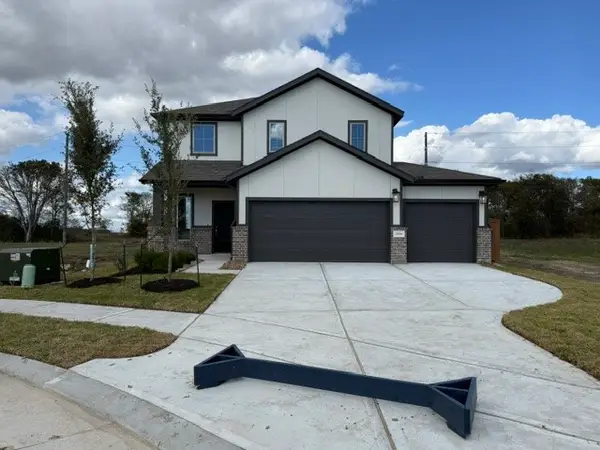 $315,000Active5 beds 4 baths2,378 sq. ft.
2526 N Heritage Drive, Dayton, TX 77535
MLS# 43688929Listed by: EXP REALTY LLC - New
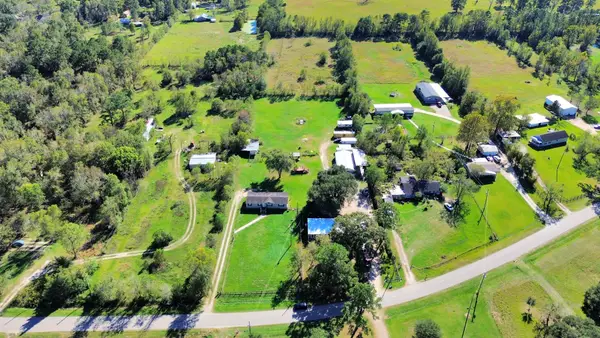 $385,000Active4 beds 2 baths1,680 sq. ft.
615 County Road 685, Dayton, TX 77535
MLS# 89306509Listed by: RE/MAX FINE PROPERTIES - New
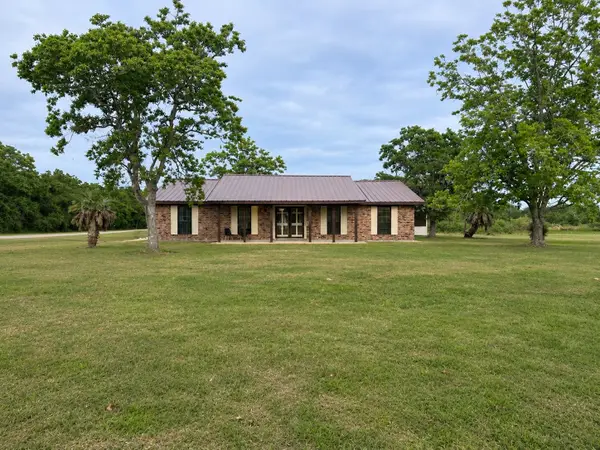 $265,000Active3 beds 2 baths1,856 sq. ft.
1576 County Road 614, Dayton, TX 77535
MLS# 45550819Listed by: RE/MAX EXCELLENCE - New
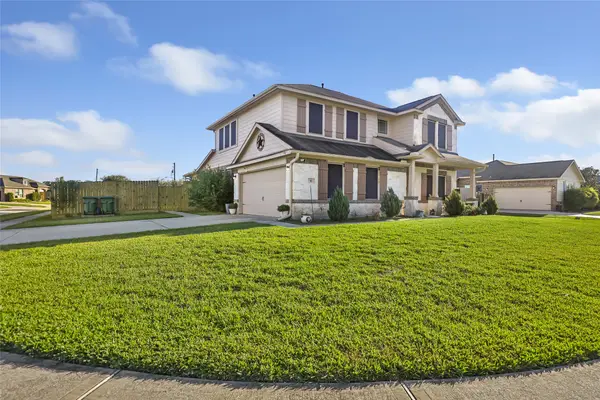 $439,500Active6 beds 3 baths2,419 sq. ft.
91 Aline Drive, Dayton, TX 77535
MLS# 45862796Listed by: JLA REALTY - New
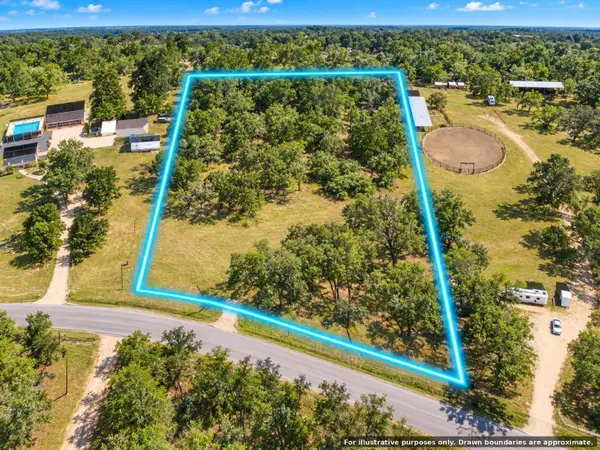 $69,900Active2 Acres
TBD County Rd 401, Dayton, TX 77535
MLS# 21438813Listed by: EPIQUE REALTY LLC - Open Sat, 12 to 2pmNew
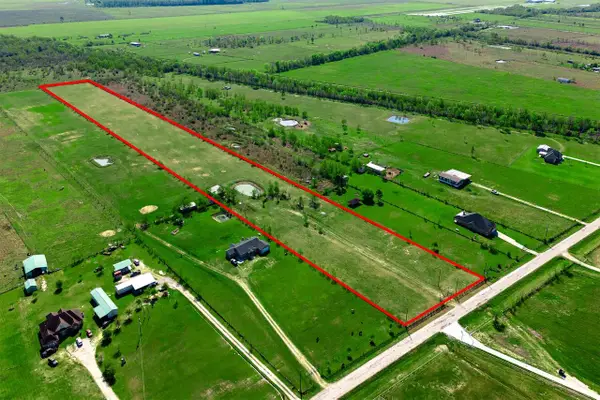 $825,000Active11.25 Acres
1686 County Road 615, Dayton, TX 77535
MLS# 57248840Listed by: WALZEL PROPERTIES - CORPORATE OFFICE - New
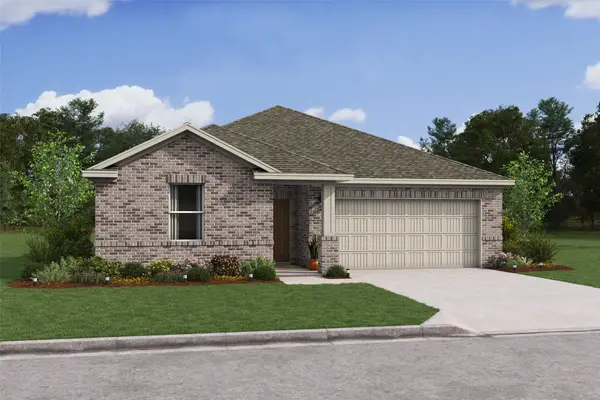 $274,133Active4 beds 2 baths1,827 sq. ft.
299 Ice Shore Trail, Dayton, TX 77535
MLS# 85463678Listed by: K. HOVNANIAN HOMES - New
 $269,000Active0 Acres
3107 County Road 676, Dayton, TX 77535
MLS# 91681556Listed by: REALM REAL ESTATE PROFESSIONALS - KATY - New
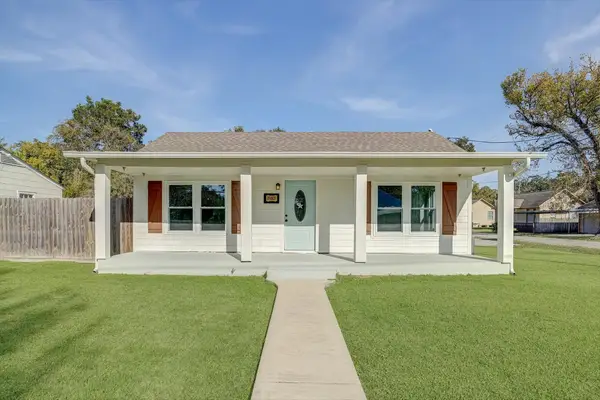 $260,000Active3 beds 2 baths1,995 sq. ft.
1103 N Main Street, Dayton, TX 77535
MLS# 10827887Listed by: RE/MAX EXCELLENCE - New
 $425,000Active4 beds 3 baths2,880 sq. ft.
1553 Culberson Meadows Drive, Dayton, TX 77535
MLS# 78392531Listed by: EXP REALTY LLC


Protect your home and budget from life's surprises with an Assurant Home Warranty, backed by a partner that supports you through every step of homeownership. Explore Plans.
© 2026 Better Homes and Gardens Real Estate LLC. An Anywhere Real Estate company. All rights reserved. Better Homes and Gardens® Real Estate is a registered trademark owned by Meredith Operations Corporation, licensed to Better Homes and Gardens Real Estate LLC and used with permission. Better Homes and Gardens Real Estate LLC fully supports the principles of the Fair Housing Act and the Equal Opportunity Act. Listing information is deemed reliable but is not guaranteed accurate.
Each office is independently owned and operated.
Any services or products provided by third parties are not provided by, affiliated with or related to Better Homes and Gardens Real Estate LLC, or its affiliated companies.