
482 County Road 4321, Dayton, TX 77535
Local realty services provided by:Better Homes and Gardens Real Estate Hometown
482 County Road 4321,Dayton, TX 77535
$310,000
- 3 Beds
- 2 Baths
- 1,484 sq. ft.
- Single family
- Active
Listed by: anthony tran
Office: the sears group713-357-0068
MLS#:49373782
Source:HARMLS
Price summary
- Price:$310,000
- Price per sq. ft.:$208.89
About this home
Welcome home! This beautifully remodeled 3BR 2BA home has it all!! Extensive updates inside & out! This home spaciously situated at over 0.70 acres-plenty of room to enjoy the outdoors! The refreshed kitchen features new cabinetry, quartz countertops, subway tile backsplash, new SS appliances, and modern matte black fixtures. Recessed lighting brightens the main living areas, while modern ceiling fans and mini blinds add comfort throughout. The primary bath features a new double-sink vanity and walk-in shower with tile surround, while the secondary bath offers a new vanity, bathtub, and tile surround. New luxury vinyl plank flooring and fresh paint create a clean, cohesive look throughout. Major improvements include a new roof, A/C, water heater, electrical panel, double-pane windows, and insulation. Enjoy a peaceful setting with convenient access to major highways. Move-in ready with the major updates already completed—schedule your showing today! This one won't last long!
Contact an agent
Home facts
- Year built:1986
- Subdivision & Development:North Park
- Listing ID #:49373782
- Updated:November 09, 2026 at 01:02 PM
Rooms and interior
- Bedrooms:3
- Total bathrooms:2
- Full bathrooms:2
- Rooms Total:9
- Flooring:Plank, Tile, Vinyl
- Bathrooms Description:Tub Shower
- Kitchen Description:Breakfast Bar, Dishwasher, Disposal, Granite Counters, Kitchen Family Room Combo
- Living area:1,484 sq. ft.
Heating and cooling
- Cooling:Central Air, Electric
- Heating:Central, Electric
- Central air:Yes
Structure and exterior
- Roof:Composition
- Year built:1986
- Building area:1,484 sq. ft.
- Lot area:0.73 Acres
- Lot Features:Subdivision
- Architectural Style:Traditional
- Construction Materials:Brick
- Exterior Features:Fence, Fully Fenced, Patio, Private Yard
- Foundation Description:Slab
- Levels:1 Story
Schools
- High school:DAYTON HIGH SCHOOL
- Middle school:WOODROW WILSON JUNIOR HIGH SCHOOL
- Elementary school:KIMMIE M. BROWN ELEMENTARY SCHOOL
Utilities
- Water:Well
- Sewer:Septic Tank
Finances and disclosures
- Price:$310,000
- Price per sq. ft.:$208.89
- Tax amount:$1,124 (2026)
Features and amenities
- Appliances:Dishwasher, Disposal
- Amenities:Ceiling Fans, Smoke Detectors
New listings near 482 County Road 4321
- New
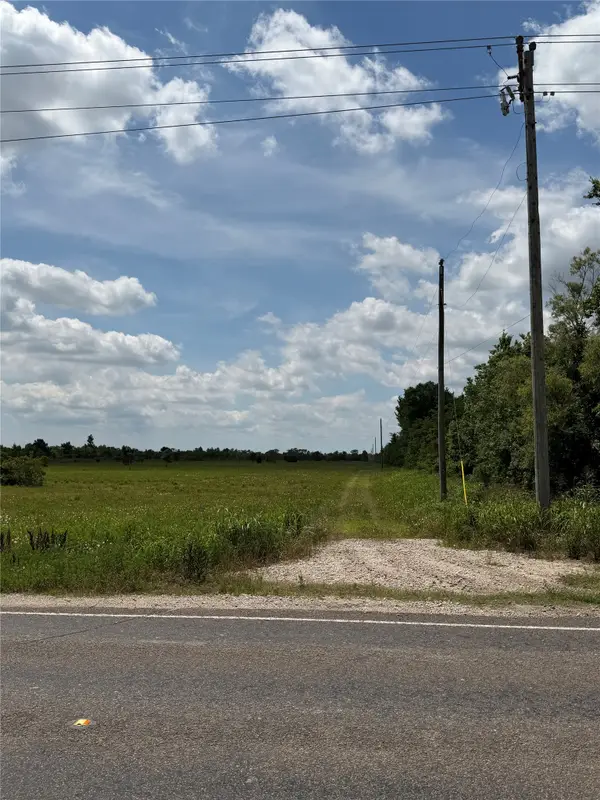 $200,000Active5.29 Acres
0 0 Fm 686, Dayton, TX 77535
MLS# 89068732Listed by: BY THE BAY REALTY - New
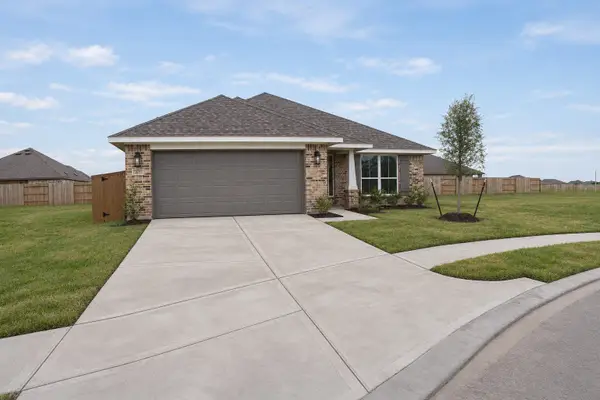 $248,400Active3 beds 2 baths1,900 sq. ft.
2217 S Post Oak Circle, Dayton, TX 77535
MLS# 58995703Listed by: ADAMS HOMES REALTY INC - New
 $145,900Active1.62 Acres
541 N County Road 48820, Dayton, TX 77535
MLS# 2455171Listed by: HOMESMART - New
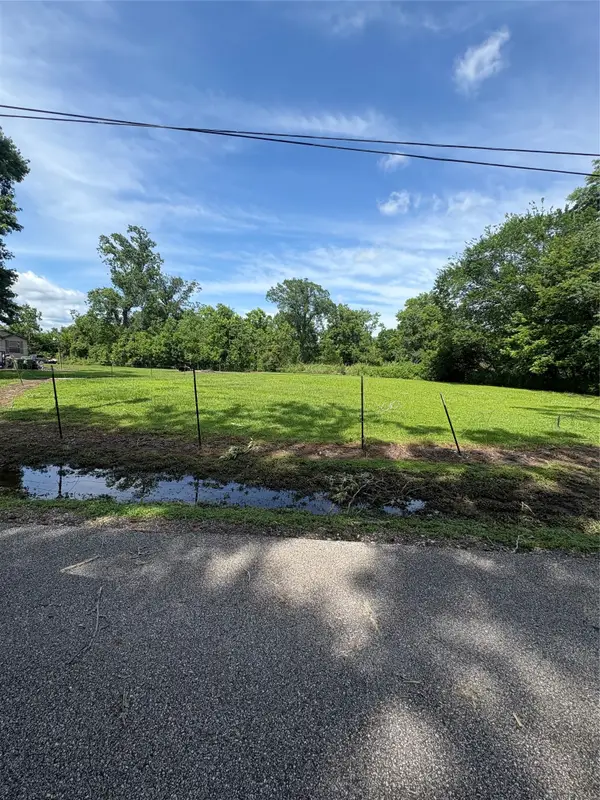 $50,000Active0.24 Acres
1907 Bell Street, Dayton, TX 77535
MLS# 49220126Listed by: SIERRA GROUP REALTY - New
 $381,375Active4 beds 3 baths2,645 sq. ft.
82 Road 6607, Dayton, TX 77535
MLS# 22674423Listed by: JLA REALTY - New
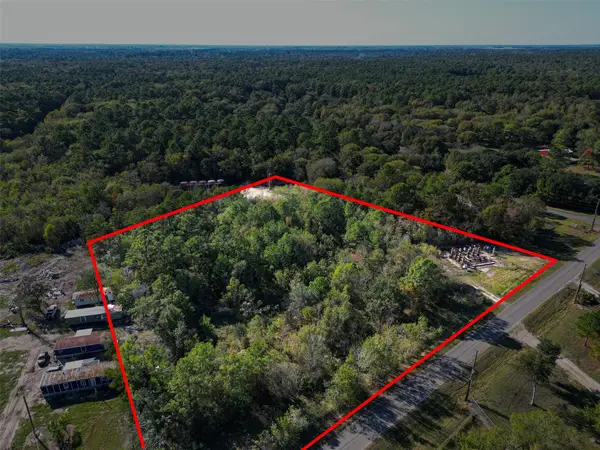 $175,000Active3.44 Acres
362 County Road 4873, Dayton, TX 77535
MLS# 93786411Listed by: ORCHARD BROKERAGE - New
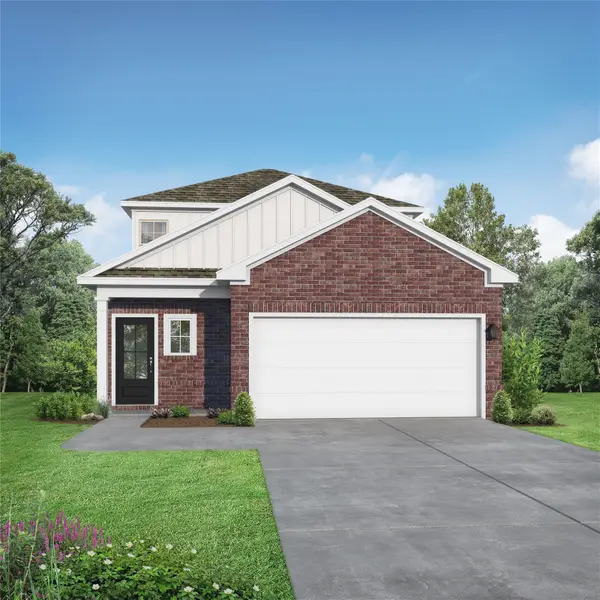 $310,414Active5 beds 3 baths2,128 sq. ft.
1372 Mulberry Lane, Dayton, TX 77535
MLS# 17310589Listed by: NAN AND COMPANY PROPERTIES - New
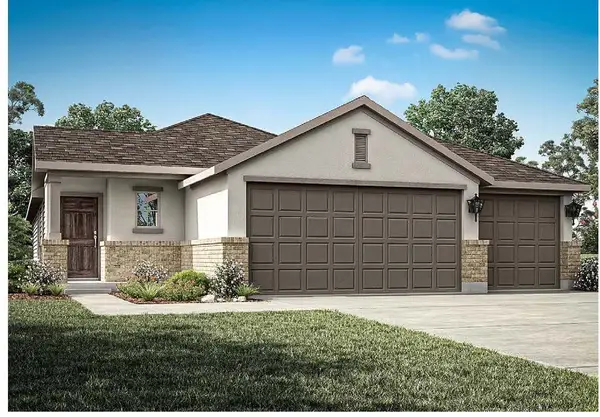 $284,999Active4 beds 2 baths1,658 sq. ft.
2666 Lake Bryan Drive, Dayton, TX 77535
MLS# 27834367Listed by: EXP REALTY LLC - New
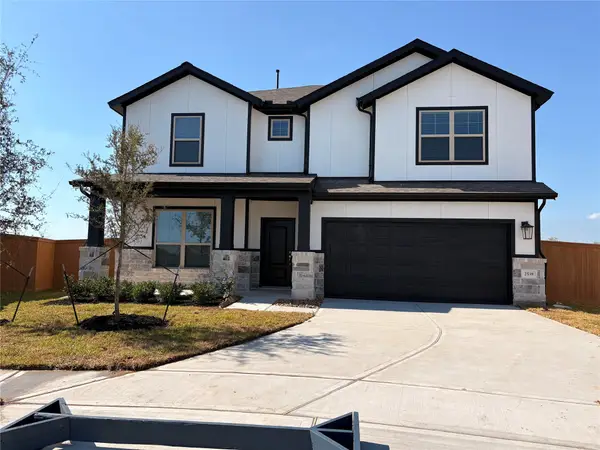 $389,999Active5 beds 4 baths3,081 sq. ft.
2538 N Heritage Drive, Dayton, TX 77535
MLS# 38194782Listed by: EXP REALTY LLC - New
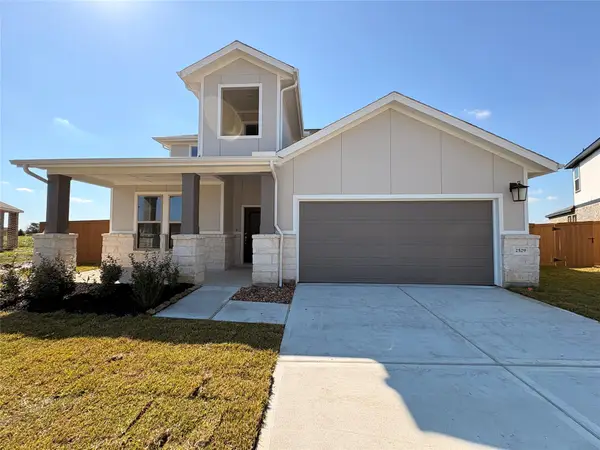 $379,791Active4 beds 3 baths2,700 sq. ft.
2529 N Heritage Drive, Dayton, TX 77535
MLS# 85802854Listed by: EXP REALTY LLC


Protect your home and budget from life's surprises with an Assurant Home Warranty, backed by a partner that supports you through every step of homeownership. Explore Plans.
© 2026 Better Homes and Gardens Real Estate LLC. An Anywhere Real Estate company. All rights reserved. Better Homes and Gardens® Real Estate is a registered trademark owned by Meredith Operations Corporation, licensed to Better Homes and Gardens Real Estate LLC and used with permission. Better Homes and Gardens Real Estate LLC fully supports the principles of the Fair Housing Act and the Equal Opportunity Act. Listing information is deemed reliable but is not guaranteed accurate.
Each office is independently owned and operated.
Any services or products provided by third parties are not provided by, affiliated with or related to Better Homes and Gardens Real Estate LLC, or its affiliated companies.