
511 Oak Chase Avenue, Dayton, TX 77535
Local realty services provided by:Better Homes and Gardens Real Estate Hometown
511 Oak Chase Avenue,Dayton, TX 77535
$282,900
- 4 Beds
- 2 Baths
- 2,006 sq. ft.
- Single family
- Active
Listed by: ashley chacon, carli simons
Office: results real estate832-367-7017
MLS#:46922998
Source:HARMLS
Price summary
- Price:$282,900
- Price per sq. ft.:$141.03
- Monthly HOA dues:$35.75
About this home
Welcome to 511 Oak Chase! This beautiful new home offers a bright, open-concept design with clean, modern finishes and plenty of natural light. The spacious living area flows seamlessly into the kitchen, featuring granite countertops, shaker-style cabinetry, stainless appliances, a large island with seating space, and generous storage. The private primary suite includes a spacious bedroom and an impressive bath with soaking tub, separate glass-enclosed shower, and large vanity. Additional bedrooms offer comfortable space and neutral finishes. Wood-look flooring throughout the main living areas, carpeted bedrooms, recessed lighting, ceiling fan, and fresh neutral colors create a move-in-ready feel. Outside, enjoy an attractive brick-and-siding exterior, two-car garage, and fenced backyard. A fresh, inviting home ready for its next owner!
Contact an agent
Home facts
- Year built:2025
- Subdivision & Development:The Villages at Westpointe
- Listing ID #:46922998
- Updated:September 14, 2026 at 11:56 AM
Rooms and interior
- Bedrooms:4
- Total bathrooms:2
- Full bathrooms:2
- Rooms Total:4
- Living area:2,006 sq. ft.
Heating and cooling
- Cooling:Central Air, Gas
- Heating:Central, Electric
- Central air:Yes
Structure and exterior
- Roof:Wood
- Year built:2025
- Building area:2,006 sq. ft.
- Lot area:0.12 Acres
- Lot Features:Subdivision
- Construction Materials:Brick
- Foundation Description:Slab
- Levels:1 Story
Schools
- High school:DAYTON HIGH SCHOOL
- Middle school:WOODROW WILSON JUNIOR HIGH SCHOOL
- Elementary school:KIMMIE M. BROWN ELEMENTARY SCHOOL
Utilities
- Sewer:Public Sewer
Finances and disclosures
- Price:$282,900
- Price per sq. ft.:$141.03
- Tax amount:$6,223 (2026)
Parking
- Parking description:Garage
- Garage:Yes
- Garage spaces:2
New listings near 511 Oak Chase Avenue
- New
 $525,000Active3 beds 3 baths3,910 sq. ft.
1895 Road 66116, Dayton, TX 77535
MLS# 98354346Listed by: THE AGENCY TEAM - New
 $480,000Active5 Acres
0 Fm 1960, Dayton, TX 77535
MLS# 59652543Listed by: FOREVER REALTY, LLC - New
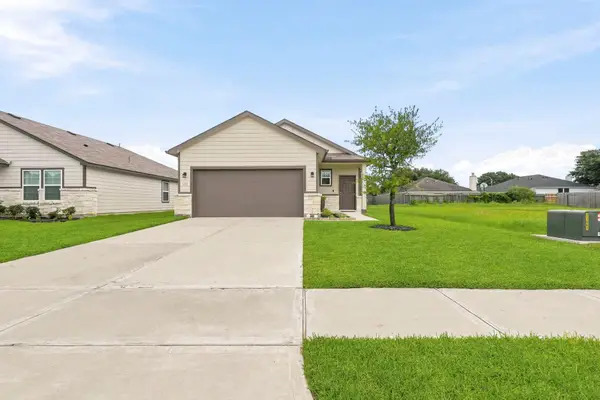 $239,000Active3 beds 2 baths1,397 sq. ft.
1230 Point Lookout Drive, Dayton, TX 77535
MLS# 34367380Listed by: FULL CIRCLE TEXAS - New
 $425,000Active4 beds 2 baths2,271 sq. ft.
597 County Road 612, Dayton, TX 77535
MLS# 80347347Listed by: FULL CIRCLE TEXAS - Open Tue, 12 to 5pmNew
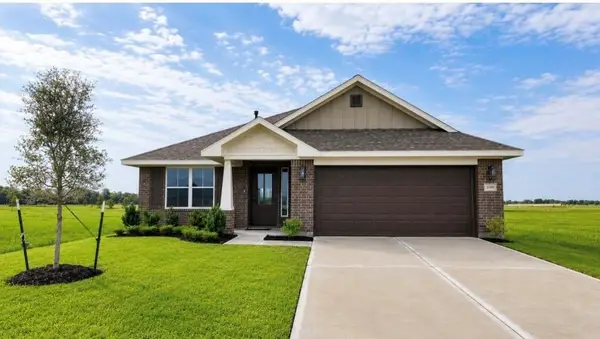 $309,400Active4 beds 2 baths2,020 sq. ft.
2100 Emerald Lake Trail, Dayton, TX 77535
MLS# 83505153Listed by: ADAMS HOMES REALTY INC - New
 $315,000Active3 beds 2 baths1,800 sq. ft.
428 County Road 410, Dayton, TX 77535
MLS# 47155519Listed by: JLA REALTY - New
 $330,000Active3 beds 3 baths1,800 sq. ft.
1054 County Road 650, Dayton, TX 77535
MLS# 16195458Listed by: REAL BROKER, LLC - New
 $284,900Active4 beds 3 baths2,003 sq. ft.
1885 Redwood Lane, Dayton, TX 77535
MLS# 16841021Listed by: CENTURY COMMUNITIES - New
 $75,000Active0.55 Acres
616 County Road 4023, Dayton, TX 77535
MLS# 22007857Listed by: KELLER WILLIAMS REALTY METROPOLITAN - New
 $249,900Active3 beds 2 baths1,507 sq. ft.
1896 Redwood Lane, Dayton, TX 77535
MLS# 22173419Listed by: CENTURY COMMUNITIES


Protect your home and budget from life's surprises with an Assurant Home Warranty, backed by a partner that supports you through every step of homeownership. Explore Plans.
© 2026 Better Homes and Gardens Real Estate LLC. An Anywhere Real Estate company. All rights reserved. Better Homes and Gardens® Real Estate is a registered trademark owned by Meredith Operations Corporation, licensed to Better Homes and Gardens Real Estate LLC and used with permission. Better Homes and Gardens Real Estate LLC fully supports the principles of the Fair Housing Act and the Equal Opportunity Act. Listing information is deemed reliable but is not guaranteed accurate.
Each office is independently owned and operated.
Any services or products provided by third parties are not provided by, affiliated with or related to Better Homes and Gardens Real Estate LLC, or its affiliated companies.