
630 County Road 4023, Dayton, TX 77535
Local realty services provided by:Better Homes and Gardens Real Estate Hometown
630 County Road 4023,Dayton, TX 77535
$539,000
- 3 Beds
- 5 Baths
- 2,600 sq. ft.
- Single family
- Active
Listed by: cesar guerra
Office: keller williams realty metropolitan713-621-8001
MLS#:57693759
Source:HARMLS
Price summary
- Price:$539,000
- Price per sq. ft.:$207.31
About this home
Custom luxury on over half an acre just minutes from Mont Belvieu! Nestled among mature trees with no HOA or restrictions, this brand-new DXJ Homes custom home offers 2,600 SF with 3 bedrooms, 3 full baths, 2 half baths, a private office, and an oversized side-load garage. The open-concept design features soaring vaulted ceilings, a floor-to-ceiling stone fireplace, custom cabinetry, quartz countertops, a 36” professional 6-burner gas range, porcelain tile throughout, recessed lighting, built-in speakers, and Sherwin-Williams Alabaster paint with designer accent walls. The spa-inspired primary suite includes a freestanding soaking tub and oversized walk-in shower. Enjoy a covered patio with a full outdoor kitchen, built-in speakers, outdoor lighting, and a convenient half bath. Fully landscaped and sodded, EV charger ready, 6” gutters, low taxes, no windstorm insurance required, builder warranty included, and Woodcreek water is only $55/month.
Contact an agent
Home facts
- Year built:2026
- Listing ID #:57693759
- Updated:July 06, 2026 at 11:16 PM
Rooms and interior
- Bedrooms:3
- Total bathrooms:5
- Full bathrooms:3
- Half bathrooms:2
- Rooms Total:5
- Flooring:Tile
- Bathrooms Description:Tub Shower
- Kitchen Description:Gas Range, Kitchen Family Room Combo, Pot Filler, Walk In Pantry
- Living area:2,600 sq. ft.
Heating and cooling
- Cooling:Central Air, Electric
- Heating:Central, Gas
- Central air:Yes
Structure and exterior
- Roof:Composition
- Year built:2026
- Building area:2,600 sq. ft.
- Lot area:0.55 Acres
- Lot Features:Cleared
- Architectural Style:Traditional
- Foundation Description:Pillar Post Pier
- Levels:1 Story
Schools
- High school:DAYTON HIGH SCHOOL
- Middle school:WOODROW WILSON JUNIOR HIGH SCHOOL
- Elementary school:KIMMIE M. BROWN ELEMENTARY SCHOOL
Utilities
- Sewer:Public Sewer
Finances and disclosures
- Price:$539,000
- Price per sq. ft.:$207.31
- Tax amount:$1,402 (2025)
Features and amenities
- Appliances:Gas Range
- Amenities:Entrance Foyer, High Ceilings, Vaulted Ceilings
Parking
- Parking description:Driveway, Oversized
- Garage:Yes
- Garage spaces:2
New listings near 630 County Road 4023
- New
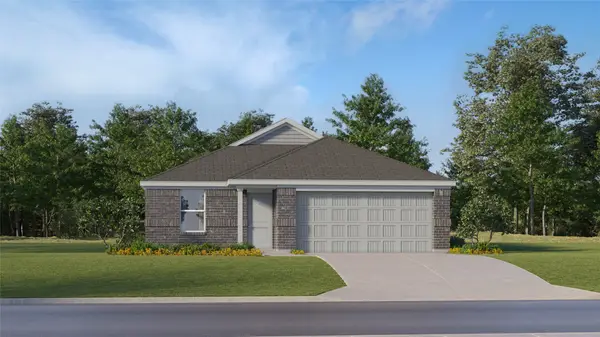 $197,990Active3 beds 2 baths1,318 sq. ft.
847 Timber Heights Drive, Dayton, TX 77535
MLS# 10098244Listed by: MARTI REALTY GROUP - New
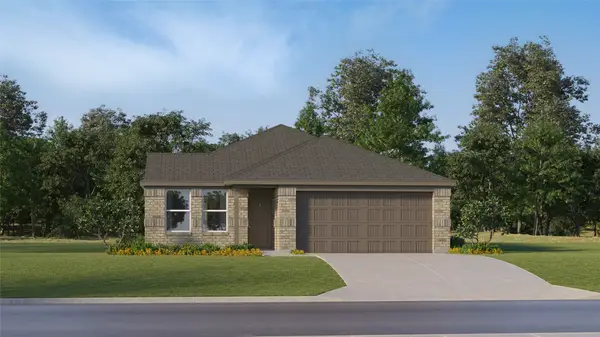 $182,990Active3 beds 2 baths1,100 sq. ft.
75 Knight Bayou Drive, Dayton, TX 77535
MLS# 86392120Listed by: MARTI REALTY GROUP - New
 $370,000Active4 beds 3 baths2,507 sq. ft.
641 Escondido Drive, Dayton, TX 77535
MLS# 43515971Listed by: CASTLEROCK REALTY, LLC - New
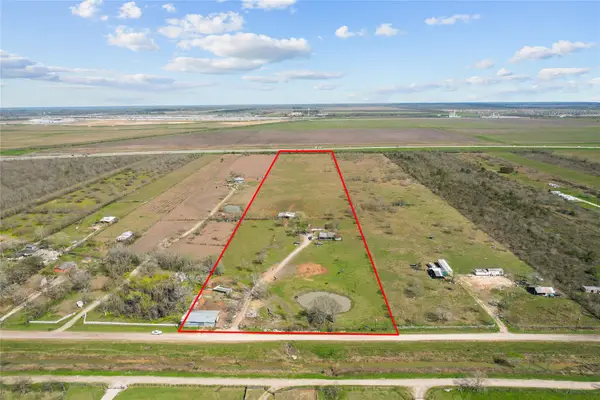 Listed by BHGRE$4,356,000Active20 Acres
1157 County Road 491, Dayton, TX 77535
MLS# 61750865Listed by: BETTER HOMES AND GARDENS REAL ESTATE GARY GREENE - CHAMPIONS - New
 $475,000Active4 beds 3 baths2,704 sq. ft.
290 Road 6615, Dayton, TX 77535
MLS# 83024277Listed by: ORIGEN REALTY - New
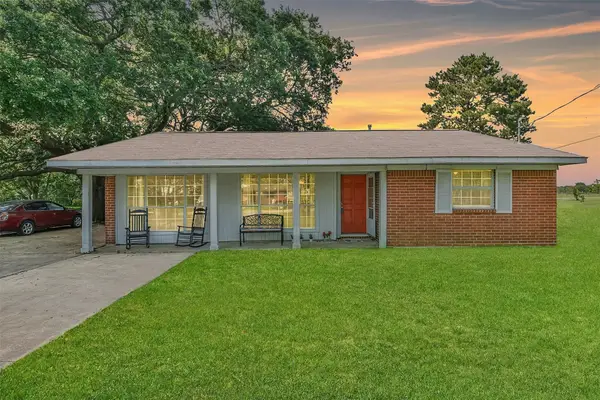 Listed by BHGRE$239,900Active3 beds 2 baths1,713 sq. ft.
107 Sunset Heights Avenue, Dayton, TX 77535
MLS# 76930176Listed by: BETTER HOMES AND GARDENS REAL ESTATE GARY GREENE - LAKE HOUSTON - Open Sat, 12 to 5pmNew
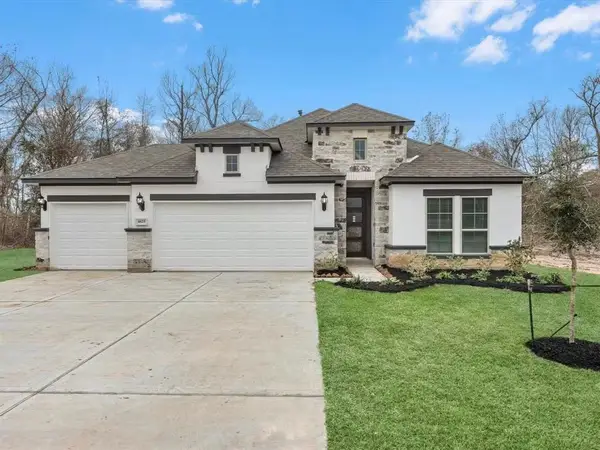 $392,771Active3 beds 2 baths2,050 sq. ft.
4025 Road 66124, Dayton, TX 77535
MLS# 21781150Listed by: EXP REALTY LLC - Open Sat, 12 to 5pmNew
 $399,775Active3 beds 2 baths2,034 sq. ft.
4036 Road 66124, Dayton, TX 77535
MLS# 60833268Listed by: EXP REALTY LLC - New
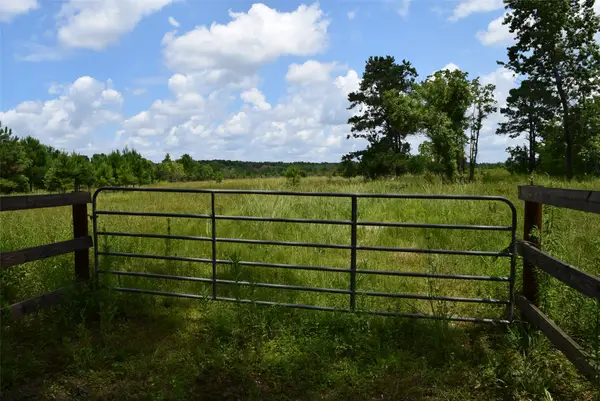 $140,000Active5 Acres
620 County Road 301 N, Dayton, TX 77535
MLS# 6883776Listed by: RE/MAX PRESTIGE


Protect your home and budget from life's surprises with an Assurant Home Warranty, backed by a partner that supports you through every step of homeownership. Explore Plans.
© 2026 Better Homes and Gardens Real Estate LLC. An Anywhere Real Estate company. All rights reserved. Better Homes and Gardens® Real Estate is a registered trademark owned by Meredith Operations Corporation, licensed to Better Homes and Gardens Real Estate LLC and used with permission. Better Homes and Gardens Real Estate LLC fully supports the principles of the Fair Housing Act and the Equal Opportunity Act. Listing information is deemed reliable but is not guaranteed accurate.
Each office is independently owned and operated.
Any services or products provided by third parties are not provided by, affiliated with or related to Better Homes and Gardens Real Estate LLC, or its affiliated companies.