
794 Westpointe Drive, Dayton, TX 77535
Local realty services provided by:Better Homes and Gardens Real Estate Hometown
794 Westpointe Drive,Dayton, TX 77535
$235,000
- 3 Beds
- 2 Baths
- 1,377 sq. ft.
- Single family
- Active
Listed by: tina fregia
Office: re/max excellence281-839-7889
MLS#:57599642
Source:HARMLS
Price summary
- Price:$235,000
- Price per sq. ft.:$170.66
- Monthly HOA dues:$39.17
About this home
Looking for a 3-bedroom home in Dayton, TX with no back neighbors? This 3-bedroom, 2-bath home in The Villages of Westpointe offers an open-concept floor plan, spacious living area, 2-car garage, and a private primary suite. The kitchen opens to the main living space, creating a comfortable layout for everyday living and entertaining. Out back, you’ll love the added privacy of having no back neighbors. Conveniently located near Dayton schools, shopping, dining, and major highways, this home offers easy access for commuting while keeping you close to everything Dayton has to offer. If you’re searching for a home for sale in Dayton, TX, this one is ready for you to make it your own.
Contact an agent
Home facts
- Year built:2023
- Subdivision & Development:Villages/Westpointe Sec 1
- Listing ID #:57599642
- Updated:October 02, 2026 at 11:53 AM
Rooms and interior
- Bedrooms:3
- Total bathrooms:2
- Full bathrooms:2
- Rooms Total:3
- Flooring:Laminate
- Dining Description:Kitchen Dining Combo
- Kitchen Description:Dishwasher, Disposal, Gas Oven, Gas Range, Kitchen Dining Combo, Microwave
- Living area:1,377 sq. ft.
Heating and cooling
- Cooling:Central Air, Electric
- Heating:Central, Gas
- Central air:Yes
Structure and exterior
- Roof:Composition
- Year built:2023
- Building area:1,377 sq. ft.
- Lot area:0.13 Acres
- Lot Features:Subdivision
- Architectural Style:Traditional
- Construction Materials:Brick, Cement Siding
- Foundation Description:Slab
- Levels:1 Story
Schools
- High school:DAYTON HIGH SCHOOL
- Middle school:WOODROW WILSON JUNIOR HIGH SCHOOL
- Elementary school:STEPHEN F. AUSTIN ELEMENTARY SCHOOL (DAYTON)
Utilities
- Sewer:Public Sewer
Finances and disclosures
- Price:$235,000
- Price per sq. ft.:$170.66
- Tax amount:$4,962 (2025)
Features and amenities
- Appliances:Dishwasher, Disposal, Gas Oven, Gas Range, Microwave
Parking
- Parking description:Garage
- Garage:Yes
- Garage spaces:2
New listings near 794 Westpointe Drive
- New
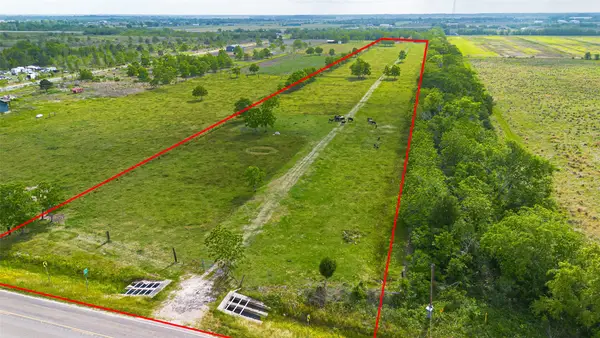 $524,900Active10 Acres
11515 Fm 686, Dayton, TX 77535
MLS# 92703376Listed by: JLA REALTY - New
 $268,000Active5 beds 3 baths2,352 sq. ft.
677 County Road 4281, Dayton, TX 77535
MLS# 77565838Listed by: ETHEREDGE REAL ESTATE - Open Fri, 12 to 2pmNew
 $490,000Active4 beds 4 baths2,352 sq. ft.
266 Road 66111, Dayton, TX 77535
MLS# 93355467Listed by: JLA REALTY - New
 $385,506Active4 beds 2 baths2,066 sq. ft.
100 Milo Street, Dayton, TX 77535
MLS# 6975302Listed by: RA BROKERS - New
 $386,990Active4 beds 3 baths2,645 sq. ft.
82 Road 6607, Dayton, TX 77535
MLS# 44765986Listed by: JLA REALTY - New
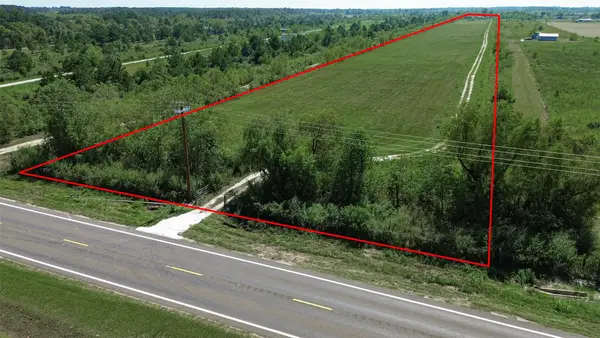 $449,900Active16 Acres
993 Fm 686, Dayton, TX 77535
MLS# 57099853Listed by: JLA REALTY - New
 $215,000Active7.25 Acres
417 County Road 6881 N, Dayton, TX 77535
MLS# 16962806Listed by: HOMESMART - New
 $364,445Active4 beds 3 baths2,297 sq. ft.
405 Lampasas Trail, Dayton, TX 77535
MLS# 44865971Listed by: D.R. HORTON-TEXAS, LTD - New
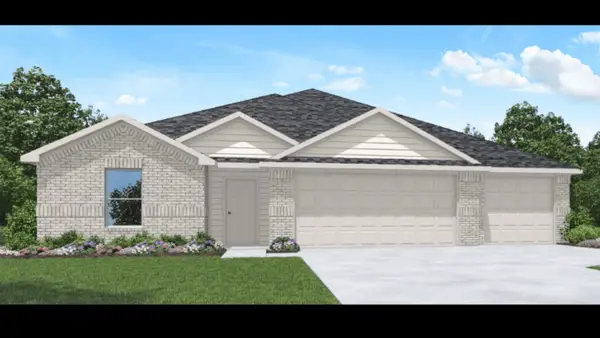 $329,990Active4 beds 3 baths2,176 sq. ft.
134 Wildflower Lane, Dayton, TX 77535
MLS# 779777Listed by: D.R. HORTON-TEXAS, LTD - New
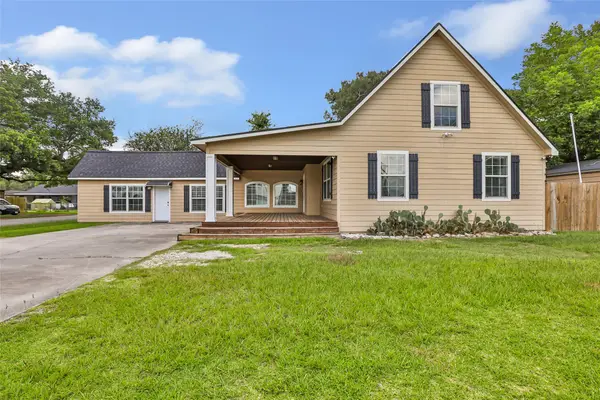 $375,000Active4 beds 4 baths2,652 sq. ft.
202 E Kay Street, Dayton, TX 77535
MLS# 26306212Listed by: JLA REALTY


Protect your home and budget from life's surprises with an Assurant Home Warranty, backed by a partner that supports you through every step of homeownership. Explore Plans.
© 2026 Better Homes and Gardens Real Estate LLC. An Anywhere Real Estate company. All rights reserved. Better Homes and Gardens® Real Estate is a registered trademark owned by Meredith Operations Corporation, licensed to Better Homes and Gardens Real Estate LLC and used with permission. Better Homes and Gardens Real Estate LLC fully supports the principles of the Fair Housing Act and the Equal Opportunity Act. Listing information is deemed reliable but is not guaranteed accurate.
Each office is independently owned and operated.
Any services or products provided by third parties are not provided by, affiliated with or related to Better Homes and Gardens Real Estate LLC, or its affiliated companies.