
845 Fm 31, De Berry, TX 75639
Local realty services provided by:Better Homes and Gardens Real Estate I-20 Team
845 Fm 31,Deberry, TX 75639
$924,950
- 3 Beds
- 3 Baths
- 2,770 sq. ft.
- Single family
- Active
Listed by: mark, w, coleman
Office: texas farms & ranches
MLS#:26004425
Source:TX_GTAR
Price summary
- Price:$924,950
- Price per sq. ft.:$333.92
About this home
CUSTOM-BUILT TWO-STORY HOME NESTLED ON 81 SCENIC, WOODED ACRES FEATURING A CREEK AND ABUNDANT WILDLIFE. THE SPACIOUS OPEN-CONCEPT DEN AND KITCHEN ARE PERFECT FOR ENTERTAINING. A 40X30 WORKSHOP INCLUDES LIVING QUARTERS COMPLETE WITH A KITCHEN AND FULL BATH—IDEAL FOR GUESTS OR EXTENDED STAYS. ENJOY OUTDOOR LIVING WITH A COVERED PATIO AND FULLY EQUIPPED OUTDOOR KITCHEN WITH FIREPLACE, ALL OVERLOOKING A STOCKED POND WITH A FISHING PIER. UPSTAIRS OFFERS A VERSATILE GAMEROOM OR ADDITIONAL BEDROOM, WHILE THE STUDY CAN EASILY SERVE AS A FOURTH BEDROOM. PROPERTY IS EQUIPPED FOR OUTDOOR ENTHUSIASTS WITH SIX DEER STANDS AND FEEDERS INCLUDED. A KUBOTA TRACTOR AND BUSH HOG ARE ALSO AVAILABLE, MAKING THIS A TRUE TURNKEY RECREATIONAL RETREAT.
Contact an agent
Home facts
- Year built:2022
- Listing ID #:26004425
- Added:147 day(s) ago
- Updated:August 25, 2026 at 03:17 PM
Rooms and interior
- Bedrooms:3
- Total bathrooms:3
- Full bathrooms:2
- Half bathrooms:1
- Flooring:Carpet, Laminate, Tile, Wood
- Dining Description:BreakFast Bar
- Bathrooms Description:Ceramic Tile, Separate Dressing Area, Separate Lavatories, Separate Walk-In Closets, Shower and Jetted Tub
- Kitchen Description:Dishwasher, Disposal, Gas, Gas Cook Top, Gas Range, Refrigerator
- Bedroom Description:Master Bedroom Downstairs, Master Bedroom Split, Walkin Closet
- Living area:2,770 sq. ft.
Heating and cooling
- Cooling:Central Electric
Structure and exterior
- Roof:Composition
- Year built:2022
- Building area:2,770 sq. ft.
- Lot area:81.24 Acres
- Lot Features:Rolling
- Architectural Style:Traditional
- Construction Materials:Brick
- Exterior Features:Covered, Porch
- Foundation Description:Slab
- Levels:1 & 1/2 Stories
Schools
- High school:Carthage
- Middle school:Carthage
- Elementary school:Carthage
Utilities
- Water:Well
- Sewer:Aerobic Septic
Finances and disclosures
- Price:$924,950
- Price per sq. ft.:$333.92
Features and amenities
- Appliances:Dishwasher, Disposal, Gas Cooktop, Gas Range, Refrigerator
- Amenities:Ceiling Fan(s), Walk-In Closet(s)
Parking
- Parking description:Boat, Detached, Garage, Garage Door Opener, Inside Entrance, Workshop In Garage
- Garage spaces:3
New listings near 845 Fm 31
 $90,000Active19.97 Acres
0 Cr 3154, De Berry, TX 75639
MLS# 21334256Listed by: WHITETAIL PROPERTIES REAL ESTATE $99,000Active2 beds 1 baths1,490 sq. ft.
10836 N Hwy 79, DeBerry, TX 75639
MLS# 26009585Listed by: BK REAL ESTATE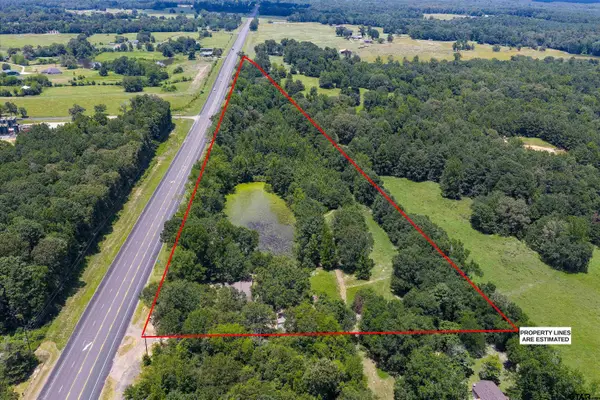 $365,000Active3 beds 2 baths1,897 sq. ft.
4610 N Us Hwy 79, DeBerry, TX 75639
MLS# 26009552Listed by: SCARBOROUGH REALTY GROUP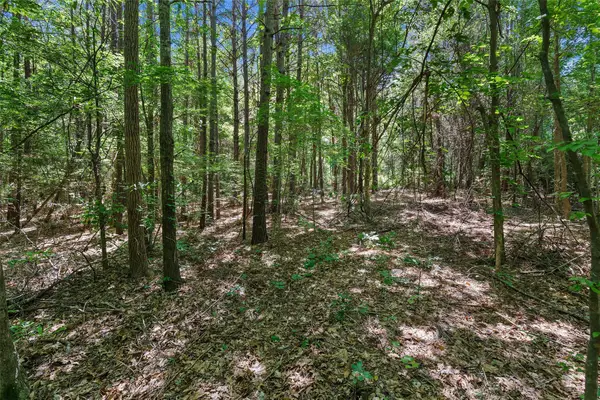 $37,000Pending2 Acres
TBD County Rd 3363 #Tract D, De Berry, TX 75639
MLS# 21303914Listed by: UNITED COUNTRY LEGACY LAND COMPANY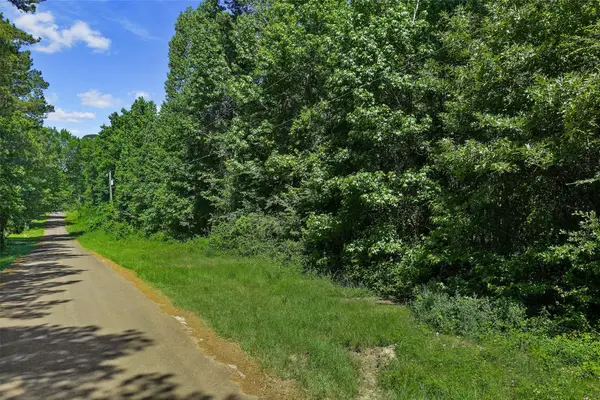 $33,000Pending2 Acres
TBD County Rd 3363 #Tract C, De Berry, TX 75639
MLS# 21303771Listed by: UNITED COUNTRY LEGACY LAND COMPANY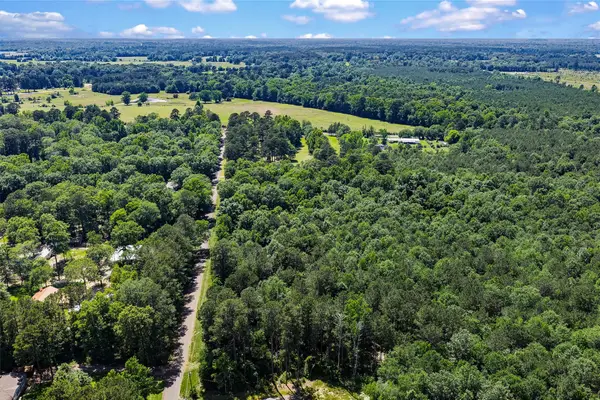 $25,000Pending2 Acres
TBD County Rd 3363 #Tract B, De Berry, TX 75639
MLS# 21303737Listed by: UNITED COUNTRY LEGACY LAND COMPANY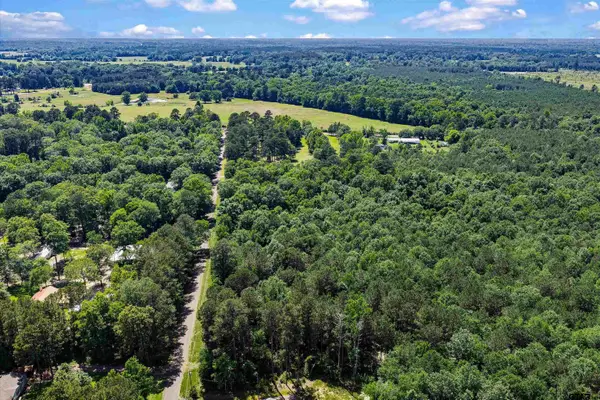 $33,000Pending-- beds -- baths
TBD Cr 3361 (tract # C), DeBerry, TX 75639
MLS# 26007719Listed by: UNITED COUNTRY LEGACY LAND COMPANY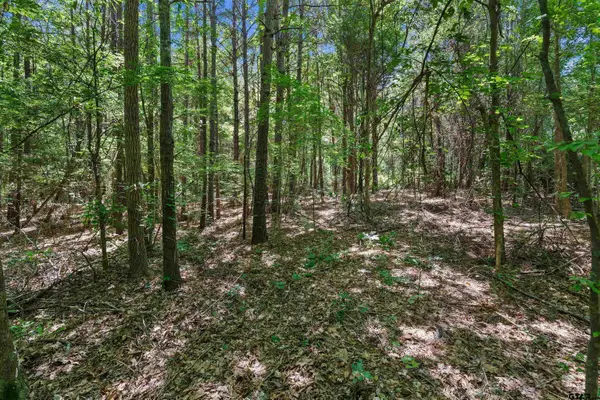 $37,000Pending-- beds -- baths
TBD Cr 3361 (tract # D), DeBerry, TX 75639
MLS# 26007720Listed by: UNITED COUNTRY LEGACY LAND COMPANY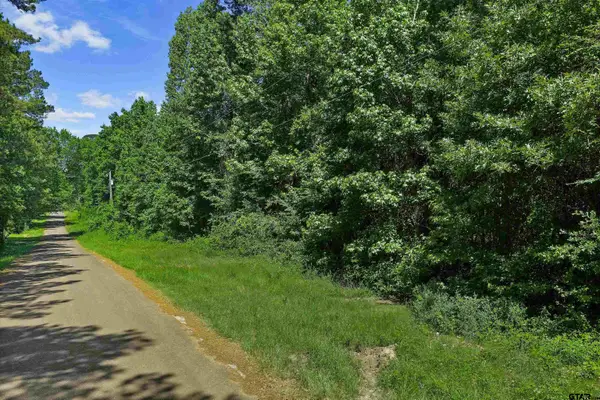 $25,000Pending-- beds -- baths
TBD Cr 3361 (tract # B), DeBerry, TX 75639
MLS# 26007717Listed by: UNITED COUNTRY LEGACY LAND COMPANY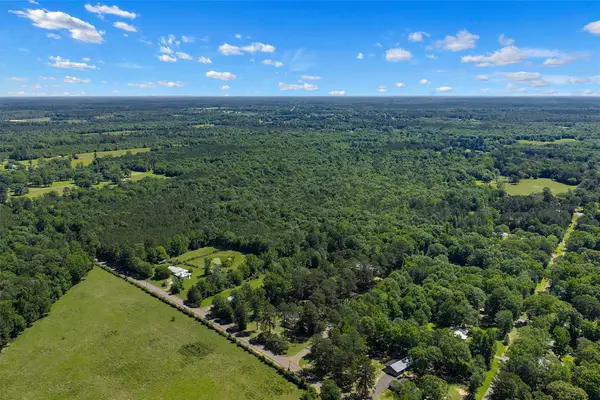 $451,000Active106 Acres
TBD County Road 3361, De Berry, TX 75639
MLS# 21251784Listed by: UNITED COUNTRY LEGACY LAND COMPANY


Protect your home and budget from life's surprises with an Assurant Home Warranty, backed by a partner that supports you through every step of homeownership. Explore Plans.
© 2026 Better Homes and Gardens Real Estate LLC. An Anywhere Real Estate company. All rights reserved. Better Homes and Gardens® Real Estate is a registered trademark owned by Meredith Operations Corporation, licensed to Better Homes and Gardens Real Estate LLC and used with permission. Better Homes and Gardens Real Estate LLC fully supports the principles of the Fair Housing Act and the Equal Opportunity Act. Listing information is deemed reliable but is not guaranteed accurate.
Each office is independently owned and operated.
Any services or products provided by third parties are not provided by, affiliated with or related to Better Homes and Gardens Real Estate LLC, or its affiliated companies.