
1120 S Runnels, De Kalb, TX 75559
Local realty services provided by:Better Homes and Gardens Real Estate Infinity
Listed by: larry knight
Office: rip england premier realty llc
MLS#:205724
Source:AR_TMLS
Price summary
- Price:$449,000
- Price per sq. ft.:$198.41
About this home
Comfortable and spacious 3 bedroom 2 1/2 bath home, including an office, with a large shop, 50' X 50' horse barn and 6 plus acres of luscious green grass for your horses or beef calf. Shope is 24' X 40' and has an office and 1/2 bath, insulated with A/C. Barn has covered areas on two sides and storage rooms galore for hay, feed, tack, etc. Home is nestled among the cypress and oak trees scattered through the front yard and along the entryway. Possibilities are endless, with approximately 450' of frontage on FM 992/Runnels and approximately 450' of frontage on SW Elliott Lane. Property has cross fencing to facilitate rotational grazing. All water inside the home comes from the City of DeKalb and a well furnishing all other water which is piped underground to the barn, shop and several water faucets scattered around the property for watering shrubs, grass, trees and watering livestock.
Contact an agent
Home facts
- Year built:1958
- Subdivision & Development:W L Browning HS A-23
- Listing ID #:205724
- Added:47 day(s) ago
- Updated:September 21, 2026 at 01:58 PM
Rooms and interior
- Bedrooms:3
- Total bathrooms:3
- Full bathrooms:2
- Half bathrooms:1
- Flooring:Carpet, Laminate
- Dining Description:Breakfst & Break/Bar
- Bathrooms Description:Dressing Area, Separate Walk-in Closet, Shower Only, Walk-in Closet(s)
- Kitchen Description:Dishwasher, Electric Cooktop, Electric Oven, Electric Range, Exhaust Fan, Granite Counters, Kitchen Island, Microwave, Pantry, Refrigerator, Self Cleaning Oven, Trash Compactor, U-Shaped
- Bedroom Description:All Bedrooms Downstairs
- Living area:2,263 sq. ft.
Heating and cooling
- Cooling:Central Air, Electric
- Heating:Central, Natural Gas
- Central air:Yes
Structure and exterior
- Roof:Architectural Shingles
- Year built:1958
- Building area:2,263 sq. ft.
- Lot area:6.65 Acres
- Architectural Style:Ranch
- Construction Materials:Brick
- Exterior Features:Barbecue, Covered, Deck, Dog Run, Lighting, Patio, Porch, Rain Gutters, Storage, Storm Cellar
- Foundation Description:Pillar/Post/Pier, Slab
- Levels:1 Story
Utilities
- Water:Public, Well
Finances and disclosures
- Price:$449,000
- Price per sq. ft.:$198.41
- Tax amount:$7,265
Features and amenities
- Appliances:Dishwasher, Dryer, Electric Cooktop, Electric Oven, Electric Range, Exhaust Fan, Microwave, Refrigerator, Self Cleaning Oven, Trash Compactor, Washer, Water Heater
- Laundry features:Electric Dryer Hookup, Laundry Closet, Washer Hookup
- Amenities:Bookcases, Ceiling Fan(s), H/S Detector, High Ceilings, Paneling, Security System, Sheet Rock Walls
Parking
- Total parking spaces:2
- Parking description:Garage Faces Side
- Garage spaces:2
New listings near 1120 S Runnels
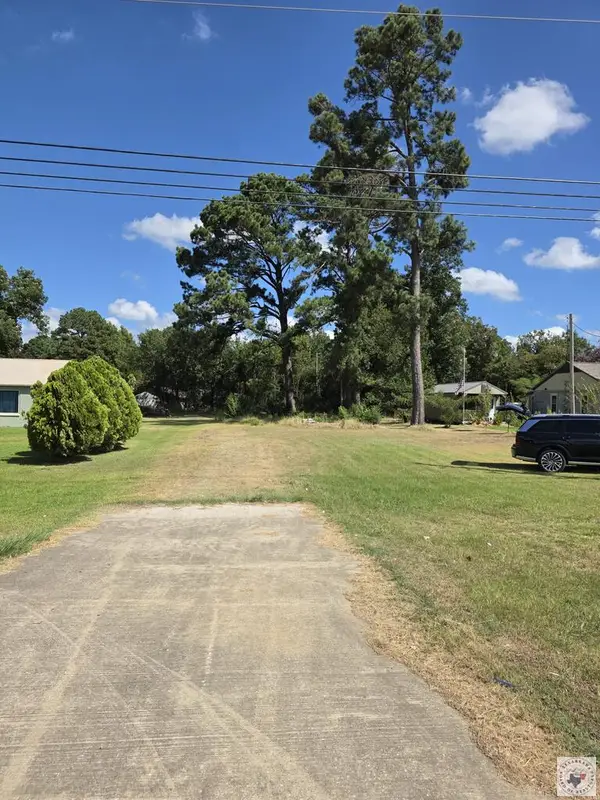 $24,000Active0.33 Acres
1115 E Front, DeKalb, TX 75559
MLS# 205965Listed by: NEXTHOME REALTY ADVISORS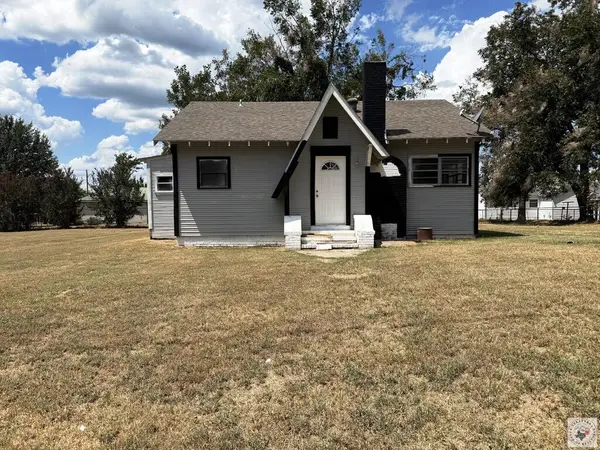 $45,000Active3 beds 1 baths976 sq. ft.
134 Broadway St, DeKalb, TX 75559
MLS# 205951Listed by: United Country Real Estate Angela Son Realty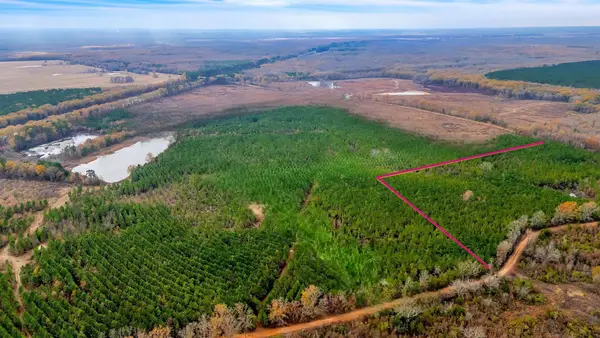 $90,000Active15 Acres
TBD Cr-4308, De Kalb, TX 75559
MLS# 21369654Listed by: ONDEMAND REALTY $12,000Active0.34 Acres
124 E Crockett, DeKalb, TX 75559
MLS# 205882Listed by: Rip England Premier Realty LLC $424,043Active80.77 Acres
T-6 County Road 4245, De Kalb, TX 75559
MLS# 13397913Listed by: HOMELAND PROPERTIES, INC $105,000Active20 Acres
T-2 County Road 4245, De Kalb, TX 75559
MLS# 49165256Listed by: HOMELAND PROPERTIES, INC $78,750Active15 Acres
T-4 County Road 4245, De Kalb, TX 75559
MLS# 84184777Listed by: HOMELAND PROPERTIES, INC $157,500Active30 Acres
T-1 County Road 4245, De Kalb, TX 75559
MLS# 84763286Listed by: HOMELAND PROPERTIES, INC $78,750Active15 Acres
T-3 County Road 4245, De Kalb, TX 75559
MLS# 87303322Listed by: HOMELAND PROPERTIES, INC $200,000Pending3 beds 2 baths1,232 sq. ft.
6777 Fm 992 N, De Kalb, TX 75559
MLS# 21362060Listed by: JR PREMIER PROPERTIES


Protect your home and budget from life's surprises with an Assurant Home Warranty, backed by a partner that supports you through every step of homeownership. Explore Plans.
© 2026 Better Homes and Gardens Real Estate LLC. An Anywhere Real Estate company. All rights reserved. Better Homes and Gardens® Real Estate is a registered trademark owned by Meredith Operations Corporation, licensed to Better Homes and Gardens Real Estate LLC and used with permission. Better Homes and Gardens Real Estate LLC fully supports the principles of the Fair Housing Act and the Equal Opportunity Act. Listing information is deemed reliable but is not guaranteed accurate.
Each office is independently owned and operated.
Any services or products provided by third parties are not provided by, affiliated with or related to Better Homes and Gardens Real Estate LLC, or its affiliated companies.