
608 S Austin Street, De Leon, TX 76444
Local realty services provided by:Better Homes and Gardens Real Estate Lindsey Realty
Listed by: crystal beaty
Office: keller williams brazos west
MLS#:21407512
Source:GDAR
Price summary
- Price:$230,000
- Price per sq. ft.:$136.26
About this home
This well-maintained 3-bedroom, 2-bath brick home offers 1,688 square feet of comfortable living space and is now even more move-in ready with newly installed flooring in the living room, hallway, and guest bathroom!
Situated on a beautifully landscaped corner lot in a peaceful neighborhood, this property offers the perfect combination of comfort, functionality, and versatility. Inside, you'll find a spacious, open living and dining area ideal for entertaining, along with a cozy den that provides additional living space or the perfect home office. The walk-through kitchen offers ample cabinetry and convenient access to the dining area.
An attached two-car carport leads to a bonus room with its own window AC unit, ideal for a craft room, hobby space, or man cave. Outside, the impressive 30x30 metal shop features a concrete floor and is divided into a workshop area and an office space equipped with window AC, perfect for hobbies, projects, storage, or a home-based business.
The large, fenced backyard provides plenty of room for outdoor entertaining, gardening, or simply relaxing. An additional highlight is the property's water well, offering a convenient supplemental water source.
With recent updates, generous living spaces, a fantastic shop, and a desirable corner lot, this property has so much to offer! Schedule your showing today!...
Contact an agent
Home facts
- Year built:1959
- Subdivision & Development:Heath
- Listing ID #:21407512
- Added:1 day(s) ago
- Updated:October 10, 2026 at 01:56 AM
Rooms and interior
- Bedrooms:3
- Total bathrooms:2
- Full bathrooms:2
- Kitchen Description:Built In Gas Range, Electric Oven
- Living area:1,688 sq. ft.
Heating and cooling
- Cooling:Central Air
- Heating:Central
- Central air:Yes
Structure and exterior
- Year built:1959
- Building area:1,688 sq. ft.
- Lot area:0.33 Acres
- Lot Features:Corner Lot
- Construction Materials:Brick
- Levels:1 Story
Schools
- High school:Deleon
- Middle school:Perkins
- Elementary school:Deleon
Utilities
- Water:Well
Finances and disclosures
- Price:$230,000
- Price per sq. ft.:$136.26
- Tax amount:$2,702
Features and amenities
- Appliances:Built In Gas Range, Electric Oven, Gas Water Heater
Parking
- Garage:Yes
- Garage spaces:2
 Information provided, in part, by North Texas Real Estate Information Systems, Inc. Last Updated October 10, 2026 Listings with the NTREIS logo are listed by brokerages other than Better Homes and Gardens Real Estate Lindsey Realty.
New listings near 608 S Austin Street
 $130,000Active3 beds 1 baths1,300 sq. ft.
632 W Ayers Avenue, De Leon, TX 76444
MLS# 21395276Listed by: SIGNATURE LAND & HOME $165,000Active3 beds 1 baths1,388 sq. ft.
125 S Bell Street, De Leon, TX 76444
MLS# 21391726Listed by: KELLER WILLIAMS BRAZOS WEST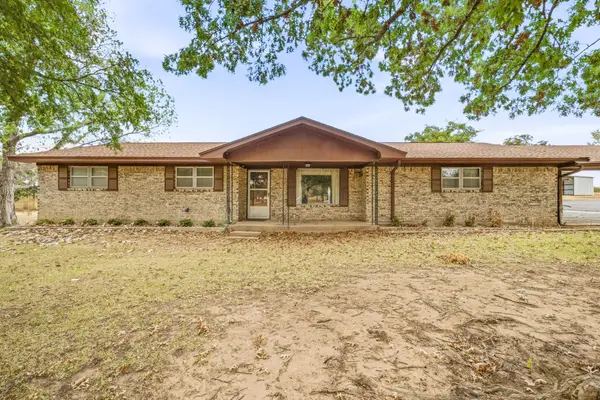 $497,000Active4 beds 3 baths3,073 sq. ft.
780 Highway 587, De Leon, TX 76444
MLS# 21390363Listed by: KELLER WILLIAMS BRAZOS WEST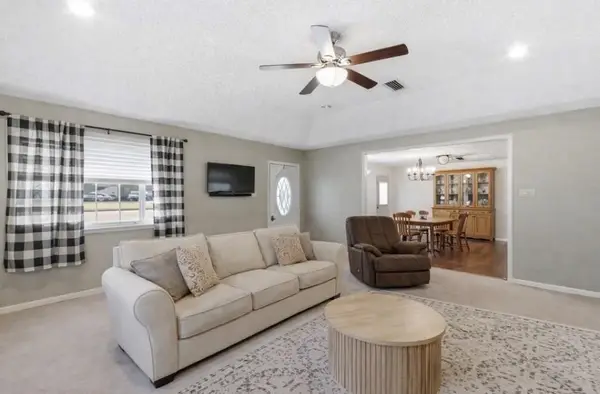 $269,999Active3 beds 3 baths1,949 sq. ft.
1224 N Texas Street, De Leon, TX 76444
MLS# 21385958Listed by: EBBY HALLIDAY REALTORS $440,000Active2 beds 2 baths3,060 sq. ft.
509 E Almante Avenue, De Leon, TX 76444
MLS# 2016030Listed by: LEGACY BROKER GROUP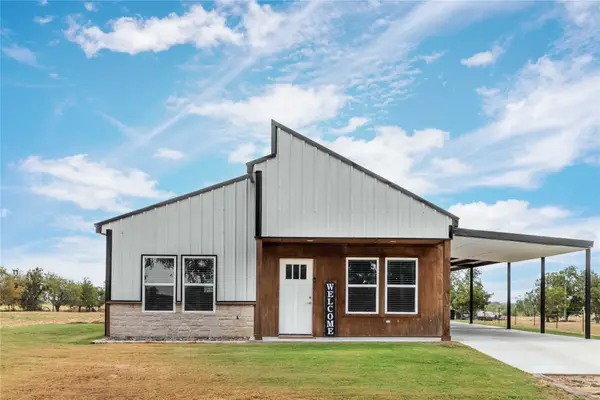 $285,000Active2 beds 2 baths1,080 sq. ft.
246 Cr 448, De Leon, TX 76444
MLS# 21378649Listed by: COGBURN REAL ESTATE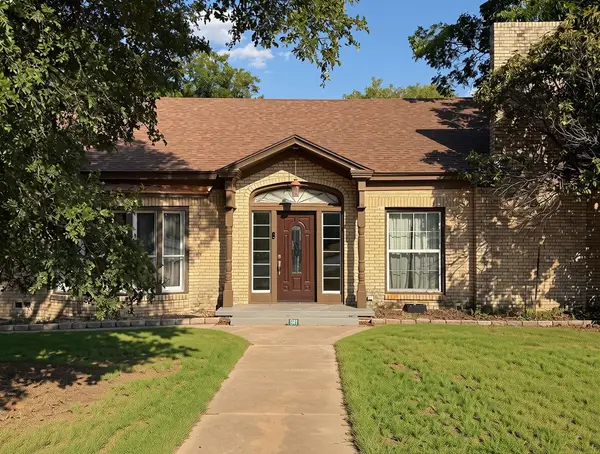 $274,500Active3 beds 2 baths2,900 sq. ft.
941 S Texas Street, De Leon, TX 76444
MLS# 21378216Listed by: UNITED COUNTRY - HEART OF TEXAS RE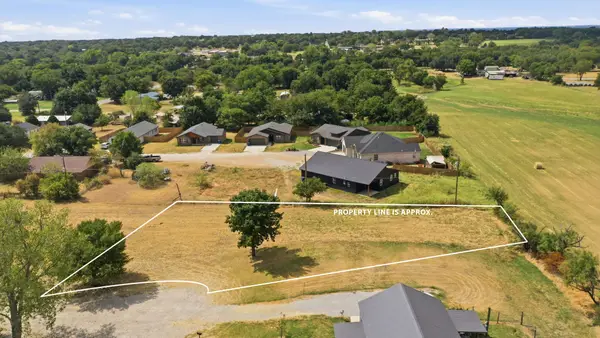 $37,000Active0.41 Acres
TBD Stagecoach Drive #8-9, De Leon, TX 76444
MLS# 21370985Listed by: EBBY HALLIDAY REALTORS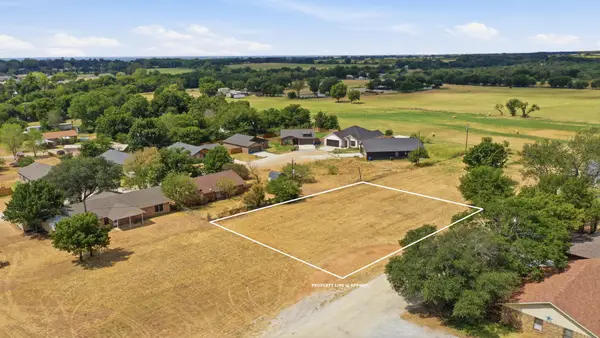 $25,000Active0.34 Acres
TBD Stagecoach Drive #10-11, De Leon, TX 76444
MLS# 21373955Listed by: EBBY HALLIDAY REALTORS


Protect your home and budget from life's surprises with an Assurant Home Warranty, backed by a partner that supports you through every step of homeownership. Explore Plans.
© 2026 Better Homes and Gardens Real Estate LLC. An Anywhere Real Estate company. All rights reserved. Better Homes and Gardens® Real Estate is a registered trademark owned by Meredith Operations Corporation, licensed to Better Homes and Gardens Real Estate LLC and used with permission. Better Homes and Gardens Real Estate LLC fully supports the principles of the Fair Housing Act and the Equal Opportunity Act. Listing information is deemed reliable but is not guaranteed accurate.
Each office is independently owned and operated.
Any services or products provided by third parties are not provided by, affiliated with or related to Better Homes and Gardens Real Estate LLC, or its affiliated companies.