
1108 County Road 4360, Decatur, TX 76234
Local realty services provided by:Better Homes and Gardens Real Estate Lindsey Realty
Listed by: gilda brawley
Office: marsha hardin real estate llc.
MLS#:21365360
Source:GDAR
Price summary
- Price:$949,900
- Price per sq. ft.:$427.5
About this home
Amazing Horse Facility, 4 bedroom, 3.5 bath open concept ranch home features vaulted ceilings and a massive stone fireplace. The primary bedroom and one other are downstairs. Front and back covered porches make for spectacular views. This beautiful spread on almost 11 acres is ag exempt and in Boyd ISD. Nice pastures and several paddocks with lots of pipe, fenced and cross fenced with two ponds. Horse barn is approximately 40 X 30 with hay and tack area. Nice large arena to play in the sand at your convenience. NEW SHOP 50 X 30 X 14Ft, come check this place out you won't be disappointed. Call Gilda for a showing...
Contact an agent
Home facts
- Year built:2004
- Subdivision & Development:William Richie Surv Abs #704
- Listing ID #:21365360
- Added:48 day(s) ago
- Updated:October 08, 2026 at 12:11 PM
Rooms and interior
- Bedrooms:4
- Total bathrooms:4
- Full bathrooms:3
- Half bathrooms:1
- Flooring:Tile, Wood
- Kitchen Description:Dishwasher, Electric Cooktop, Electric Oven
- Living area:2,222 sq. ft.
Heating and cooling
- Cooling:Ceiling Fans, Central Air, Electric
- Heating:Central, Electric
- Central air:Yes
Structure and exterior
- Roof:Metal
- Year built:2004
- Building area:2,222 sq. ft.
- Lot area:10.74 Acres
- Lot Features:Acreage
- Architectural Style:Ranch
- Levels:1 Story
Schools
- High school:Boyd
- Middle school:Boyd
- Elementary school:Boyd
Utilities
- Water:Well
Finances and disclosures
- Price:$949,900
- Price per sq. ft.:$427.5
- Tax amount:$5,332
Features and amenities
- Appliances:Dishwasher, Dryer, Electric Cooktop, Electric Oven, Electric Water Heater, Washer
- Laundry features:Dryer, Washer
- Amenities:Bay Windows
Parking
- Garage:Yes
- Garage spaces:3
- Carport spaces:3
 Information provided, in part, by North Texas Real Estate Information Systems, Inc. Last Updated October 8, 2026 Listings with the NTREIS logo are listed by brokerages other than Better Homes and Gardens Real Estate Lindsey Realty.
New listings near 1108 County Road 4360
- New
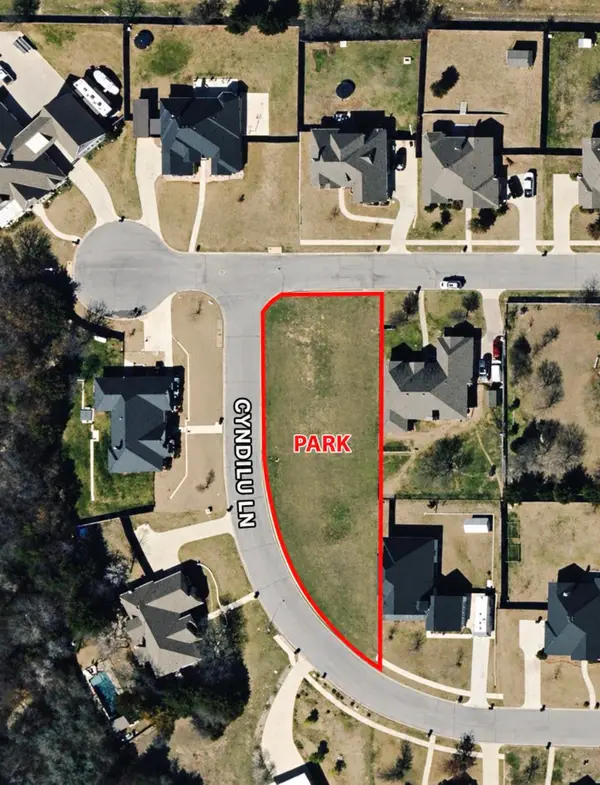 $89,000Active0.41 Acres
309 William Allen Lane, Decatur, TX 76234
MLS# 21406353Listed by: ELITE REAL ESTATE TEXAS - New
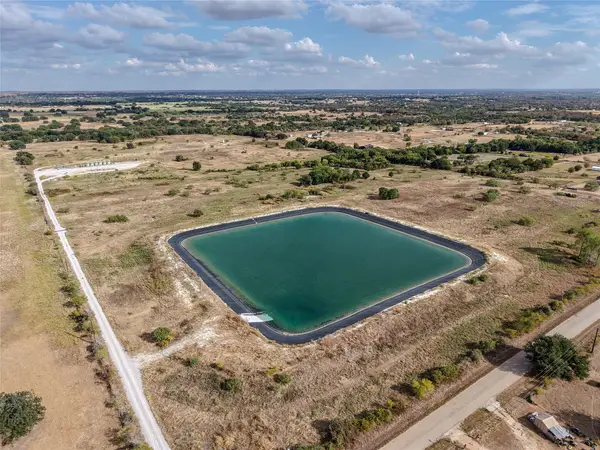 $949,000Active81 Acres
1231 County Road 4280, Decatur, TX 76234
MLS# 21399683Listed by: PARKER PROPERTIES REAL ESTATE - New
 $360,000Active3 beds 2 baths1,819 sq. ft.
1106 Owl Drive, Decatur, TX 76234
MLS# 21402647Listed by: KELLER WILLIAMS HERITAGE WEST - New
 $675,000Active4 beds 4 baths2,784 sq. ft.
209 Highland Hills Boulevard, Decatur, TX 76234
MLS# 21401610Listed by: REAL BROKER, LLC - New
 $799,000Active4 beds 3 baths2,563 sq. ft.
990 County Road 4371, Decatur, TX 76234
MLS# 21400139Listed by: POST OAK REALTY WEST - New
 $260,000Active4 beds 2 baths1,644 sq. ft.
144 Wheelis Loop, Decatur, TX 76234
MLS# 21401055Listed by: MISSION TO CLOSE - New
 $535,000Active4 beds 3 baths2,700 sq. ft.
4224 N Fm 730, Decatur, TX 76234
MLS# 21400893Listed by: REAL BROKER, LLC - New
 $320,000Active3 beds 3 baths1,710 sq. ft.
201 S Cates Street, Decatur, TX 76234
MLS# 21384323Listed by: SPENCE REAL ESTATE GROUP LLC 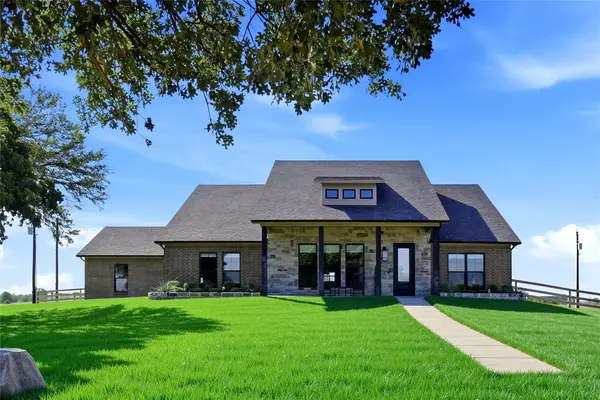 $656,000Active3 beds 2 baths2,411 sq. ft.
345 County Road 1180, Decatur, TX 76234
MLS# 21395821Listed by: MIKE ROBERTSON REAL ESTATE- Open Sat, 11am to 1pmNew
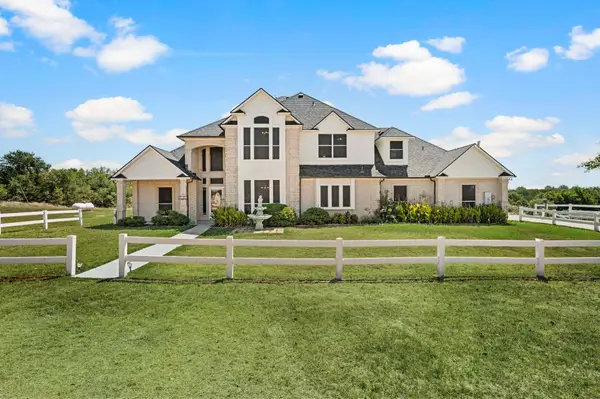 $735,000Active4 beds 3 baths3,829 sq. ft.
141 Blue Sky Drive, Decatur, TX 76234
MLS# 21397331Listed by: SERHANT TEXAS, LLC


Protect your home and budget from life's surprises with an Assurant Home Warranty, backed by a partner that supports you through every step of homeownership. Explore Plans.
© 2026 Better Homes and Gardens Real Estate LLC. An Anywhere Real Estate company. All rights reserved. Better Homes and Gardens® Real Estate is a registered trademark owned by Meredith Operations Corporation, licensed to Better Homes and Gardens Real Estate LLC and used with permission. Better Homes and Gardens Real Estate LLC fully supports the principles of the Fair Housing Act and the Equal Opportunity Act. Listing information is deemed reliable but is not guaranteed accurate.
Each office is independently owned and operated.
Any services or products provided by third parties are not provided by, affiliated with or related to Better Homes and Gardens Real Estate LLC, or its affiliated companies.