
136 Busey Boulevard, Decatur, TX 76234
Local realty services provided by:Better Homes and Gardens Real Estate Winans
Listed by: marilyn read
Office: preferred properties
MLS#:21345424
Source:GDAR
Price summary
- Price:$690,000
- Price per sq. ft.:$278
- Monthly HOA dues:$4.17
About this home
Make highly desirable Seven Wires your new home! Well built custom home on 2.88 acre corner. The MAIN HOUSE, 3 bedroom 2 bath with a flex space for office or dining room, split floor plan, large rooms, island kitchen, abundant builtins throughout and WBFP with insert. GUEST HOUSE-MOTHER IN QUARTERS-POOL HOUSE is a 1 bedroom 1 bath 1120 SF with full kitchen, living, dining and utility room equipped with a stackable washer*dryer. Awesome 30x40 shop has 10' roll up doors and electricity plus lots of storage space. Beautiful gunite diving pool surrounded by wrought iron fencing. Chain link fenced treed back yard, large covered patio, loafing shed, storage bldg & MORE!
Contact an agent
Home facts
- Year built:1987
- Subdivision & Development:Seven Wires
- Listing ID #:21345424
- Added:55 day(s) ago
- Updated:September 24, 2026 at 11:57 AM
Rooms and interior
- Bedrooms:3
- Total bathrooms:2
- Full bathrooms:2
- Flooring:Carpet, Ceramic Tile, Laminate, Wood
- Kitchen Description:Dishwasher, Double Oven, Electric Cooktop, Microwave, Vented Exhaust Fan, Water Purifier, Water Softener
- Living area:2,482 sq. ft.
Heating and cooling
- Cooling:Ceiling Fans, Central Air, Electric
- Heating:Central, Electric
- Central air:Yes
Structure and exterior
- Roof:Composition
- Year built:1987
- Building area:2,482 sq. ft.
- Lot area:2.88 Acres
- Lot Features:Acreage, Corner Lot, Few Trees, Hardwood Trees, Landscaped, Lawn, Pasture, Sprinkler System, Subdivision
- Architectural Style:Traditional
- Construction Materials:Brick, Fiber Cement
- Foundation Description:Slab
- Levels:1 Story
Schools
- High school:Decatur
- Middle school:Decatur
- Elementary school:Rann
Utilities
- Water:Well
Finances and disclosures
- Price:$690,000
- Price per sq. ft.:$278
- Tax amount:$4,888
Features and amenities
- Appliances:Dishwasher, Double Oven, Electric Cooktop, Electric Water Heater, Microwave, Vented Exhaust Fan, Water Purifier, Water Softener
- Amenities:Bay Windows, Satellite Dish, Smoke Detectors, Window Coverings
- Pool features:Fenced
Parking
- Garage:Yes
- Garage spaces:2
- Carport spaces:2
 Information provided, in part, by North Texas Real Estate Information Systems, Inc. Last Updated September 24, 2026 Listings with the NTREIS logo are listed by brokerages other than Better Homes and Gardens Real Estate Winans.
New listings near 136 Busey Boulevard
- New
 $135,000Active3 beds 1 baths1,396 sq. ft.
701 N Newark Street, Decatur, TX 76234
MLS# 21392343Listed by: REAL ESTATE DIPLOMATS - New
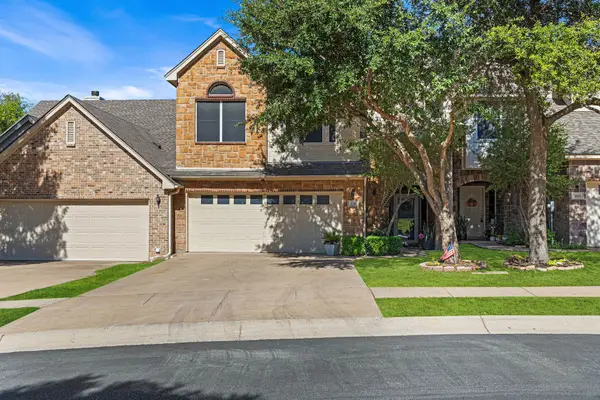 $359,000Active4 beds 4 baths2,027 sq. ft.
370 Greathouse Village, Decatur, TX 76234
MLS# 21388479Listed by: POST OAK REALTY WEST - New
 $289,900Active3 beds 2 baths1,205 sq. ft.
1711 Chenoweth Street, Decatur, TX 76234
MLS# 21388749Listed by: PARKER PROPERTIES REAL ESTATE - New
 $365,000Active3 beds 2 baths1,812 sq. ft.
3005 Dry Creek Court, Decatur, TX 76234
MLS# 21391423Listed by: EARTHPORT PROPERTIES REALTY, LLC - New
 $415,000Active4 beds 2 baths1,987 sq. ft.
200 Live Oak Lane, Decatur, TX 76234
MLS# 21390257Listed by: KELLER WILLIAMS HERITAGE WEST - New
 $2,999,900Active4 beds 6 baths6,842 sq. ft.
4163 Fm-730, Decatur, TX 76234
MLS# 21389262Listed by: COMPASS RE TEXAS, LLC - New
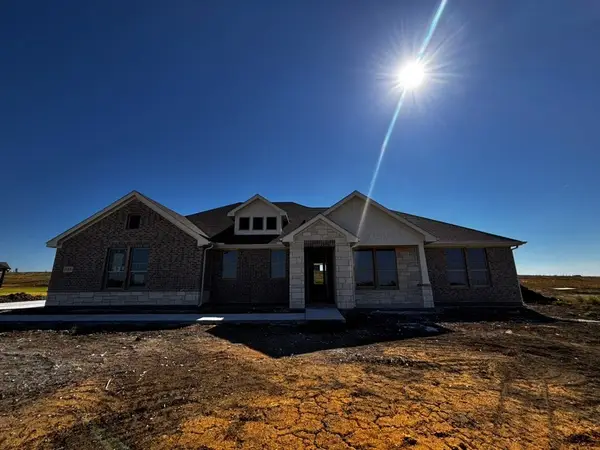 $451,725Active3 beds 2 baths2,020 sq. ft.
165 Big Sky Road, Decatur, TX 76234
MLS# 21387892Listed by: NTEX REALTY, LP - New
 $505,925Active4 beds 3 baths2,499 sq. ft.
168 Hillview Trail, Decatur, TX 76234
MLS# 21388337Listed by: NTEX REALTY, LP - New
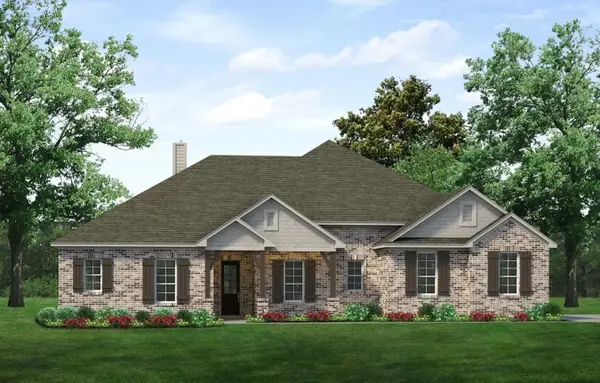 $505,725Active4 beds 2 baths2,426 sq. ft.
172 Hillview Trail, Decatur, TX 76234
MLS# 21388355Listed by: NTEX REALTY, LP - New
 $240,000Active3 beds 2 baths1,408 sq. ft.
181 Sondra Lin Boulevard, Decatur, TX 76234
MLS# 21388947Listed by: SOUTHERNLIFELIVING.COM


Protect your home and budget from life's surprises with an Assurant Home Warranty, backed by a partner that supports you through every step of homeownership. Explore Plans.
© 2026 Better Homes and Gardens Real Estate LLC. An Anywhere Real Estate company. All rights reserved. Better Homes and Gardens® Real Estate is a registered trademark owned by Meredith Operations Corporation, licensed to Better Homes and Gardens Real Estate LLC and used with permission. Better Homes and Gardens Real Estate LLC fully supports the principles of the Fair Housing Act and the Equal Opportunity Act. Listing information is deemed reliable but is not guaranteed accurate.
Each office is independently owned and operated.
Any services or products provided by third parties are not provided by, affiliated with or related to Better Homes and Gardens Real Estate LLC, or its affiliated companies.