
1702 Private Road 4011, Decatur, TX 76234
Local realty services provided by:Better Homes and Gardens Real Estate Senter, REALTORS(R)
Listed by: ginger trimble knox
Office: ginger & associates, llc.
MLS#:21389219
Source:GDAR
Price summary
- Price:$1,220,000
- Price per sq. ft.:$325.85
- Monthly HOA dues:$62.5
About this home
Experience the beauty and tranquility of country living while also enjoying the close conveniences of the small town of Decatur and the big town of Denton. This exceptionally maintained custom Bailee built home with high end finishes sits on 10.01-acre hilltop property with an insulated 90 x 40 shop which includes 4 bays with 2 large overhang doors, a 10,000 lb. hydraulic lift and office or apartment inside. RV hookup. A four run dog kennel - heated and cooled.
The spacious 3,744 square feet home features 4-bedrooms, 3.5-baths, two inviting living spaces, formal dining room, designated office, with beautiful hardwood and tile flooring throughout, a stunning stone fireplace, and attached 3-car garage. The well-appointed kitchen offers granite countertops, a large island, pantry, and abundant workspace, while the outdoor kitchen, covered patio, and sparkling pool create the perfect setting for entertaining and enjoying the Texas lifestyle.
With breathtaking sunsets, expansive views, and room to roam, this estate offers the perfect blend of comfort, functionality, and country charm. Equestrian enthusiasts will appreciate the lower pasture, providing space for horses and livestock. Two separate entrances offer added convenience, including a gated main residence and an asphalt driveway leading to the impressive detached workshop.
Enjoy peaceful country surroundings, spectacular sunrises and sunsets, and the freedom of acreage living while still having the conveniences of the nearby towns of Decatur and Denton. An easy 45 minute drive to the west you will enjoy fishing and boating in the fun town of Runaway Bay, and one to the north you will enjoy the fun WinStar casino. Whether you envision a horse property, a hobby farm, a workshop retreat, or simply a beautiful place to call home, this remarkable property offers an opportunity to embrace the best of country living! Schedule your private showing today!...
Contact an agent
Home facts
- Year built:2006
- Subdivision & Development:Wagon Trail Estates
- Listing ID #:21389219
- Added:1 day(s) ago
- Updated:October 30, 2026 at 01:34 PM
Rooms and interior
- Bedrooms:4
- Total bathrooms:4
- Full bathrooms:3
- Half bathrooms:1
- Flooring:Carpet, Ceramic Tile, Hardwood, Tile
- Kitchen Description:Dishwasher, Gas Cooktop, Gas Oven, Microwave
- Living area:3,744 sq. ft.
Heating and cooling
- Cooling:Ceiling Fans, Central Air, Electric
- Heating:Central, Propane
- Central air:Yes
Structure and exterior
- Roof:Composition
- Year built:2006
- Building area:3,744 sq. ft.
- Lot area:10.01 Acres
- Lot Features:Acreage, Agricultural, Cleared, Few Trees, Interior Lot, Landscaped, Lawn, Pasture, Sprinkler System
- Architectural Style:Barndominium, Traditional
- Construction Materials:Brick, Stone
- Foundation Description:Slab
- Levels:2 Story
Schools
- High school:Decatur
- Middle school:Mccarroll
- Elementary school:Carson
Utilities
- Water:Well
Finances and disclosures
- Price:$1,220,000
- Price per sq. ft.:$325.85
- Tax amount:$5,479
Features and amenities
- Appliances:Dishwasher, Gas Cooktop, Gas Oven, Gas Water Heater, Microwave, Plumbed For Gas, Some Gas Appliances
- Amenities:Bay Windows, Security Gate, Window Coverings
- Pool features:Fenced
Parking
- Garage:Yes
- Garage spaces:3
 Information provided, in part, by North Texas Real Estate Information Systems, Inc. Last Updated October 30, 2026 Listings with the NTREIS logo are listed by brokerages other than Better Homes and Gardens Real Estate Senter, REALTORS(R).
New listings near 1702 Private Road 4011
- New
 $25,000Active0.52 Acres
TBD Ferris Wheel Loop, Decatur, TX 76234
MLS# 21423977Listed by: SOUTHERN HILLS REALTY - New
 $764,900Active4 beds 3 baths2,834 sq. ft.
2703 Old Decatur Road, Decatur, TX 76234
MLS# 21422683Listed by: PARKER PROPERTIES REAL ESTATE - New
 $339,000Active10.03 Acres
234 Floras Way, Decatur, TX 76234
MLS# 21417643Listed by: POST OAK REALTY WEST - New
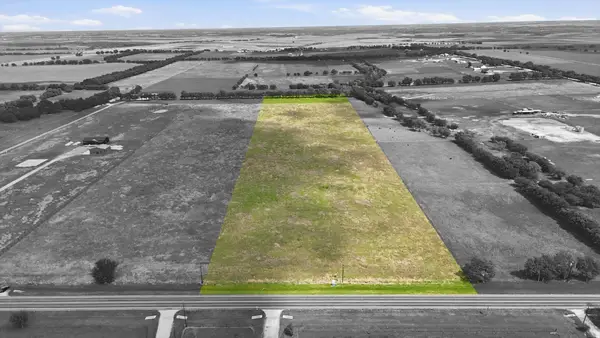 $385,000Active11.47 Acres
000 Fm 455, Decatur, TX 76234
MLS# 21423252Listed by: SCOTTCO REALTY GROUP LLC - New
 $442,500Active4 beds 4 baths3,204 sq. ft.
1605 Thousand Oaks Drive, Decatur, TX 76234
MLS# 21422319Listed by: PREFERRED PROPERTIES - New
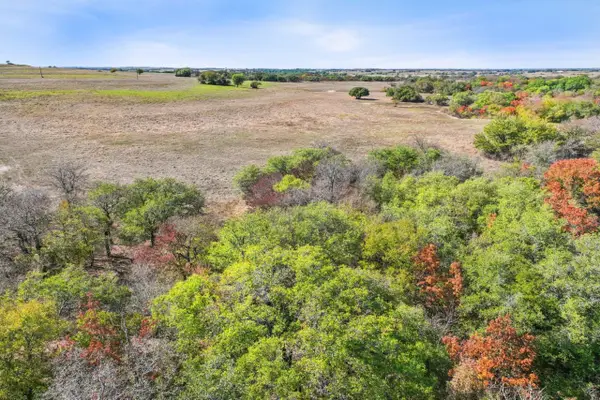 $2,477,464Active112.61 Acres
908 Pr 4011, Decatur, TX 76234
MLS# 21416770Listed by: NEWLAND REAL ESTATE, INC. - New
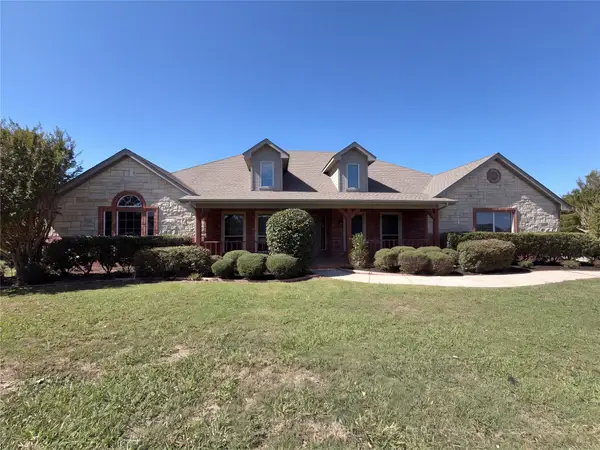 $523,000Active4 beds 3 baths2,548 sq. ft.
107 Lacey Court, Decatur, TX 76234
MLS# 21421415Listed by: MARK SPAIN REAL ESTATE - New
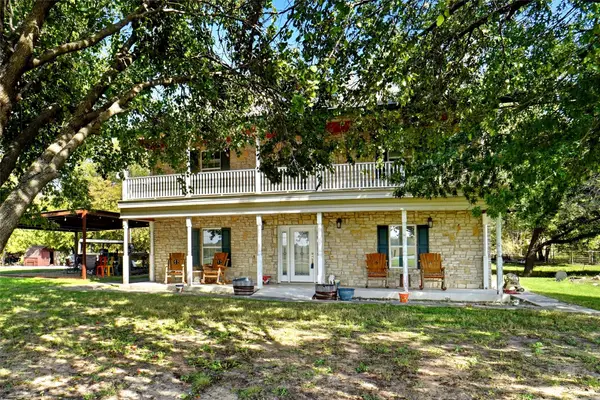 $660,000Active4 beds 3 baths2,200 sq. ft.
123 Fossil Ridge Road, Decatur, TX 76234
MLS# 21420551Listed by: STAG RESIDENTIAL - New
 $870,000Active4 beds 3 baths3,166 sq. ft.
155 Daggett Drive, Decatur, TX 76234
MLS# 21420576Listed by: COLDWELL BANKER REALTY


Protect your home and budget from life's surprises with an Assurant Home Warranty, backed by a partner that supports you through every step of homeownership. Explore Plans.
© 2026 Better Homes and Gardens Real Estate LLC. An Anywhere Real Estate company. All rights reserved. Better Homes and Gardens® Real Estate is a registered trademark owned by Meredith Operations Corporation, licensed to Better Homes and Gardens Real Estate LLC and used with permission. Better Homes and Gardens Real Estate LLC fully supports the principles of the Fair Housing Act and the Equal Opportunity Act. Listing information is deemed reliable but is not guaranteed accurate.
Each office is independently owned and operated.
Any services or products provided by third parties are not provided by, affiliated with or related to Better Homes and Gardens Real Estate LLC, or its affiliated companies.