
213 Windy Glen Drive, Decatur, TX 76234
Local realty services provided by:Better Homes and Gardens Real Estate Winans
Listed by: jay davidson
Office: parker properties real estate
MLS#:21353777
Source:GDAR
Price summary
- Price:$428,500
- Price per sq. ft.:$169.3
- Monthly HOA dues:$16.67
About this home
THIS CUSTOM-BUILT HOME IS A VERY RARE FIND IN THE INCREDIBLE NEIGHBORHOOD OF SOUTH MARTIN BRANCH BEING ONE OF THE LARGER HOMES IN THE ADDITION AT 2,531 SQ FT. IT HAS SO MANY EXTRAS INCLUDING GRANITE COUNTER TOPS THROUGHOUT, A LARGE DINING ROOM COMBINED WITH THE OPEN FLOOR PLAN WILL FIT THE BIGGEST FAMILY GATHERINGS, CROWN MOLDING, DESIGNER LIGHT AND PLUMBING FIXTURES, DUAL OVENS ETC. This one owner home was built in 2021, includes 3 bedrooms, two full baths, a large open floor plan and many extras. Also, a very nice office with built in cabinetry enclosing a safe and filing cabinet. A MAJOR PLUS ESPECIALLY IN TEXAS IS THE HOUSE HAS SPRAY FOAM INSULTATION AND GARGAE DOOR INSULATED THAT GREATLY MINIMIZES UTILITY BILLS IN BOTH SUMMER AND WINTER!! Outdoor features include up lights, fully irrigated, landscaped yard and a very nice, covered patio area equipped with retractable solar shade to enhance your outdoor enjoyment. SEEING IS BELIEVING! DO SO TODAY!
Contact an agent
Home facts
- Year built:2021
- Subdivision & Development:South Martin Branch PH3
- Listing ID #:21353777
- Added:58 day(s) ago
- Updated:October 08, 2026 at 12:11 PM
Rooms and interior
- Bedrooms:3
- Total bathrooms:2
- Full bathrooms:2
- Flooring:Ceramic Tile, Luxury Vinyl Plank
- Kitchen Description:Built In Refrigerator, Dishwasher, Disposal, Electric Cooktop, Electric Oven, Electric Range, Microwave, Refrigerator
- Living area:2,531 sq. ft.
Heating and cooling
- Cooling:Ceiling Fans, Central Air, Electric
- Heating:Electric, Fireplaces
- Central air:Yes
Structure and exterior
- Roof:Composition
- Year built:2021
- Building area:2,531 sq. ft.
- Lot area:0.15 Acres
- Lot Features:Acreage, Landscaped
- Architectural Style:Traditional
- Construction Materials:Brick, Stone
- Foundation Description:Slab
- Levels:1 Story
Schools
- High school:Decatur
- Middle school:Decatur
- Elementary school:Carson
Finances and disclosures
- Price:$428,500
- Price per sq. ft.:$169.3
Features and amenities
- Appliances:Built In Refrigerator, Dishwasher, Disposal, Dryer, Electric Cooktop, Electric Oven, Electric Range, Electric Water Heater, Microwave, Refrigerator, Washer
- Laundry features:Dryer, Washer
- Amenities:Carbon Monoxide Detectors, Security System, Smoke Detectors
Parking
- Garage:Yes
- Garage spaces:2
 Information provided, in part, by North Texas Real Estate Information Systems, Inc. Last Updated October 8, 2026 Listings with the NTREIS logo are listed by brokerages other than Better Homes and Gardens Real Estate Winans.
New listings near 213 Windy Glen Drive
- New
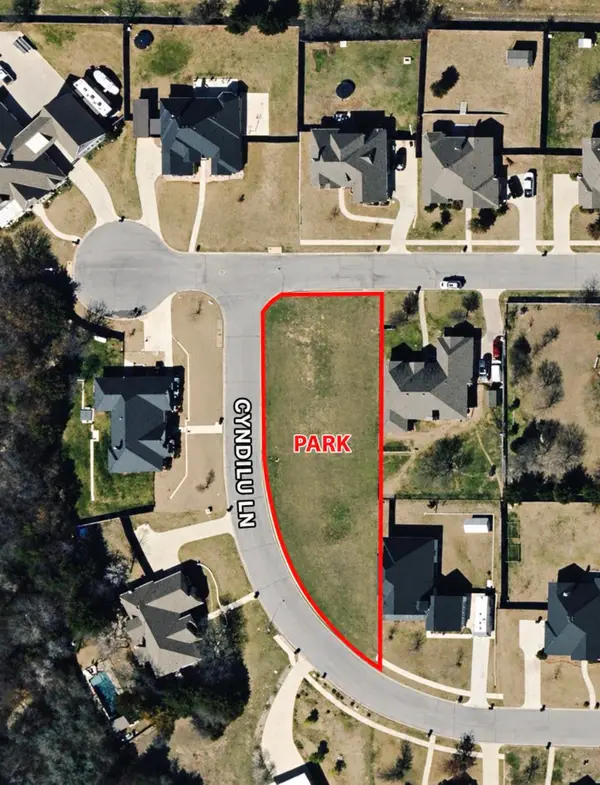 $89,000Active0.41 Acres
309 William Allen Lane, Decatur, TX 76234
MLS# 21406353Listed by: ELITE REAL ESTATE TEXAS - New
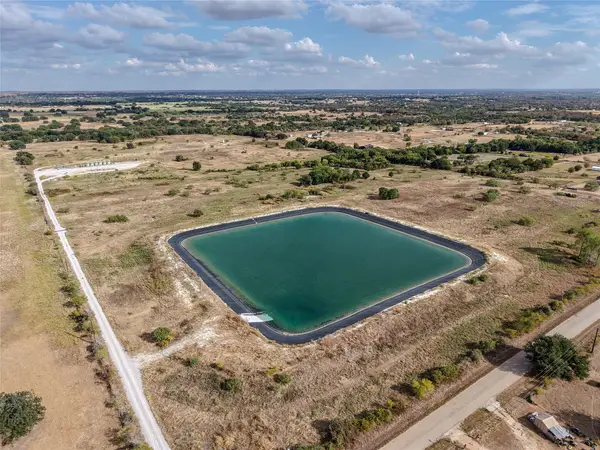 $949,000Active81 Acres
1231 County Road 4280, Decatur, TX 76234
MLS# 21399683Listed by: PARKER PROPERTIES REAL ESTATE - New
 $360,000Active3 beds 2 baths1,819 sq. ft.
1106 Owl Drive, Decatur, TX 76234
MLS# 21402647Listed by: KELLER WILLIAMS HERITAGE WEST - New
 $675,000Active4 beds 4 baths2,784 sq. ft.
209 Highland Hills Boulevard, Decatur, TX 76234
MLS# 21401610Listed by: REAL BROKER, LLC - New
 $799,000Active4 beds 3 baths2,563 sq. ft.
990 County Road 4371, Decatur, TX 76234
MLS# 21400139Listed by: POST OAK REALTY WEST - New
 $260,000Active4 beds 2 baths1,644 sq. ft.
144 Wheelis Loop, Decatur, TX 76234
MLS# 21401055Listed by: MISSION TO CLOSE - New
 $535,000Active4 beds 3 baths2,700 sq. ft.
4224 N Fm 730, Decatur, TX 76234
MLS# 21400893Listed by: REAL BROKER, LLC - New
 $320,000Active3 beds 3 baths1,710 sq. ft.
201 S Cates Street, Decatur, TX 76234
MLS# 21384323Listed by: SPENCE REAL ESTATE GROUP LLC 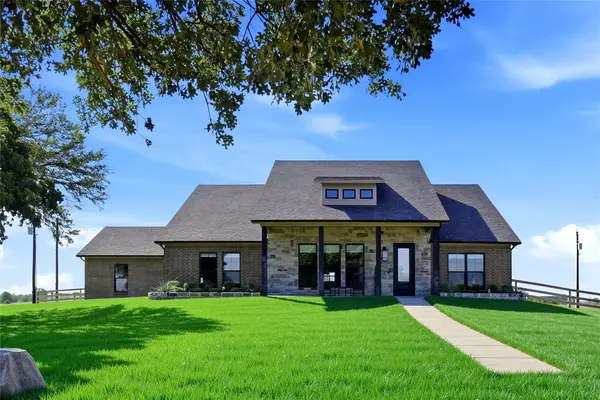 $656,000Active3 beds 2 baths2,411 sq. ft.
345 County Road 1180, Decatur, TX 76234
MLS# 21395821Listed by: MIKE ROBERTSON REAL ESTATE- Open Sat, 11am to 1pmNew
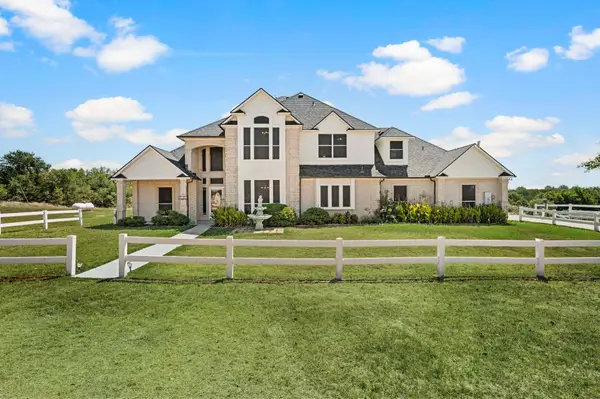 $735,000Active4 beds 3 baths3,829 sq. ft.
141 Blue Sky Drive, Decatur, TX 76234
MLS# 21397331Listed by: SERHANT TEXAS, LLC


Protect your home and budget from life's surprises with an Assurant Home Warranty, backed by a partner that supports you through every step of homeownership. Explore Plans.
© 2026 Better Homes and Gardens Real Estate LLC. An Anywhere Real Estate company. All rights reserved. Better Homes and Gardens® Real Estate is a registered trademark owned by Meredith Operations Corporation, licensed to Better Homes and Gardens Real Estate LLC and used with permission. Better Homes and Gardens Real Estate LLC fully supports the principles of the Fair Housing Act and the Equal Opportunity Act. Listing information is deemed reliable but is not guaranteed accurate.
Each office is independently owned and operated.
Any services or products provided by third parties are not provided by, affiliated with or related to Better Homes and Gardens Real Estate LLC, or its affiliated companies.