
2239 N Fm 51, Decatur, TX 76234
Local realty services provided by:Better Homes and Gardens Real Estate Lindsey Realty
Listed by: deborah trevino
Office: exp realty, llc.
MLS#:21355329
Source:GDAR
Price summary
- Price:$650,000
- Price per sq. ft.:$330.96
About this home
Bring your horses, livestock, or business vision to this versatile 10.53 acre property, fully fenced and cross fenced with extensive equestrian improvements already in place. Whether you’re looking for a private horse property, boarding operation, training facility, veterinary practice, or other animal related business, this property offers the infrastructure to get started. This Satterwhite log home features 1 bedroom, 2 full baths, and an upstairs loft with built in cabinetry, providing flexible space for guests, a home office, or additional sleeping quarters. The interior showcases cedar and knotty pine throughout, a wood burning fireplace with fan, and recent updates including all appliances replaced in 2025 and a new 5-ton HVAC system installed in April 2026. Outside you’ll find approximately $50,000 in pipe fencing, four loafing sheds with misting systems, a hay barn, round pen and arena with cushion sand, multiple water spigots throughout the pastures, three storage sheds, and water and electric already run to the barn. The well is housed in an insulated metal building, and a generator transfer switch is installed inside the home. Additional features include spray foam insulation, an 8-inch reinforced foundation, metal roof, traditional septic system sized for a family of six, and an improved road base designed for durability and all-weather access. If you’ve been searching for a horse ready property with room to grow, income producing potential, and quality improvements already in place, this one is ready for your operation....
Contact an agent
Home facts
- Year built:2007
- Subdivision & Development:J Levins
- Listing ID #:21355329
- Added:58 day(s) ago
- Updated:October 08, 2026 at 12:11 PM
Rooms and interior
- Bedrooms:1
- Total bathrooms:2
- Full bathrooms:2
- Kitchen Description:Built In Gas Range, Dishwasher, Disposal, Electric Range, Microwave, Refrigerator, Trash Compactor
- Living area:1,964 sq. ft.
Heating and cooling
- Cooling:Central Air
- Heating:Central
- Central air:Yes
Structure and exterior
- Year built:2007
- Building area:1,964 sq. ft.
- Lot area:10.53 Acres
- Lot Features:Acreage, Many Trees, Pasture
- Architectural Style:Ranch, Traditional
- Construction Materials:Log, Wood Siding
- Levels:1 Story
Schools
- High school:Decatur
- Middle school:Mccarroll
- Elementary school:Carson
Utilities
- Water:Well
Finances and disclosures
- Price:$650,000
- Price per sq. ft.:$330.96
- Tax amount:$4,513
Features and amenities
- Appliances:Built In Gas Range, Dishwasher, Disposal, Electric Range, Microwave, Refrigerator, Trash Compactor
- Amenities:Farm Equipment, Livestock Equipment
 Information provided, in part, by North Texas Real Estate Information Systems, Inc. Last Updated October 8, 2026 Listings with the NTREIS logo are listed by brokerages other than Better Homes and Gardens Real Estate Lindsey Realty.
New listings near 2239 N Fm 51
- New
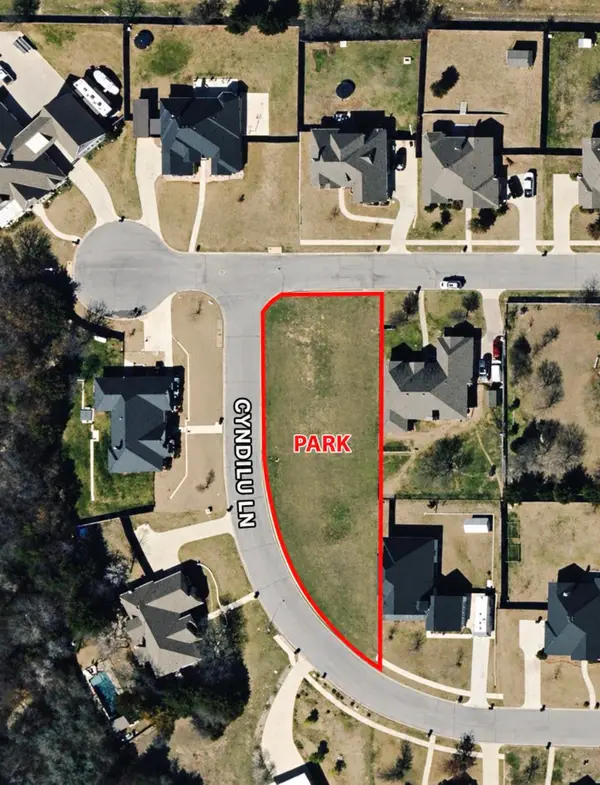 $89,000Active0.41 Acres
309 William Allen Lane, Decatur, TX 76234
MLS# 21406353Listed by: ELITE REAL ESTATE TEXAS - New
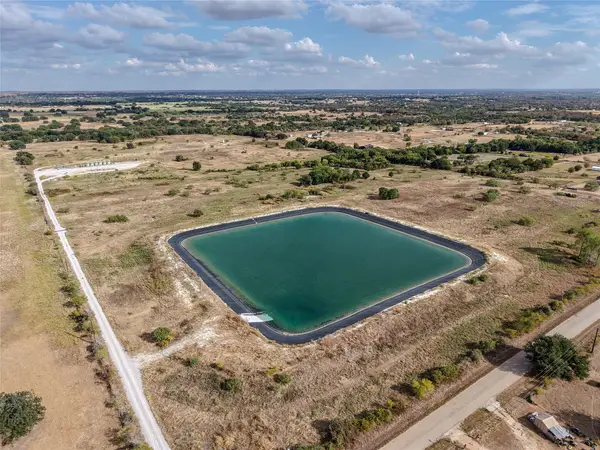 $949,000Active81 Acres
1231 County Road 4280, Decatur, TX 76234
MLS# 21399683Listed by: PARKER PROPERTIES REAL ESTATE - New
 $360,000Active3 beds 2 baths1,819 sq. ft.
1106 Owl Drive, Decatur, TX 76234
MLS# 21402647Listed by: KELLER WILLIAMS HERITAGE WEST - New
 $675,000Active4 beds 4 baths2,784 sq. ft.
209 Highland Hills Boulevard, Decatur, TX 76234
MLS# 21401610Listed by: REAL BROKER, LLC - New
 $799,000Active4 beds 3 baths2,563 sq. ft.
990 County Road 4371, Decatur, TX 76234
MLS# 21400139Listed by: POST OAK REALTY WEST - New
 $260,000Active4 beds 2 baths1,644 sq. ft.
144 Wheelis Loop, Decatur, TX 76234
MLS# 21401055Listed by: MISSION TO CLOSE - New
 $535,000Active4 beds 3 baths2,700 sq. ft.
4224 N Fm 730, Decatur, TX 76234
MLS# 21400893Listed by: REAL BROKER, LLC - New
 $320,000Active3 beds 3 baths1,710 sq. ft.
201 S Cates Street, Decatur, TX 76234
MLS# 21384323Listed by: SPENCE REAL ESTATE GROUP LLC 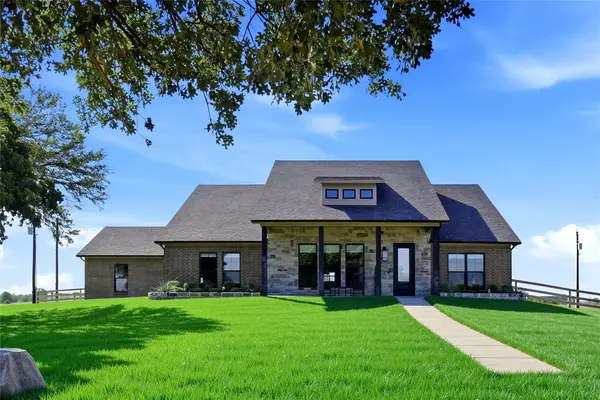 $656,000Active3 beds 2 baths2,411 sq. ft.
345 County Road 1180, Decatur, TX 76234
MLS# 21395821Listed by: MIKE ROBERTSON REAL ESTATE- Open Sat, 11am to 1pmNew
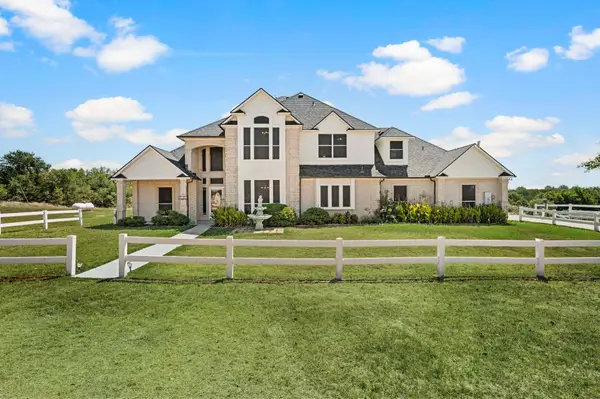 $735,000Active4 beds 3 baths3,829 sq. ft.
141 Blue Sky Drive, Decatur, TX 76234
MLS# 21397331Listed by: SERHANT TEXAS, LLC


Protect your home and budget from life's surprises with an Assurant Home Warranty, backed by a partner that supports you through every step of homeownership. Explore Plans.
© 2026 Better Homes and Gardens Real Estate LLC. An Anywhere Real Estate company. All rights reserved. Better Homes and Gardens® Real Estate is a registered trademark owned by Meredith Operations Corporation, licensed to Better Homes and Gardens Real Estate LLC and used with permission. Better Homes and Gardens Real Estate LLC fully supports the principles of the Fair Housing Act and the Equal Opportunity Act. Listing information is deemed reliable but is not guaranteed accurate.
Each office is independently owned and operated.
Any services or products provided by third parties are not provided by, affiliated with or related to Better Homes and Gardens Real Estate LLC, or its affiliated companies.