
353 County Road 2510, Decatur, TX 76234
Local realty services provided by:Better Homes and Gardens Real Estate Lindsey Realty
Listed by: will koberg, megan humphrey
Office: christie's lone star
MLS#:21393271
Source:GDAR
Price summary
- Price:$5,000,000
- Price per sq. ft.:$637.43
About this home
Experience an extraordinary 360 view on the highest point in Decatur that blends luxury, privacy, and recreation on over 17 acres! This exceptional 7,844-square-foot estate offers 5 bedrooms, 6 full baths, 2 half baths, private guest casita, 5 car attached garage and an impressive collection of amenities. A striking architectural design welcomes you with rich wood accents, intricate wrought-iron detailing, and an elegant staircase. Stunning crystal chandeliers gleam throughout living areas. Updated gourmet kitchen features a commercial-grade Viking range, built-in refrigerator, expansive island, custom cabinetry, and generous pantry space. Thoughtfully designed living areas include a private office with hidden storage room, spacious secondary bedrooms with ensuite baths, powder bathrooms on both levels and a second primary suite downstairs. Lower level walk-out basement is an entertainer's dream, featuring an expansive game room, media room, exercise room, storm shelter, mechanics room, pool bathroom with shower, and additional storage. Outdoors, enjoy a resort-style heated pool with spa, tanning deck, slide & diving board. Enjoy expansive covered entertaining areas both upstairs and downstairs, an outdoor kitchen area, in-ground trampoline, and sweeping views. The home is plumbed for a generator. Beyond the residence, an impressive 8,054 SF climate-controlled elevated multi-purpose shop offers extraordinary space for automotive enthusiasts, collectors, or hobbyists. Covered parking alongside workshop for long trailers, car hauler or RV parking. An additional 820-square-foot guest quarters with Murphy bed provides flexibility for visitors or extended stays or can serve as a pool house for entertaining. With expansive grounds, gated access, and exceptional recreational amenities, this one-of-a-kind property delivers the ultimate private estate experience just outside the city limits. Come enjoy privacy in a serene environment with endless Texas sunrises and sunsets....
Contact an agent
Home facts
- Year built:2018
- Subdivision & Development:D Moore Surv Abs #586
- Listing ID #:21393271
- Added:1 day(s) ago
- Updated:November 14, 2026 at 12:46 AM
Rooms and interior
- Bedrooms:5
- Total bathrooms:8
- Full bathrooms:6
- Half bathrooms:2
- Flooring:Ceramic Tile, Hardwood
- Kitchen Description:Built In Gas Range, Built In Refrigerator, Dishwasher, Disposal, Microwave, Some Commercial Grade, Vented Exhaust Fan
- Basement:Yes
- Living area:7,844 sq. ft.
Heating and cooling
- Cooling:Attic Fan, Ceiling Fans, Central Air, Zoned
- Heating:Central, Natural Gas, Zoned
- Central air:Yes
Structure and exterior
- Roof:Composition
- Year built:2018
- Building area:7,844 sq. ft.
- Lot area:17.56 Acres
- Lot Features:Acreage, Agricultural, Lawn
- Architectural Style:Traditional
- Construction Materials:Stone
- Foundation Description:Slab
- Levels:2 Story
Schools
- High school:Decatur
- Middle school:Mccarroll
- Elementary school:Carson
Utilities
- Water:Well
Finances and disclosures
- Price:$5,000,000
- Price per sq. ft.:$637.43
- Tax amount:$29,512
Features and amenities
- Appliances:Built In Gas Range, Built In Refrigerator, Dishwasher, Disposal, Gas Water Heater, Microwave, Plumbed For Gas, Range, Some Commercial Grade, Some Gas Appliances, Vented Exhaust Fan
- Amenities:Security Gate, Security Lights, Smoke Detectors
Parking
- Garage:Yes
- Garage spaces:5
- Carport spaces:1
 Information provided, in part, by North Texas Real Estate Information Systems, Inc. Last Updated November 14, 2026 Listings with the NTREIS logo are listed by brokerages other than Better Homes and Gardens Real Estate Lindsey Realty.
New listings near 353 County Road 2510
- New
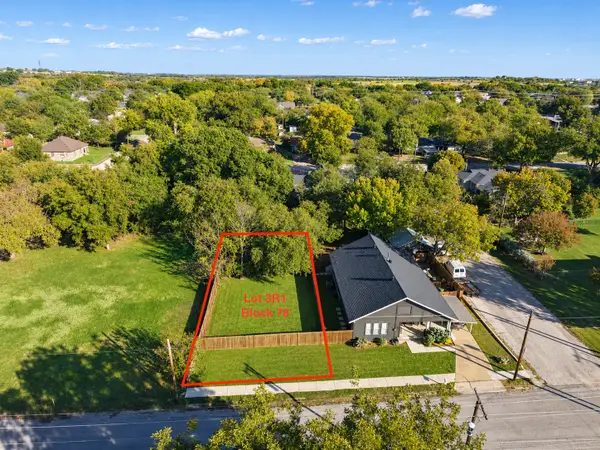 $70,000Active0.15 Acres
1305 S Trinity Street, Decatur, TX 76234
MLS# 21434228Listed by: POST OAK REALTY WEST - New
 $349,900Active2 beds 2 baths1,144 sq. ft.
2551 Fm 1204, Decatur, TX 76234
MLS# 21428573Listed by: SCOTTCO REALTY GROUP LLC - New
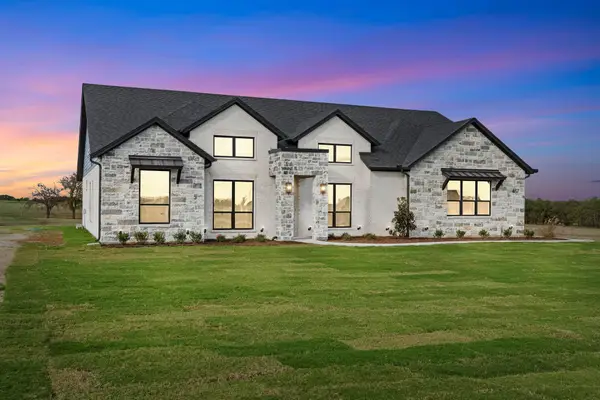 $749,900Active4 beds 3 baths2,826 sq. ft.
487 County Road 2514, Decatur, TX 76234
MLS# 21434690Listed by: POST OAK REALTY WEST - New
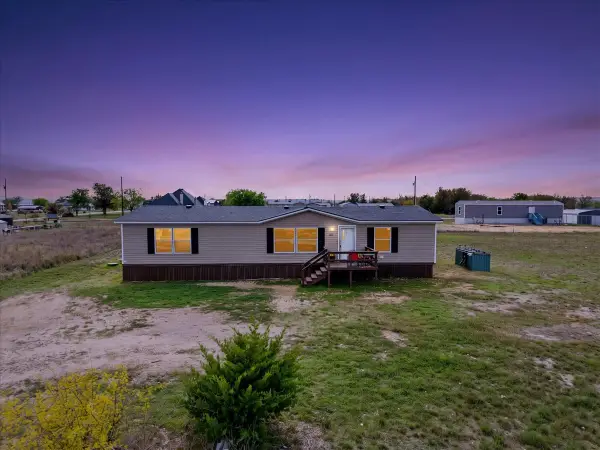 $220,000Active3 beds 2 baths1,456 sq. ft.
1176 Private Road 4219, Decatur, TX 76234
MLS# 21422043Listed by: EXIT REALTY ELITE - New
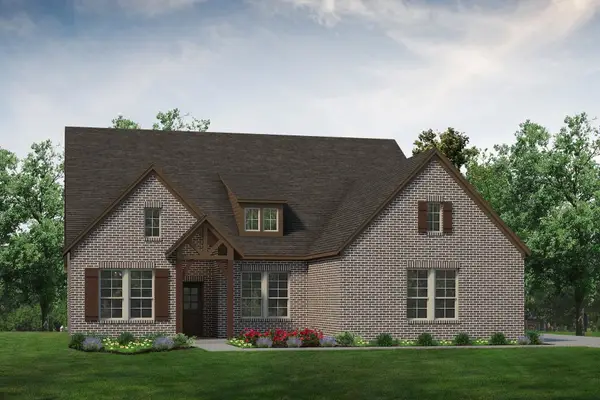 $538,325Active4 beds 3 baths2,499 sq. ft.
173 Big Sky Road, Decatur, TX 76234
MLS# 21434687Listed by: NTEX REALTY, LP - New
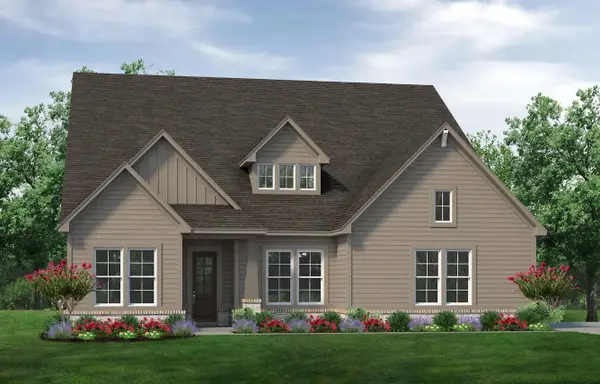 $570,800Active4 beds 3 baths2,686 sq. ft.
177 Big Sky Road, Decatur, TX 76234
MLS# 21434698Listed by: NTEX REALTY, LP - New
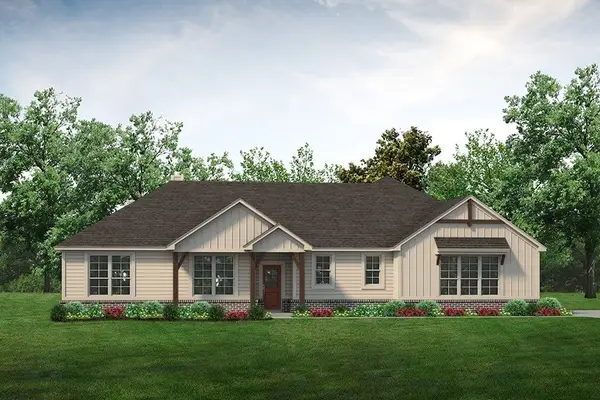 $450,675Active3 beds 2 baths2,020 sq. ft.
181 Big Sky Road, Decatur, TX 76234
MLS# 21434715Listed by: NTEX REALTY, LP - New
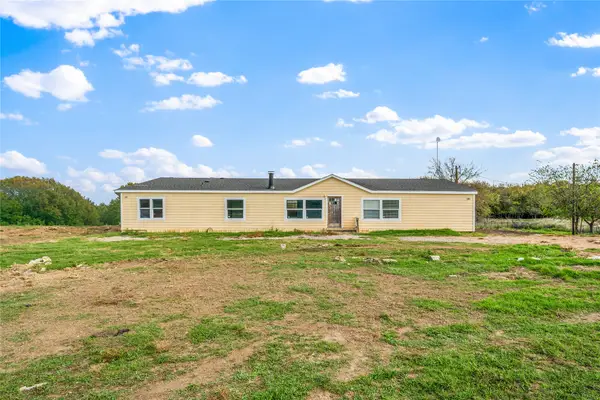 $314,999Active4 beds 2 baths3,696 sq. ft.
224 Quail Chase Lane, Decatur, TX 76234
MLS# 21425210Listed by: EXP REALTY - New
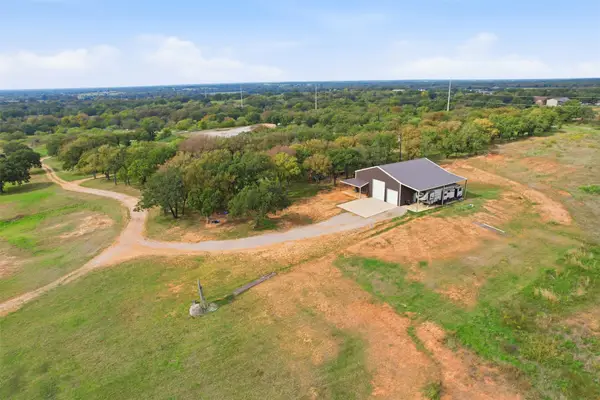 $899,000Active40 Acres
1294 Hlavek Road, Decatur, TX 76234
MLS# 21431397Listed by: NEXTHOME LONESTAR LIVING


Protect your home and budget from life's surprises with an Assurant Home Warranty, backed by a partner that supports you through every step of homeownership. Explore Plans.
© 2026 Better Homes and Gardens Real Estate LLC. An Anywhere Real Estate company. All rights reserved. Better Homes and Gardens® Real Estate is a registered trademark owned by Meredith Operations Corporation, licensed to Better Homes and Gardens Real Estate LLC and used with permission. Better Homes and Gardens Real Estate LLC fully supports the principles of the Fair Housing Act and the Equal Opportunity Act. Listing information is deemed reliable but is not guaranteed accurate.
Each office is independently owned and operated.
Any services or products provided by third parties are not provided by, affiliated with or related to Better Homes and Gardens Real Estate LLC, or its affiliated companies.