
806 N Cates Street, Decatur, TX 76234
Local realty services provided by:Better Homes and Gardens Real Estate Edwards & Associates
Listed by: ryan owen, alex hutchens
Office: moving texas realty
MLS#:21412015
Source:GDAR
Price summary
- Price:$450,000
- Price per sq. ft.:$139.06
About this home
New Construction Full Duplex (2 units) 401 E Mulberry St. and 806 N Cates St. -New Construction: Completion set for August 2026. Full Duplex boasting 3 bedrooms, 2 and half bath and 2 car garage for each side. Property highlights include 9 foot ceilings throughout, tall kitchen cabinets, stainless steel appliances, recessed lighting, plank floors down and upgraded carpet and pad up. Quartz Countertops in both kitchen and bathrooms walk in shower with by directional shower door. Dual sink in Masters, this is property is a rare opportunity to buy a full duplex.
Contact an agent
Home facts
- Year built:2026
- Subdivision & Development:Parkview
- Listing ID #:21412015
- Added:6 day(s) ago
- Updated:October 21, 2026 at 12:05 PM
Rooms and interior
- Bedrooms:6
- Total bathrooms:6
- Full bathrooms:4
- Half bathrooms:2
- Flooring:Carpet, Luxury Vinyl Plank
- Kitchen Description:Disposal, Electric Oven, Electric Range
- Living area:3,236 sq. ft.
Heating and cooling
- Cooling:Ceiling Fans, Central Air
- Heating:Electric
- Central air:Yes
Structure and exterior
- Roof:Composition
- Year built:2026
- Building area:3,236 sq. ft.
- Lot area:0.16 Acres
- Construction Materials:Fiber Cement, Stone Veneer
- Foundation Description:Slab
- Levels:2 Story
Schools
- High school:Decatur
- Middle school:Decatur
- Elementary school:Rann
Finances and disclosures
- Price:$450,000
- Price per sq. ft.:$139.06
Features and amenities
- Appliances:Disposal, Electric Oven, Electric Range
Parking
- Total parking spaces:4
- Garage:Yes
- Garage spaces:4
 Information provided, in part, by North Texas Real Estate Information Systems, Inc. Last Updated October 21, 2026 Listings with the NTREIS logo are listed by brokerages other than Better Homes and Gardens Real Estate Edwards & Associates.
New listings near 806 N Cates Street
- New
 $386,000Active4 beds 3 baths1,955 sq. ft.
905 N Trinity Street, Decatur, TX 76234
MLS# 21413660Listed by: KELLER WILLIAMS REALTY - New
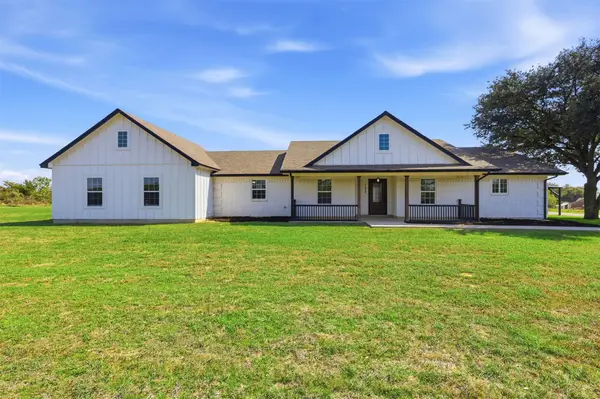 $749,777Active4 beds 3 baths3,088 sq. ft.
192 Riverside Drive, Decatur, TX 76234
MLS# 21403946Listed by: BRAZOS REALTY PARTNERS - New
 $470,000Active3 beds 2 baths1,659 sq. ft.
319 Hawk Ridge Road, Decatur, TX 76234
MLS# 21413406Listed by: TEXAS DFW HOMES RE - New
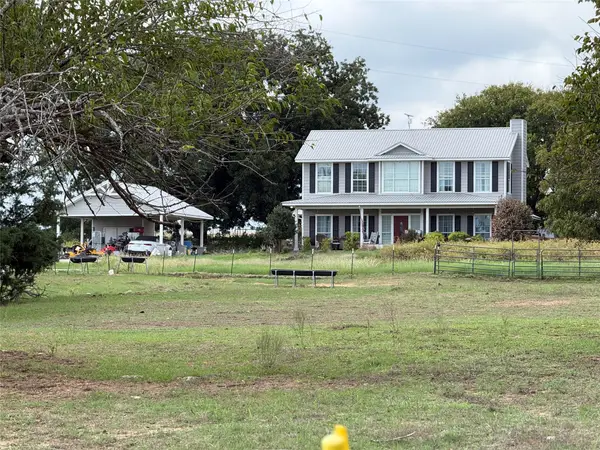 $671,000Active4 beds 5 baths3,281 sq. ft.
680 County Road 4191, Decatur, TX 76234
MLS# 21413245Listed by: PREFERRED PROPERTIES - New
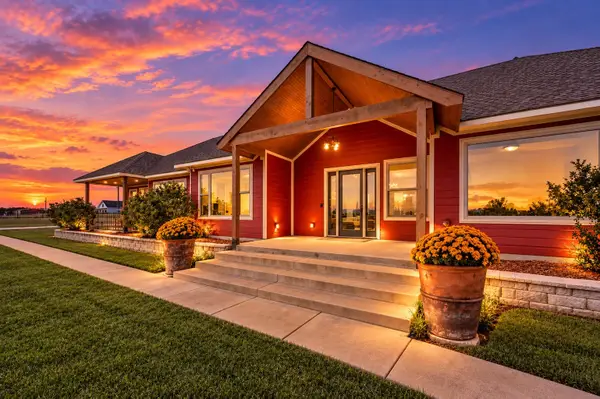 $899,900Active4 beds 3 baths2,912 sq. ft.
168 Hawk Ridge Road, Decatur, TX 76234
MLS# 21407089Listed by: TK REALTY - New
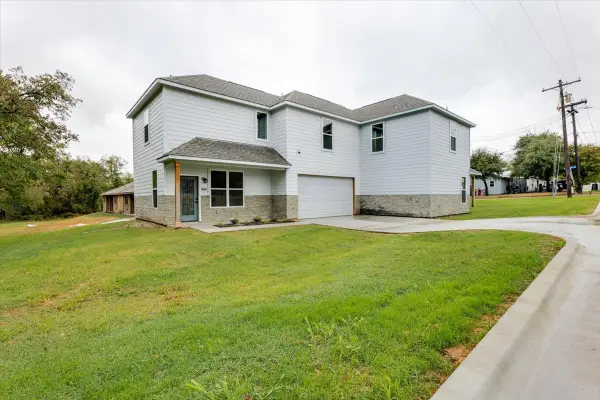 $450,000Active6 beds 6 baths3,236 sq. ft.
806 N Cates Street, Decatur, TX 76234
MLS# 21412015Listed by: MOVING TEXAS REALTY - New$450,000Active6 beds 6 baths3,236 sq. ft.
806 N Cates Street, Decatur, TX 76234
MLS# 21412015Listed by: MOVING TEXAS REALTY - New
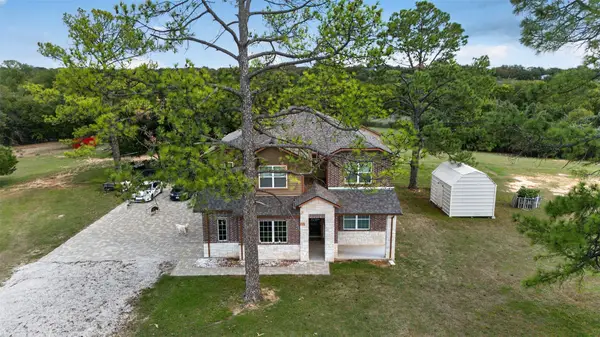 $1,350,000Active5 beds 4 baths3,682 sq. ft.
211 Private Road 4376, Decatur, TX 76234
MLS# 21412486Listed by: SU KAZA REALTY, LLC - New
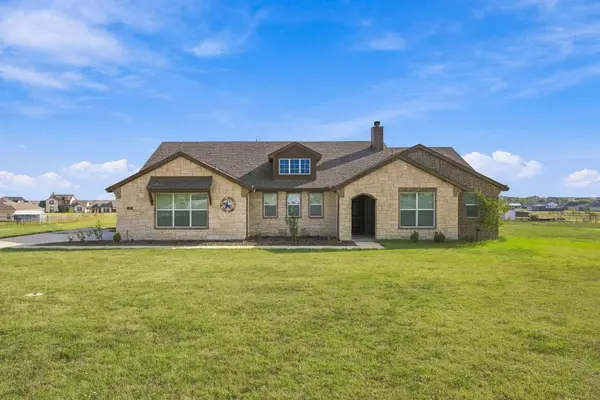 $469,000Active4 beds 2 baths2,426 sq. ft.
123 Croft Court, Decatur, TX 76234
MLS# 21412040Listed by: PARKER PROPERTIES REAL ESTATE


Protect your home and budget from life's surprises with an Assurant Home Warranty, backed by a partner that supports you through every step of homeownership. Explore Plans.
© 2026 Better Homes and Gardens Real Estate LLC. An Anywhere Real Estate company. All rights reserved. Better Homes and Gardens® Real Estate is a registered trademark owned by Meredith Operations Corporation, licensed to Better Homes and Gardens Real Estate LLC and used with permission. Better Homes and Gardens Real Estate LLC fully supports the principles of the Fair Housing Act and the Equal Opportunity Act. Listing information is deemed reliable but is not guaranteed accurate.
Each office is independently owned and operated.
Any services or products provided by third parties are not provided by, affiliated with or related to Better Homes and Gardens Real Estate LLC, or its affiliated companies.