
6316 Carrizo Drive, Decordova, TX 76049
Local realty services provided by:Better Homes and Gardens Real Estate Rhodes Realty
6316 Carrizo Drive,De Cordova, TX 76049
$349,900Last list price
- 3 Beds
- 2 Baths
- - sq. ft.
- Single family
- Sold
Listed by: stacey meece
Office: keller williams brazos west
MLS#:21320233
Source:GDAR
Sorry, we are unable to map this address
Price summary
- Price:$349,900
- Monthly HOA dues:$310
About this home
Welcome to this beautifully maintained 3-bedroom, 2-bathroom home offering 1,797 square feet of thoughtfully designed living space in the highly desirable DeCordova Bend Estates community. From the moment you arrive, the oversized parking pad and 2 car garage make it clear this home is as practical as it is inviting.
Inside, the nicely sized living room welcomes you with a wood-burning fireplace — the perfect centerpiece for cozy evenings and easy entertaining. The recently updated kitchen flows seamlessly into a charming breakfast nook, ideal for casual mornings, while the formal dining room offers flexibility as a traditional dining space or a flex room to suit your needs; think home office, playroom, or second sitting area.
The split floor plan places the two secondary bedrooms and full bathroom on one side of the home, while the spacious primary suite sits privately on the other. The primary bedroom features an elegant tray ceiling and a stunning updated ensuite bath — complete with a zero-entry walk-in shower with floor-to-ceiling tile, dual walk-in closets, and a tucked-away water closet for added privacy. Abundant cedar lined closets throughout the home.
Outside, the screened-in back porch will quickly become your favorite spot — morning coffee as the sun rises, evening beverages as the day winds down, all without the bugs. A new roof in 2021 adds peace of mind for years to come.
The water heater is located in a large cedar lined closet in the garage.
DeCordova Bend Estates offers resort-style living with two golf courses, an activity center with a pool, sports courts, a fitness center, and a playground — all waiting for you just beyond your doorstep.
Don't miss your chance to call this one home.
DeCordova Bend Estates has a one-time initiation fee of 6,500 dollars and a one-time administration fee of 3,500 dollars, totaling 10,000 dollars....
Contact an agent
Home facts
- Year built:2002
- Subdivision & Development:Decordova Bend Estate
- Listing ID #:21320233
- Added:47 day(s) ago
- Updated:August 25, 2026 at 06:26 AM
Rooms and interior
- Bedrooms:3
- Total bathrooms:2
- Full bathrooms:2
- Flooring:Ceramic Tile, Luxury Vinyl Plank
- Kitchen Description:Dishwasher, Disposal, Double Oven, Electric Oven, Electric Range, Microwave, Refrigerator, Vented Exhaust Fan
Heating and cooling
- Cooling:Central Air, Electric
- Heating:Central, Electric
- Central air:Yes
Structure and exterior
- Roof:Composition
- Year built:2002
- Lot Features:Few Trees, Interior Lot, Landscaped
- Architectural Style:Ranch, Traditional
- Construction Materials:Brick
- Foundation Description:Slab
- Levels:1 Story
Schools
- High school:Granbury
- Middle school:Acton
- Elementary school:Acton
Finances and disclosures
- Price:$349,900
- Tax amount:$4,183
Features and amenities
- Appliances:Dishwasher, Disposal, Double Oven, Electric Oven, Electric Range, Electric Water Heater, Microwave, Refrigerator, Vented Exhaust Fan
- Amenities:Security Gate, Security Guard, Security System, Smoke Detectors, Window Coverings
Parking
- Garage:Yes
- Garage spaces:2
 Information provided, in part, by North Texas Real Estate Information Systems, Inc. Last Updated August 25, 2026 Listings with the NTREIS logo are listed by brokerages other than Better Homes and Gardens Real Estate Rhodes Realty.
New listings near 6316 Carrizo Drive
- New
 $525,000Active3 beds 3 baths1,855 sq. ft.
5619 Thunderbird Court #B, Granbury, TX 76049
MLS# 21361163Listed by: CHISHOLM HERITAGE REALTY - New
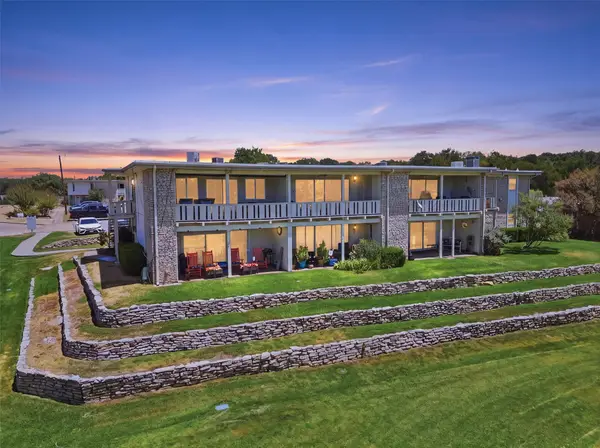 $175,000Active1 beds 1 baths896 sq. ft.
4211 Fairway Drive, Granbury, TX 76049
MLS# 21360842Listed by: VYBE REALTY  $799,000Pending3 beds 3 baths2,284 sq. ft.
5623 Thunderbird Court, Granbury, TX 76049
MLS# 21349073Listed by: KELLER WILLIAMS BRAZOS WEST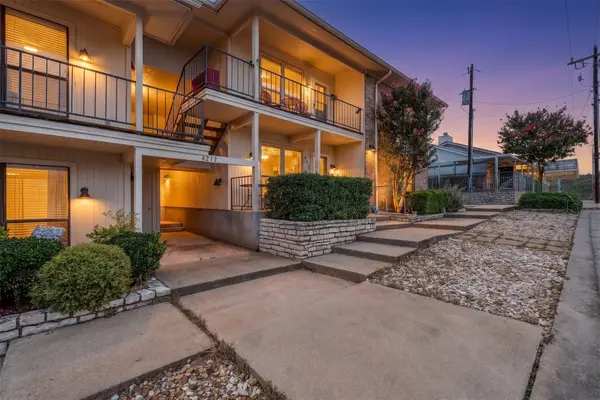 $235,000Active2 beds 2 baths1,143 sq. ft.
4212 Fairway Drive #4, Granbury, TX 76049
MLS# 21329621Listed by: KELLER WILLIAMS BRAZOS WEST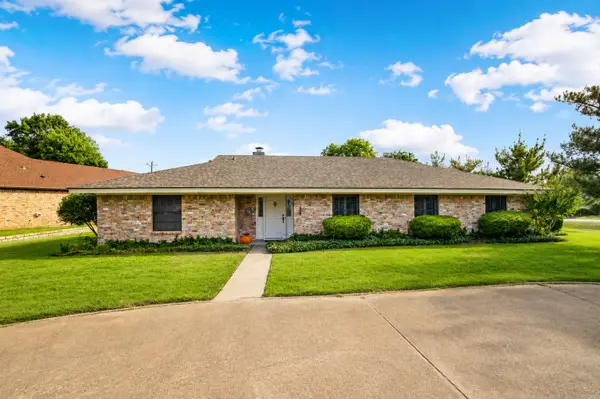 $315,000Active3 beds 3 baths2,190 sq. ft.
5132 Fairway Circle, De Cordova, TX 76049
MLS# 21339348Listed by: REAL BROKER, LLC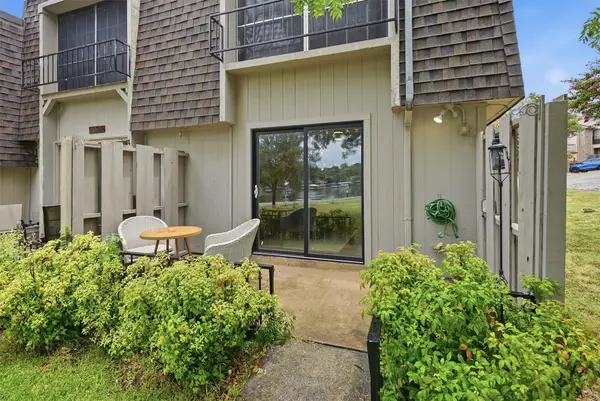 $229,000Active2 beds 2 baths1,188 sq. ft.
4318 Overlook Court, Granbury, TX 76049
MLS# 21330798Listed by: VYBE REALTY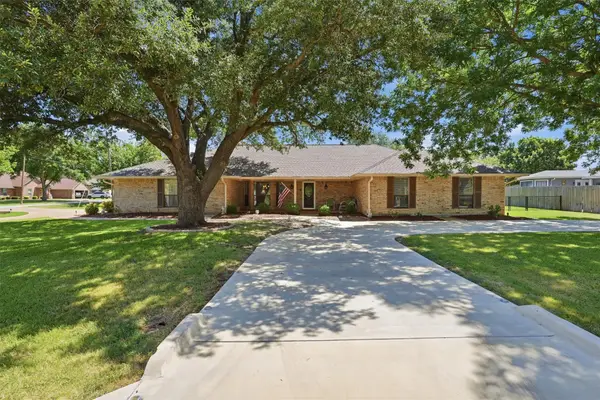 $405,000Active3 beds 2 baths2,142 sq. ft.
5711 Cortez Drive, Granbury, TX 76049
MLS# 21325296Listed by: KELLER WILLIAMS BRAZOS WEST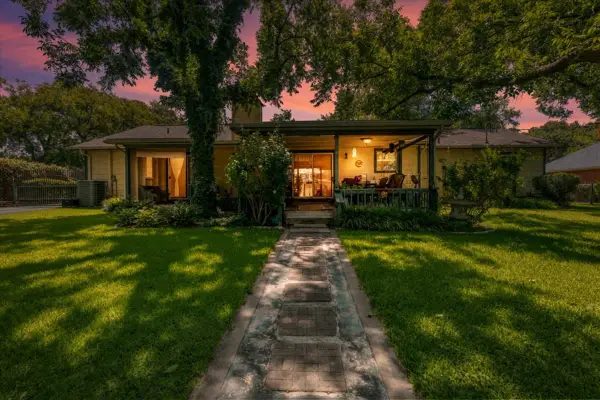 $335,000Active3 beds 3 baths1,994 sq. ft.
3908 Bandera Drive, De Cordova, TX 76049
MLS# 21320948Listed by: KELLER WILLIAMS BRAZOS WEST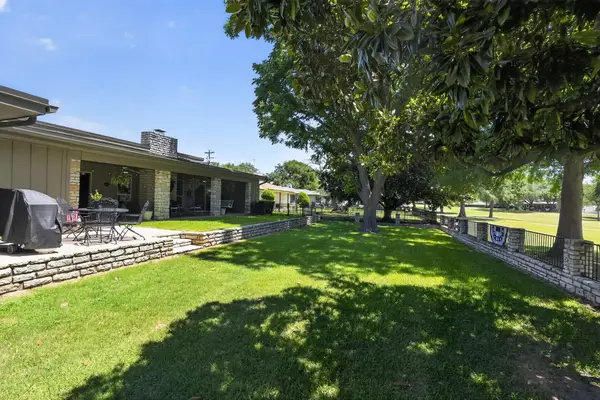 $529,000Active4 beds 2 baths2,768 sq. ft.
3913 Fairway Drive, De Cordova, TX 76049
MLS# 21320960Listed by: RE/MAX LAKE GRANBURY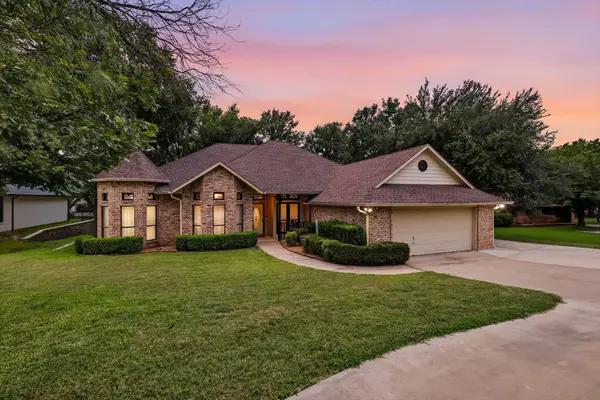 $448,000Active4 beds 3 baths2,481 sq. ft.
4111 Cimmaron Trail, De Cordova, TX 76049
MLS# 21311292Listed by: KELLER WILLIAMS REALTY


Protect your home and budget from life's surprises with an Assurant Home Warranty, backed by a partner that supports you through every step of homeownership. Explore Plans.
© 2026 Better Homes and Gardens Real Estate LLC. An Anywhere Real Estate company. All rights reserved. Better Homes and Gardens® Real Estate is a registered trademark owned by Meredith Operations Corporation, licensed to Better Homes and Gardens Real Estate LLC and used with permission. Better Homes and Gardens Real Estate LLC fully supports the principles of the Fair Housing Act and the Equal Opportunity Act. Listing information is deemed reliable but is not guaranteed accurate.
Each office is independently owned and operated.
Any services or products provided by third parties are not provided by, affiliated with or related to Better Homes and Gardens Real Estate LLC, or its affiliated companies.