
1209 E Brown Lane, Deer Park, TX 77536
Local realty services provided by:Better Homes and Gardens Real Estate Gary Greene
Listed by: tracy owens
Office: jla realty713-489-8130
MLS#:92770354
Source:HARMLS
Price summary
- Price:$260,000
- Price per sq. ft.:$170.16
About this home
This inviting 3-bedroom home is tucked away on a quiet cul-de-sac street and offers a wonderful combination of comfort, updates, and outdoor living. A large front porch welcomes you home, while the spacious screened-in back porch is perfect for relaxing or entertaining. The flexible floor plan allows the current dining/living area to easily become a dedicated living room, with the kitchen's breakfast area providing a comfortable dining space. Updates include a 2020 roof with radiant barrier, 2021 HVAC and ductwork, PEX plumbing, and an updated electrical panel and some wiring. The 2-car garage features an epoxy-coated floor, while the 10x12 workshop/storage shed offers 30-amp electrical service. The home is wired for an alarm system, and back porch refrigerator and interior washer and dryer remain. Well cared for and ready for its next owner! The kitchen refrigerator is excluded. Also for lease MLS 46123206 (coming soon)
Contact an agent
Home facts
- Year built:1969
- Subdivision & Development:College Park Sec 07
- Listing ID #:92770354
- Updated:October 03, 2026 at 01:17 AM
Rooms and interior
- Bedrooms:3
- Total bathrooms:2
- Full bathrooms:1
- Half bathrooms:1
- Rooms Total:6
- Kitchen Description:Dishwasher, Electric Oven, Microwave, Oven
- Living area:1,528 sq. ft.
Heating and cooling
- Cooling:Central Air, Electric
- Heating:Central, Gas
- Central air:Yes
Structure and exterior
- Roof:Composition
- Year built:1969
- Building area:1,528 sq. ft.
- Lot area:0.17 Acres
- Lot Features:Cul De Sac, Subdivision
- Architectural Style:Ranch
- Construction Materials:Brick, Cement Siding, Wood Siding
- Foundation Description:Slab
- Levels:1 Story
Schools
- High school:LA PORTE HIGH SCHOOL
- Middle school:LOMAX JUNIOR HIGH SCHOOL
- Elementary school:COLLEGE PARK ELEMENTARY SCHOOL
Utilities
- Sewer:Public Sewer
Finances and disclosures
- Price:$260,000
- Price per sq. ft.:$170.16
- Tax amount:$6,431 (2026)
Features and amenities
- Appliances:Dishwasher, Electric Oven, Microwave, Oven
- Amenities:Ceiling Fans
Parking
- Parking description:Driveway, Garage
- Garage:Yes
- Garage spaces:2
New listings near 1209 E Brown Lane
- New
 $530,000Active4 beds 3 baths3,822 sq. ft.
1806 N Everglades, Deer Park, TX 77536
MLS# 98769174Listed by: METROPLUS REALTY - New
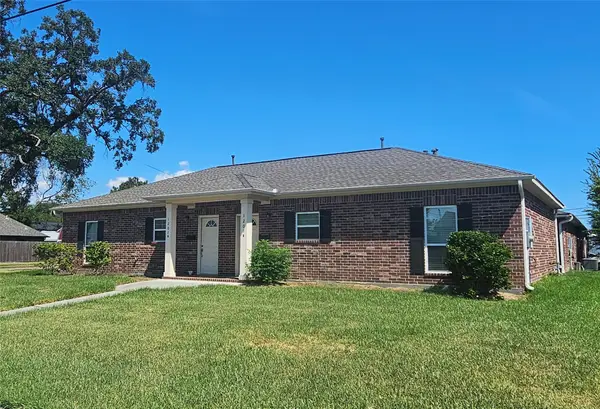 $799,900Active2 beds 2 baths5,400 sq. ft.
120 W 12th Street, Deer Park, TX 77536
MLS# 64895093Listed by: VICTORY PROPERTIES, INC. - New
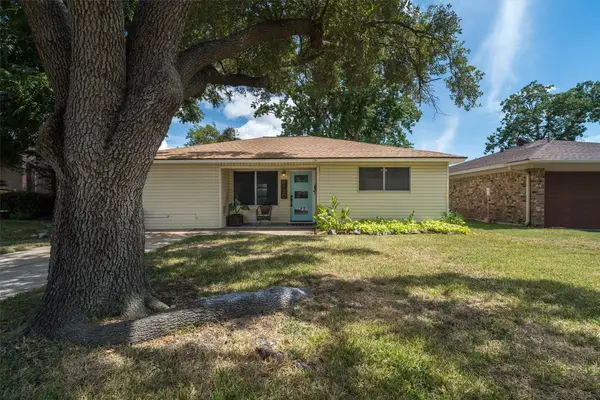 $180,000Active3 beds 1 baths1,301 sq. ft.
813 Dutch Street, Deer Park, TX 77536
MLS# 70631547Listed by: SAN JACINTO PROPERTIES - New
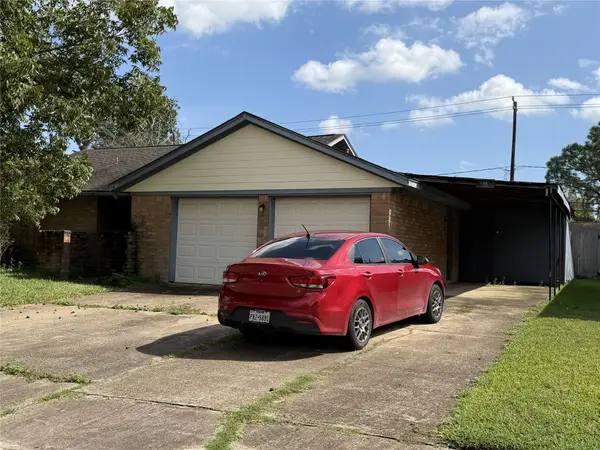 $215,000Active3 beds 2 baths1,646 sq. ft.
901 Regency Drive, Deer Park, TX 77536
MLS# 40424723Listed by: CENTRAL METRO REALTY - New
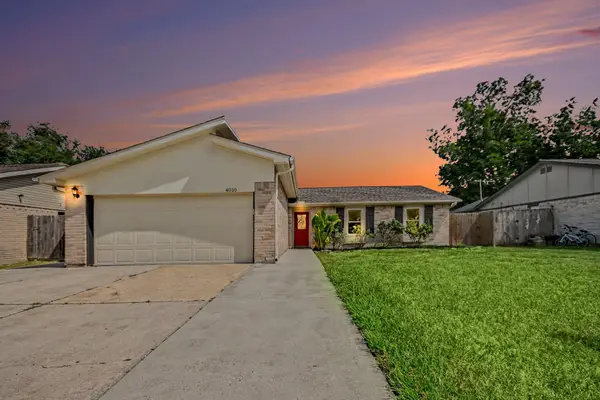 $279,000Active3 beds 2 baths1,550 sq. ft.
4010 Bluebonnet Trail, Deer Park, TX 77536
MLS# 8518535Listed by: JLA REALTY - Open Sat, 2:30 to 4:30pmNew
 $599,900Active6 beds 4 baths4,476 sq. ft.
2202 Tracy Way, Deer Park, TX 77536
MLS# 71579962Listed by: SUMMIT, REALTORS - New
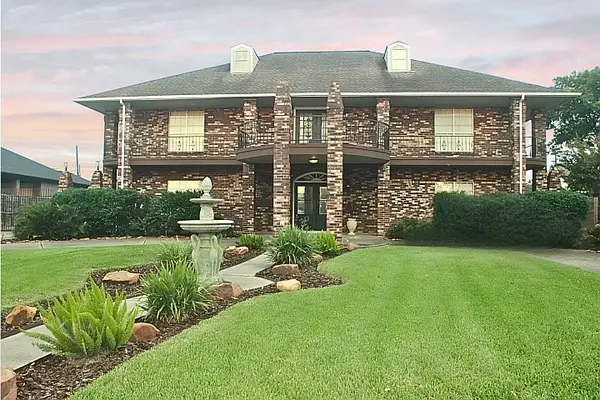 $1,087,000Active5 beds 4 baths3,610 sq. ft.
3005 Dow Circle, Deer Park, TX 77536
MLS# 37286797Listed by: CENTRAL METRO REALTY - New
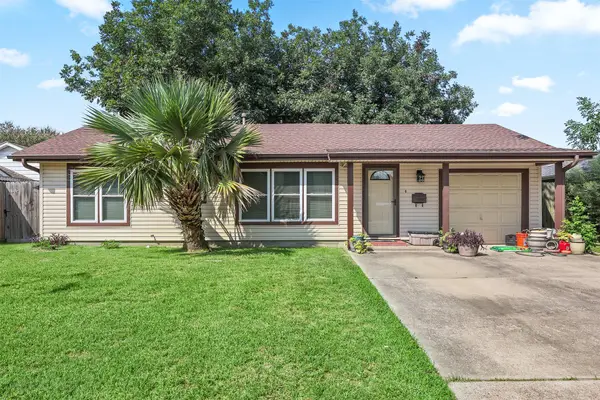 $199,900Active3 beds 2 baths1,485 sq. ft.
822 Grove Street, Deer Park, TX 77536
MLS# 37583849Listed by: SUMMIT, REALTORS - Open Sat, 2:30 to 4:30pmNew
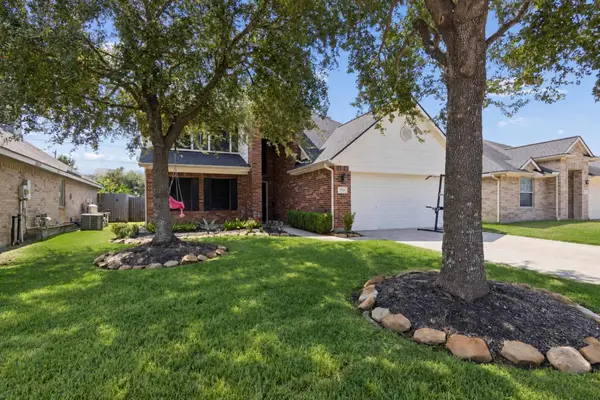 $319,000Active3 beds 3 baths2,124 sq. ft.
2509 Artesia Drive, Deer Park, TX 77536
MLS# 239508Listed by: JLA REALTY


Protect your home and budget from life's surprises with an Assurant Home Warranty, backed by a partner that supports you through every step of homeownership. Explore Plans.
© 2026 Better Homes and Gardens Real Estate LLC. An Anywhere Real Estate company. All rights reserved. Better Homes and Gardens® Real Estate is a registered trademark owned by Meredith Operations Corporation, licensed to Better Homes and Gardens Real Estate LLC and used with permission. Better Homes and Gardens Real Estate LLC fully supports the principles of the Fair Housing Act and the Equal Opportunity Act. Listing information is deemed reliable but is not guaranteed accurate.
Each office is independently owned and operated.
Any services or products provided by third parties are not provided by, affiliated with or related to Better Homes and Gardens Real Estate LLC, or its affiliated companies.